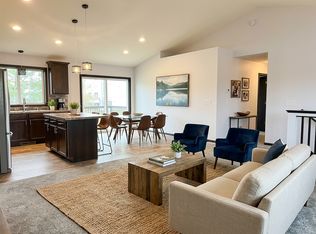
Welcome to this beautiful, move-in-ready starter home located in Albertville! Featuring an inviting open floor plan with vaulted ceilings, this home perfectly balances comfort, functionality, and modern updates throughout.
The main level boasts a light-filled family room that seamlessly connects to the dining area and kitchen. Home chefs will love the kitchen's center island, walk-in pantry, and newer appliances including the refrigerator, microwave, and range. All three bedrooms are conveniently located on one level, including a primary suite featuring a walk-through full bathroom.
Head down to the walkout lower level to find an expansive second family room, an additional 3/4 bath, a dedicated laundry room with a utility sink, and access to a huge crawl space perfect for extra storage.
Out back, step onto a low-maintenance deck overlooking a flat, fully fenced backyard that is ideal for entertaining or relaxing. Additional highlight updates include a newer 30-year roof (2018), high-efficiency furnace, owned water softener, new front door, and a 200 AMP electrical panel. An attached 3-car garage (30x22) offers plenty of parking along with room for a workshop or extra storage.
Situated in an unbeatable location, this home is just minutes from the Albertville Premium Outlets and the brand-new Costco, with quick and easy access to I-94 for effortless commutes to both the Twin Cities and St. Cloud.
Active
$378,900
6194 Karmen Ave NE, Albertville, MN 55301
3beds
1,944sqft
Single Family
Built in 2004
0.38 Acres Lot
$379,300 Zestimate®
$195/sqft
$-- HOA
What's special
- 1 day |
- 127 |
- 11 |
Zillow last checked:
Listing updated:
Listed by:
Brian J Leonard 612-388-7653,
RE/MAX Results
Source: NorthstarMLS as distributed by MLS GRID,MLS#: 7106486
Facts & features
Interior
Bedrooms & bathrooms
- Bedrooms: 3
- Bathrooms: 2
- Full bathrooms: 1
- 3/4 bathrooms: 1
Bedroom
- Level: Upper
- Area: 192 Square Feet
- Dimensions: 16x12
Bedroom 2
- Level: Upper
- Area: 132 Square Feet
- Dimensions: 12x11
Bedroom 3
- Level: Upper
- Area: 132 Square Feet
- Dimensions: 12x11
Deck
- Level: Main
- Area: 308 Square Feet
- Dimensions: 14x22
Dining room
- Level: Main
- Area: 143 Square Feet
- Dimensions: 13x11
Family room
- Level: Lower
- Area: 500 Square Feet
- Dimensions: 25x20
Foyer
- Level: Main
- Area: 112 Square Feet
- Dimensions: 16x7
Kitchen
- Level: Main
- Area: 169 Square Feet
- Dimensions: 13x13
Living room
- Level: Main
- Area: 192 Square Feet
- Dimensions: 16x12
Heating
- Forced Air
Cooling
- Central Air
Appliances
- Included: Air-To-Air Exchanger, Dishwasher, Dryer, Gas Water Heater, Microwave, Range, Refrigerator, Stainless Steel Appliance(s), Washer, Water Softener Owned
- Laundry: Gas Dryer Hookup, Lower Level, Laundry Room, Sink
Features
- Basement: Block,Daylight,Finished,Full,Storage Space,Sump Basket,Sump Pump,Walk-Out Access
- Has fireplace: No
Interior area
- Total structure area: 2,046
- Total interior livable area: 1,944 sqft
- Finished area above ground: 1,364
- Finished area below ground: 580
Video & virtual tour
Property
Parking
- Total spaces: 3
- Parking features: Attached, Asphalt, Garage Door Opener
- Attached garage spaces: 3
- Has uncovered spaces: Yes
- Details: Garage Dimensions (30x22)
Accessibility
- Accessibility features: None
Features
- Levels: Three Level Split
- Patio & porch: Composite Decking, Deck
- Pool features: None
- Fencing: Chain Link,Full
Lot
- Size: 0.38 Acres
- Dimensions: 100 x 165 x 100 x 166
- Features: Tree Coverage - Light
Details
- Foundation area: 1364
- Parcel number: 101097003040
- Zoning description: Residential-Single Family
Construction
Type & style
- Home type: SingleFamily
- Property subtype: Single Family
Materials
- Block, Concrete, Frame
- Roof: Age 8 Years or Less,Architectural Shingle,Asphalt
Condition
- New construction: No
- Year built: 2004
Utilities & green energy
- Electric: Circuit Breakers, 200+ Amp Service, Power Company: Xcel Energy
- Gas: Natural Gas
- Sewer: City Sewer/Connected
- Water: City Water/Connected
Community & HOA
Community
- Subdivision: Kollville Estates 3rd Add
HOA
- Has HOA: No
Location
- Region: Albertville
Financial & listing details
- Price per square foot: $195/sqft
- Tax assessed value: $351,700
- Annual tax amount: $4,618
- Date on market: 8/19/2026
- Road surface type: Paved
Estimated market value
$379,300
$360,000 - $398,000
$2,509/mo
Price history
| Date | Event | Price |
|---|---|---|
| 8/20/2026 | Listed for sale | $378,900+111.7%$195/sqft |
Source:  NorthstarMLS as distributed by MLS GRID #7106486 Report a problem NorthstarMLS as distributed by MLS GRID #7106486 Report a problem | ||
| 12/30/2009 | Sold | $179,000-8.2%$92/sqft |
Source:  Lake Superior Area Realtors as distributed by MLS GRID #1318812 Report a problem Lake Superior Area Realtors as distributed by MLS GRID #1318812 Report a problem | ||
| 9/26/2007 | Sold | $195,000-30.3%$100/sqft |
Source: Lake Superior Area Realtors as distributed by MLS GRID #1336582 Report a problem | ||
| 5/12/2005 | Sold | $279,900$144/sqft |
Source: Public Record Report a problem | ||
Public tax history
| Year | Property taxes | Tax assessment |
|---|---|---|
| 2025 | $4,290 +4.8% | $351,700 +2.6% |
| 2024 | $4,094 +6.3% | $342,700 +0.2% |
| 2023 | $3,852 +3.2% | $342,100 +11% |
| 2022 | $3,734 +6.1% | $308,200 +15.7% |
| 2021 | $3,518 +5.8% | $266,300 +3.9% |
| 2020 | $3,326 -63.4% | $256,300 +5.2% |
| 2019 | $9,076 +172.9% | $243,600 +14.6% |
| 2018 | $3,326 +9.6% | $212,500 +8.1% |
| 2017 | $3,034 +14.8% | $196,500 |
| 2016 | $2,642 | -- |
| 2015 | $2,642 +2.9% | -- |
| 2014 | $2,568 +9.8% | -- |
| 2013 | $2,338 -9% | -- |
| 2012 | $2,568 -5.5% | -- |
| 2011 | $2,716 -3.1% | -- |
| 2010 | $2,802 -4.9% | -- |
| 2009 | $2,945 -5.1% | -- |
| 2008 | $3,104 +6.4% | -- |
| 2007 | $2,918 +159.1% | -- |
| 2006 | $1,126 +305% | -- |
| 2005 | $278 | -- |
Find assessor info on the county website
Monthly payment
Est. payment
Payment breakdown
Explore the cost of this home by adjusting the details. Changes won't be saved.Climate risks
Neighborhood: 55301
Nearby schools
GreatSchools rating
- 9/10Fieldstone Elementary SchoolGrades: 1-4Distance: 0.9 mi
- 8/10St Michael-Albertville Middle WestGrades: 5-8Distance: 1.5 mi
- 9/10St. Michael-Albertville Senior High SchoolGrades: 9-12Distance: 0.8 mi
- $373,9004 bd2 ba1.7k sqft6182 Karmen Ave NE, Albertville, MN 55301Off Market
- $450,0003 bd4 ba2.8k sqft6202 Karmen Ave NE, Albertville, MN 55301Sold

- $377,2003 bd2 ba1.8k sqft6191 Kahl Ave NE, Albertville, MN 55301Off Market

- $448,5005 bd4 ba2k sqft6167 Kahl Ave NE, Albertville, MN 55301Off Market
- $484,2005 bd4 ba2.7k sqft10405 62nd St NE, Albertville, MN 55301Off Market
- $472,1005 bd3 ba3.2k sqft6205 Kahl Ave NE, Albertville, MN 55301Off Market
- $441,2004 bd4 ba1.9k sqft6144 Karmen Ave NE, Albertville, MN 55301Off Market
- $386,0004 bd3 ba1.9k sqft6144 Karmen Ave, Albertville, MN 55301Off Market
A local agent can set up tours, give advice and negotiate with sellers.
Similar homes
- $378,9005 bd3 ba2.2k sqft10695 51st St NE, Albertville, MN 55301For Sale
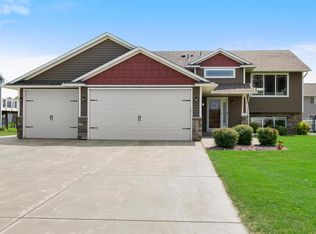
 MLS ID #7124270, Dominique Albert Wells, Zachary Realty. NorthstarMLS as distributed by MLS GRID
 - $429,9004 bd3 ba2.1k sqft7391 Kahler Cir NE, Otsego, MN 55301For Sale
 MLS ID #7102653, Chad Christian, Keller Williams Integrity NW. NorthstarMLS as distributed by MLS GRID
 - $410,0003 bd3 ba2.7k sqft10579 Karston Ave NE, Albertville, MN 55301For Sale
 MLS ID #7122210, Garrett Howard, Realty ONE Group Choice. NorthstarMLS as distributed by MLS GRID
 - $364,8004 bd2 ba1.7k sqft10607 56th St NE, Albertville, MN 55301For Sale
 MLS ID #7115066, Andrew Mayamba, Real Broker, LLC. NorthstarMLS as distributed by MLS GRID
 - $350,0003 bd2 ba1.7k sqft11495 75th St NE, Otsego, MN 55301For SaleMLS ID #7093425, Steven DeGreeff, Keller Williams Integrity NW. NorthstarMLS as distributed by MLS GRID
- $469,9005 bd4 ba2.7k sqft11422 53rd Ct NE, Albertville, MN 55301For SaleMLS ID #7088274, Colleen Corona, Coldwell Banker Realty. NorthstarMLS as distributed by MLS GRID
- $280,0002 bd2 ba1.3k sqft10102 Karston Ave NE, Albertville, MN 55301For SaleMLS ID #7128395, Jamie M Barthel, Bjorklund Realty, Inc.. NorthstarMLS as distributed by MLS GRID
- $429,9004 bd3 ba2.4k sqft5494 Lambert Ave NE, Albertville, MN 55301For SaleMLS ID #7081774, Chad Olson, Keller Williams Premier Realty Lake Minnetonka. NorthstarMLS as distributed by MLS GRID
- $--4 bd3 ba2.4k sqft11829 71st St NE, Otsego, MN 55301AuctionAuction.com 2
- $299,9003 bd2 ba1.9k sqft5563 Main Ave NE, Albertville, MN 55301For SaleMLS ID #7117123, Bryan Vant Hof, RE/MAX Advantage Plus. NorthstarMLS as distributed by MLS GRID
- $448,0004 bd4 ba2.6k sqft4998 Kama Ln NE, Albertville, MN 55301For SaleMLS ID #7100623, Jennifer D Lundquist, Edina Realty, Inc.. NorthstarMLS as distributed by MLS GRID
- $419,9006 bd3 ba2.3k sqft11429 71st St NE, Otsego, MN 55301For SaleMLS ID #7102667, Destiny Theisen, United Country Real Estate Minnesota Properties. NorthstarMLS as distributed by MLS GRID
- $300,0003 bd3 ba1.5k sqft6440 64th St NE, Albertville, MN 55301For SaleMLS ID #7112505, Josh Johnson, Pemberton RE. NorthstarMLS as distributed by MLS GRID
- $360,0003 bd2 ba1.5k sqft309 4th St NW, Saint Michael, MN 55376For SaleMLS ID #7115963, Vicky Biren, The Biren Realty Group. NorthstarMLS as distributed by MLS GRID
- $279,9003 bd2 ba1.9k sqft10390 64th St NE, Albertville, MN 55301For SaleMLS ID #7112794, Lori Millam, Keller Williams Integrity NW. NorthstarMLS as distributed by MLS GRID
- $373,0004 bd2 ba2.2k sqft412 2nd St NW, Saint Michael, MN 55376For SaleMLS ID #7092054, Mai Le, Bridge Realty, LLC. NorthstarMLS as distributed by MLS GRID
- $389,6904 bd3 ba1.8k sqft10088 74th St NE, Otsego, MN 55301New ConstructionNorthstarMLS as distributed by MLS GRID
- $419,6903 bd2 ba1.5k sqft7232 Langley Ave NE, Otsego, MN 55301New ConstructionNorthstarMLS as distributed by MLS GRID
- $239,9003 bd2 ba1.6k sqft10487 64th Way, Albertville, MN 55301For SaleMLS ID #7120398, Mark J Duevel, Coldwell Banker Realty. NorthstarMLS as distributed by MLS GRID
- $259,0003 bd3 ba1.6k sqft6464 64th St NE, Albertville, MN 55301For SaleMLS ID #7114289, Christina Peterson, eXp Realty. NorthstarMLS as distributed by MLS GRID
