Beautiful modified two story home in the heart of Albertville. Close to schools, shopping, parks and recreation. Wonderful property on a quiet street, fenced in shaded back yard with play structure. New concrete driveway with additional off-street parking alongside the garage. Open floor plan flows into the living room and through the new patio door on to the back deck. New windows round out this gem of a home in the desirable St. Michael-Albertville school district.
Active
Price cut: $10K (8/3)
$429,900
5494 Lambert Ave NE, Albertville, MN 55301
4beds
2,434sqft
Single Family
Built in 2001
0.29 Acres Lot
$-- Zestimate®
$177/sqft
$-- HOA
What's special
- 83 days
- 745
- 48
Zillow last checked:
Listing updated:
Listed by:
Chad Olson 218-464-2283,
Keller Williams Premier Realty Lake Minnetonka
Source: NorthstarMLS as distributed by MLS GRID,MLS#: 7081774
Facts & features
Interior
Bedrooms & bathrooms
- Bedrooms: 4
- Bathrooms: 3
- Full bathrooms: 1
- 3/4 bathrooms: 1
- 1/2 bathrooms: 1
Bedroom
- Level: Upper
- Area: 168 Square Feet
- Dimensions: 14x12
Bedroom 2
- Level: Upper
- Area: 132 Square Feet
- Dimensions: 11x12
Bedroom 3
- Level: Upper
- Area: 108 Square Feet
- Dimensions: 12x9
Bedroom 4
- Level: Main
- Area: 110 Square Feet
- Dimensions: 10x11
Family room
- Level: Lower
- Area: 384 Square Feet
- Dimensions: 32x12
Kitchen
- Level: Main
- Area: 500 Square Feet
- Dimensions: 25x20
Laundry
- Level: Main
- Area: 110 Square Feet
- Dimensions: 10x11
Living room
- Level: Main
- Area: 240 Square Feet
- Dimensions: 20x12
Heating
- Forced Air
Cooling
- Central Air
Features
- Basement: Block,Finished,Storage Space,Sump Basket,Sump Pump
- Number of fireplaces: 1
Interior area
- Total structure area: 2,972
- Total interior livable area: 2,434 sqft
- Finished area above ground: 1,794
- Finished area below ground: 640
Property
Parking
- Total spaces: 3
- Parking features: Attached, Concrete, Heated Garage, Insulated Garage
- Attached garage spaces: 3
Accessibility
- Accessibility features: Other
Features
- Levels: Modified Two Story
- Stories: 2
Lot
- Size: 0.29 Acres
- Dimensions: 91 x 124 x 103 x 146
Details
- Foundation area: 1178
- Parcel number: 101065007040
- Zoning description: Residential-Single Family
Construction
Type & style
- Home type: SingleFamily
- Property subtype: Single Family
Condition
- New construction: No
- Year built: 2001
Utilities & green energy
- Gas: Natural Gas
- Sewer: City Sewer/Connected
- Water: City Water/Connected
Community & HOA
Community
- Subdivision: Park View Place
HOA
- Has HOA: No
Location
- Region: Albertville
Financial & listing details
- Price per square foot: $177/sqft
- Tax assessed value: $357,800
- Annual tax amount: $4,464
- Date on market: 6/18/2026
Estimated market value
Not available
Estimated sales range
Not available
Not available
Price history
| Date | Event | Price |
|---|---|---|
| 8/3/2026 | Price change | $429,900-2.3%$177/sqft |
Source:  NorthstarMLS as distributed by MLS GRID #7081774 Report a problem NorthstarMLS as distributed by MLS GRID #7081774 Report a problem | ||
| 6/19/2026 | Listed for sale | $439,900+169.9%$181/sqft |
Source: NorthstarMLS as distributed by MLS GRID #7081774 Report a problem | ||
| 6/3/2010 | Sold | $163,000-1.2%$67/sqft |
Source:  Lake Superior Area Realtors as distributed by MLS GRID #1262895 Report a problem Lake Superior Area Realtors as distributed by MLS GRID #1262895 Report a problem | ||
| 4/17/2010 | Listed for sale | $164,900-16.2%$68/sqft |
Source: foreclosure.com Report a problem | ||
| 8/16/2001 | Sold | $196,780$81/sqft |
Source: Public Record Report a problem | ||
Public tax history
| Year | Property taxes | Tax assessment |
|---|---|---|
| 2025 | $4,464 -1.2% | $357,800 +0.8% |
| 2024 | $4,520 +6.1% | $355,100 -5.2% |
| 2023 | $4,260 +6.2% | $374,500 +11% |
| 2022 | $4,012 +6% | $337,500 +19% |
| 2021 | $3,784 +0.1% | $283,700 +6.9% |
| 2020 | $3,782 -63.4% | $265,500 +2.2% |
| 2019 | $10,338 +173.3% | $259,700 +7.2% |
| 2018 | $3,782 +10.8% | $242,200 +9.4% |
| 2017 | $3,412 +12.3% | $221,400 |
| 2016 | $3,038 | -- |
| 2015 | $3,038 +3% | -- |
| 2014 | $2,950 +11.5% | -- |
| 2013 | $2,646 -8.6% | -- |
| 2012 | $2,896 -3.5% | -- |
| 2011 | $3,001 -2.1% | -- |
| 2010 | $3,065 -1.4% | -- |
| 2009 | $3,108 +1.7% | -- |
| 2008 | $3,057 +3.9% | -- |
| 2007 | $2,942 +6.6% | -- |
| 2006 | $2,760 +15.4% | -- |
| 2005 | $2,391 +6.6% | -- |
| 2004 | $2,242 +0.3% | -- |
| 2003 | $2,236 +636.5% | -- |
| 2002 | $304 +5.6% | -- |
| 2001 | $287 | -- |
Find assessor info on the county website
Monthly payment
Est. payment
Payment breakdown
Explore the cost of this home by adjusting the details. Changes won't be saved.Climate risks
Neighborhood: 55301
- $379,6004 bd3 ba1.7k sqft5492 Lambert Ave NE, Albertville, MN 55301Sold

- $389,1003 bd2 ba1.8k sqft5496 Lambert Ave NE, Albertville, MN 55301Off Market
- $377,3003 bd2 ba1.4k sqft11376 54 1/2 St NE, Albertville, MN 55301Off Market
- $365,0003 bd3 ba1.3k sqft11364 54 1/2 St NE, Albertville, MN 55301Off Market
Similar homes
- $439,0004 bd3 ba2.8k sqft11826 Larabee Cir NE, Albertville, MN 55301For Sale
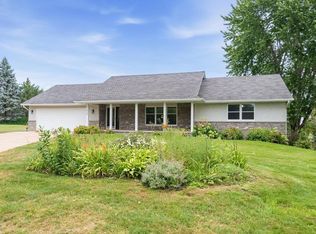
 MLS ID #7131635, The Herrmann Team, Home Avenue Flat Fee Realty. NorthstarMLS as distributed by MLS GRID
 - $--4 bd2 ba1.7k sqft10308 52nd St NE, Albertville, MN 55301Auction
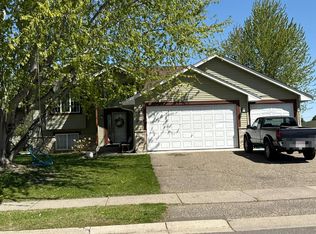 Auction.com 2
 - $439,9004 bd4 ba3.2k sqft10396 Karston Ave NE, Albertville, MN 55301For Sale
 MLS ID #7133534, Benjamin T Daniels, Lakes Area Realty G.V.. NorthstarMLS as distributed by MLS GRID
 - $440,0003 bd3 ba1.9k sqft11662 Laketowne Vw, Albertville, MN 55301For Sale
 MLS ID #7128368, Timothy Reiswig, Keller Williams Classic Rlty NW. NorthstarMLS as distributed by MLS GRID
 - $448,0004 bd4 ba2.6k sqft4998 Kama Ln NE, Albertville, MN 55301For SaleMLS ID #7100623, Jennifer D Lundquist, Edina Realty, Inc.. NorthstarMLS as distributed by MLS GRID
- $460,0004 bd3 ba3k sqft10288 Kali Ave NE, Albertville, MN 55301For SaleMLS ID #7123191, May Lee, Pemberton RE. NorthstarMLS as distributed by MLS GRID
- $449,9004 bd2 ba2.3k sqft11384 71st St NE, Otsego, MN 55301For SaleMLS ID #7129730, Dana Mol, Coldwell Banker Realty. NorthstarMLS as distributed by MLS GRID
- $485,0005 bd4 ba3.3k sqft11282 68th St NE, Albertville, MN 55301For SaleMLS ID #7139152, Brian M Busse, eXp Realty. NorthstarMLS as distributed by MLS GRID
- $449,8004 bd3 ba2.5k sqft12295 63rd St NE, Otsego, MN 55301For SaleMLS ID #7091753, Michael Morehead, Realty ONE Group Choice. NorthstarMLS as distributed by MLS GRID
- $378,9005 bd3 ba2.2k sqft10695 51st St NE, Albertville, MN 55301For SaleMLS ID #7124270, Dominique Albert Wells, Zachary Realty. NorthstarMLS as distributed by MLS GRID
- $375,0003 bd2 ba2k sqft10720 57th St NE, Albertville, MN 55301For SaleMLS ID #7109658, Steve J Comstock, Coldwell Banker Realty. NorthstarMLS as distributed by MLS GRID
- $485,0004 bd4 ba3.3k sqft11265 68th St NE, Albertville, MN 55301For SaleMLS ID #7136804, Emily Brandt, Edina Realty, Inc.. NorthstarMLS as distributed by MLS GRID
- $499,9004 bd4 ba2.9k sqft11585 Laketowne Vw, Albertville, MN 55301For SaleMLS ID #7085786, Isaiah Micah Byrd, Coldwell Banker Realty. NorthstarMLS as distributed by MLS GRID
- $378,9003 bd2 ba1.9k sqft6194 Karmen Ave NE, Albertville, MN 55301For SaleMLS ID #7106486, Brian J Leonard, RE/MAX Results. NorthstarMLS as distributed by MLS GRID
- $409,9006 bd3 ba2.3k sqft11429 71st St NE, Otsego, MN 55301For SaleMLS ID #7102667, Destiny Theisen, United Country Real Estate Minnesota Properties. NorthstarMLS as distributed by MLS GRID
- $495,0004 bd3 ba2.1k sqft6698 Mackenzie Ave NE, Otsego, MN 55301For SaleMLS ID #7123359, Kelly Johnson, Arthur Grant Realty. NorthstarMLS as distributed by MLS GRID
- $499,0005 bd4 ba3.1k sqft10444 Karston Cir, Albertville, MN 55301For SaleMLS ID #7113854, Shelly Petersen, RE/MAX Results. NorthstarMLS as distributed by MLS GRID
- $435,0005 bd4 ba3k sqft4355 Kaelin Cir NE, Saint Michael, MN 55376For SaleMLS ID #7141635, Colleen E Hendrickson, Keller Williams Classic Rlty NW. NorthstarMLS as distributed by MLS GRID
- $299,9003 bd2 ba1.9k sqft5563 Main Ave NE, Albertville, MN 55301For SaleMLS ID #7117123, Bryan Vant Hof, RE/MAX Advantage Plus. NorthstarMLS as distributed by MLS GRID
- $400,0003 bd2 ba2k sqft4785 Mayelin Ave NE, Saint Michael, MN 55376For SaleMLS ID #7132294, Megan Moreau, Kris Lindahl Real Estate. NorthstarMLS as distributed by MLS GRID
