Beautifully maintained and incredibly spacious, this move-in-ready home offers room for everyone, with 5 bedrooms, including 4 generously sized bedrooms on the upper level. Recent updates include new flooring and a stylish new kitchen backsplash, adding a fresh and modern feel throughout the home.
The main floor features granite countertops, stainless steel appliances, and multiple gathering spaces, including formal living and dining rooms, perfect for entertaining or everyday living. The cozy family room with a fireplace walks out to the deck overlooking the backyard, maintained by the association for easy living and low-maintenance enjoyment.
Upstairs, the private primary suite offers a huge walk-in closet along with a spa-like bath featuring a separate tub and shower. The finished walkout lower level adds even more living space with a 5th bedroom, beautifully updated 3/4 bath with tiled shower, and plenty of storage throughout. Convenient layout, tasteful updates, and pride of ownership make this home truly stand out! The home is located on a quiet cul-de-sac and in an award-winning school district! BONUS! YOU HAVE ACCESS TO THE COMMUNITY POOL WITH THE HOA! You'll still have plenty of time to enjoy it this summer - come take a look!
Active
$450,000
4355 Kaelin Cir NE, Saint Michael, MN 55376
5beds
3,008sqft
:
Get pre-qualified$2,990/mo
Single Family
Built in 2004
2,700 Square Feet Lot
$448,800 Zestimate®
$150/sqft
$190/mo HOA
What's special
New flooringDeck overlooking the backyardPrivate primary suiteStainless steel appliancesGranite countertopsMultiple gathering spacesStylish new kitchen backsplash
- 39 days |
- 430 |
- 18 |
Likely to sell faster than
Zillow last checked:
Listing updated:
Listed by:
Colleen E Hendrickson 763-438-1044,
Keller Williams Classic Rlty NW
Source: NorthstarMLS as distributed by MLS GRID,MLS#: 7094310
Facts & features
Interior
Bedrooms & bathrooms
- Bedrooms: 5
- Bathrooms: 4
- Full bathrooms: 2
- 3/4 bathrooms: 1
- 1/2 bathrooms: 1
Bedroom
- Level: Upper
- Area: 221 Square Feet
- Dimensions: 17x13
Bedroom 2
- Level: Upper
- Area: 182 Square Feet
- Dimensions: 14x13
Bedroom 3
- Level: Upper
- Area: 140 Square Feet
- Dimensions: 14x10
Bedroom 4
- Level: Upper
- Area: 120 Square Feet
- Dimensions: 12x10
Bedroom 5
- Level: Lower
- Area: 132 Square Feet
- Dimensions: 12x11
Deck
- Level: Main
- Area: 100 Square Feet
- Dimensions: 10X10
Dining room
- Level: Main
- Area: 90 Square Feet
- Dimensions: 10x9
Family room
- Level: Main
- Area: 208 Square Feet
- Dimensions: 16x13
Great room
- Level: Lower
- Area: 338 Square Feet
- Dimensions: 26x13
Living room
- Level: Main
- Area: 100 Square Feet
- Dimensions: 10x10
Office
- Level: Lower
- Area: 120 Square Feet
- Dimensions: 12x10
Porch
- Level: Main
- Area: 35 Square Feet
- Dimensions: 5X7
Heating
- Forced Air
Cooling
- Central Air
Appliances
- Included: Air-To-Air Exchanger, Dishwasher, Dryer, Exhaust Fan, Gas Water Heater, Microwave, Range, Refrigerator, Stainless Steel Appliance(s), Washer, Water Softener Owned
- Laundry: Laundry Room, Main Level
Features
- Basement: Block,Daylight,Drain Tiled,Egress Window(s),Finished,Full,Sump Pump,Walk-Out Access
- Number of fireplaces: 1
- Fireplace features: Gas
Interior area
- Total structure area: 3,321
- Total interior livable area: 3,008 sqft
- Finished area above ground: 2,308
- Finished area below ground: 700
Property
Parking
- Total spaces: 3
- Parking features: Attached, Asphalt, Garage Door Opener
- Attached garage spaces: 3
- Has uncovered spaces: Yes
- Details: Garage Dimensions (30x20)
Accessibility
- Accessibility features: None
Features
- Levels: Two
- Stories: 2
- Patio & porch: Deck, Porch
- Pool features: None
- Fencing: None
Lot
- Size: 2,700 Square Feet
- Dimensions: 60 x 45
- Features: Tree Coverage - Medium, Zero Lot Line
Details
- Foundation area: 1013
- Parcel number: 114108002340
- Zoning description: Residential-Single Family
Construction
Type & style
- Home type: SingleFamily
- Property subtype: Single Family
Materials
- Block
- Roof: Age Over 8 Years
Condition
- New construction: No
- Year built: 2004
Utilities & green energy
- Gas: Natural Gas
- Sewer: City Sewer/Connected
- Water: City Water/Connected
Community & HOA
Community
- Subdivision: Meadow Pond
HOA
- Has HOA: Yes
- Services included: Lawn Care, Professional Mgmt, Sanitation, Shared Amenities
- HOA fee: $190 monthly
- HOA name: Sterling Realty & Management
- HOA phone: 763-746-0880
Location
- Region: Saint Michael
Financial & listing details
- Price per square foot: $150/sqft
- Tax assessed value: $390,600
- Annual tax amount: $4,456
- Date on market: 6/18/2026
- Road surface type: Paved
Estimated market value
$448,800
$426,000 - $471,000
$3,016/mo
Price history
| Date | Event | Price |
|---|---|---|
| 6/18/2026 | Listed for sale | $450,000+7.9%$150/sqft |
Source:  NorthstarMLS as distributed by MLS GRID #7094310 Report a problem NorthstarMLS as distributed by MLS GRID #7094310 Report a problem | ||
| 12/22/2022 | Sold | $417,000+1.7%$139/sqft |
Source: NorthstarMLS as distributed by MLS GRID #6302505 Report a problem | ||
| 11/10/2022 | Pending sale | $410,000$136/sqft |
Source: NorthstarMLS as distributed by MLS GRID #6302505 Report a problem | ||
| 11/7/2022 | Price change | $410,000-2.4%$136/sqft |
Source: NorthstarMLS as distributed by MLS GRID #6302505 Report a problem | ||
| 10/28/2022 | Listed for sale | $420,000+25.4%$140/sqft |
Source: NorthstarMLS as distributed by MLS GRID #6302505 Report a problem | ||
| 9/25/2020 | Sold | $335,000$111/sqft |
Source: NorthstarMLS as distributed by MLS GRID #5631567 Report a problem | ||
| 8/5/2020 | Pending sale | $335,000$111/sqft |
Source: Edina Realty, Inc., a Berkshire Hathaway affiliate #5631567 Report a problem | ||
| 8/5/2020 | Listed for sale | $335,000+16.3%$111/sqft |
Source: Edina Realty, Inc., a Berkshire Hathaway affiliate #5631567 Report a problem | ||
| 3/17/2005 | Sold | $288,053$96/sqft |
Source: Public Record Report a problem | ||
Public tax history
| Year | Property taxes | Tax assessment |
|---|---|---|
| 2025 | $4,456 +3.5% | $390,600 +0.6% |
| 2024 | $4,306 -3.7% | $388,100 -4.5% |
| 2023 | $4,472 +10.1% | $406,400 +3.6% |
| 2022 | $4,060 -1.6% | $392,300 +27% |
| 2021 | $4,124 +6.6% | $308,900 +1.1% |
| 2020 | $3,868 -64% | $305,500 +2.9% |
| 2019 | $10,736 +177.6% | $296,900 +12.4% |
| 2018 | $3,868 +8.7% | $264,100 +5.9% |
| 2017 | $3,558 +13.8% | $249,400 |
| 2016 | $3,126 | -- |
| 2015 | $3,126 +1.6% | -- |
| 2014 | $3,078 +12.3% | -- |
| 2013 | $2,742 -0.1% | -- |
| 2012 | $2,746 -3.2% | -- |
| 2011 | $2,838 -15% | -- |
| 2010 | $3,338 -2.5% | -- |
| 2009 | $3,424 +0.8% | -- |
| 2008 | $3,396 +3.2% | -- |
| 2007 | $3,291 +5.6% | -- |
| 2006 | $3,117 +856.2% | -- |
| 2005 | $326 +35.8% | -- |
| 2004 | $240 +51.9% | -- |
| 2003 | $158 | -- |
Find assessor info on the county website
Monthly payment
Est. payment
Payment breakdown
Explore the cost of this home by adjusting the details. Changes won't be saved.Climate risks
Neighborhood: 55376
Nearby schools
GreatSchools rating
- 9/10St. Michael Elementary SchoolGrades: 1-4Distance: 0.8 mi
- 8/10St. Michael-Albertville Middle EastGrades: 5-8Distance: 3 mi
- 9/10St. Michael-Albertville Senior High SchoolGrades: 9-12Distance: 1.4 mi
- $399,9005 bd3 ba2.3k sqft4345 Kaelin Cir NE, Saint Michael, MN 55376Off Market

- $385,8004 bd2 ba2.4k sqft4365 Kaelin Cir NE, Saint Michael, MN 55376Off Market
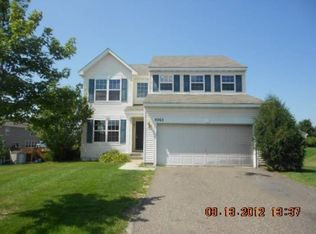
- $565,8004 bd3 ba3.6k sqft10142 43rd Ct NE, Saint Michael, MN 55376Off Market
- $444,2004 bd4 ba3.6k sqft4335 Kaelin Cir NE, Saint Michael, MN 55376Off Market
- $552,3004 bd3 ba3.8k sqft10126 43rd Ct NE, Saint Michael, MN 55376Off Market
- $451,6005 bd4 ba2.3k sqft4370 Kaelin Cir NE, Saint Michael, MN 55376Off Market
- $425,7005 bd1 ba2.3k sqft4325 Kaelin Cir NE, Saint Michael, MN 55376Off Market
- $421,9004 bd3 ba3k sqft4360 Kaelin Cir NE, Saint Michael, MN 55376Off Market
A local agent can set up tours, give advice and negotiate with sellers.
Similar homes
- $399,9005 bd3 ba2.6k sqft517 Upland Rd NW, Saint Michael, MN 55376For Sale

 MLS ID #7091410, Michelle T Armstrong, Keller Williams Classic Rlty NW. NorthstarMLS as distributed by MLS GRID
 - $460,0004 bd4 ba2.4k sqft3415 Kaiser Cir NE, Saint Michael, MN 55376For Sale
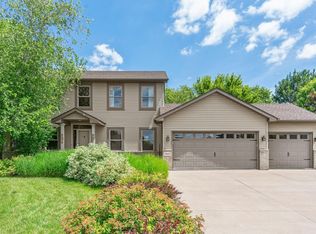 MLS ID #7064501, Josh A Pomerleau, JPW Realty. NorthstarMLS as distributed by MLS GRID
 - $434,9995 bd3 ba2.7k sqft4512 McAllister Ave NE, Saint Michael, MN 55376For Sale
 MLS ID #7086509, Shelly Petersen, RE/MAX Results. NorthstarMLS as distributed by MLS GRID
 - $450,0005 bd4 ba2.6k sqft13451 Frankfort Pkwy NE, Saint Michael, MN 55376For Sale
 MLS ID #7088359, Kerby & Cristina Real Estate Experts, RE/MAX Results. NorthstarMLS as distributed by MLS GRID
 - $499,9995 bd4 ba2.8k sqft12901 44th Pl NE, Saint Michael, MN 55376For SaleMLS ID #7086757, Shelly Petersen, RE/MAX Results. NorthstarMLS as distributed by MLS GRID
- $450,0003 bd4 ba3.4k sqft11501 20th St NE, Saint Michael, MN 55376For SaleMLS ID #7084866, Brian J Leonard, RE/MAX Results. NorthstarMLS as distributed by MLS GRID
- $475,0004 bd4 ba3k sqft4842 Narrow Way NE, Saint Michael, MN 55376For SaleMLS ID #7096598, Matt Cullen, RE/MAX Advantage Plus. NorthstarMLS as distributed by MLS GRID
- $444,9004 bd3 ba2.4k sqft22363 Jed Dr, Rogers, MN 55374For SaleMLS ID #7114894, Suhail Khatri, Bridge Realty, LLC. NorthstarMLS as distributed by MLS GRID
- $465,0004 bd3 ba2.5k sqft12295 63rd St NE, Otsego, MN 55301For SaleMLS ID #7091753, Michael Morehead, Realty ONE Group Choice. NorthstarMLS as distributed by MLS GRID
- $425,0004 bd2 ba1.9k sqft10219 Kahler Ave NE, Otsego, MN 55362For SaleMLS ID #7110659, Prudy L. Macheledt, Ashworth Real Estate. NorthstarMLS as distributed by MLS GRID
- $529,0004 bd4 ba3.4k sqft10349 Karston Ct NE, Albertville, MN 55301For SaleMLS ID #7094691, Jeremy L Glass, Edina Realty, Inc.. NorthstarMLS as distributed by MLS GRID
- $499,0004 bd4 ba3.3k sqft11265 68th St NE, Albertville, MN 55301For SaleMLS ID #7081199, Emily Brandt, Edina Realty, Inc.. NorthstarMLS as distributed by MLS GRID
- $515,0004 bd4 ba2.9k sqft11585 Laketowne Vw, Albertville, MN 55301For SaleMLS ID #7085786, Isaiah Micah Byrd, Coldwell Banker Realty. NorthstarMLS as distributed by MLS GRID
- $500,0004 bd4 ba2.7k sqft10573 106th Ave N, Hanover, MN 55341For SaleMLS ID #7106584, Regan Y Englund, Keller Williams Classic Rlty NW. NorthstarMLS as distributed by MLS GRID
- $479,0004 bd3 ba2.5k sqft5384 Radford Ave NE, Otsego, MN 55374For SaleMLS ID #7052554, David D. Daggett, Prandium Group Real Estate. NorthstarMLS as distributed by MLS GRID
- $469,9003 bd3 ba2.3k sqft13825 Mallard Trl, Rogers, MN 55374For SaleMLS ID #7104996, Jennifer Loebertmann, Lakes Area Realty. NorthstarMLS as distributed by MLS GRID
- $525,0005 bd4 ba3.3k sqft10697 106th Ave N, Hanover, MN 55341For SaleMLS ID #7059059, Katrin Anne Gilbertson, eXp Realty. NorthstarMLS as distributed by MLS GRID
- $499,9003 bd4 ba3.1k sqft680 Kayla Ln, Hanover, MN 55341For SaleMLS ID #7094614, Kathy Tadych, Edina Realty, Inc.. NorthstarMLS as distributed by MLS GRID
- $474,9004 bd3 ba3.2k sqft17950 Concord St NW, Elk River, MN 55330For SaleMLS ID #7074858, Mark Bofenkamp, Wits Realty. NorthstarMLS as distributed by MLS GRID
- $460,0004 bd3 ba2.8k sqft7060 137th Ave NW, Ramsey, MN 55303For SaleMLS ID #7087907, Maria (Masha) Lara, LPT Realty, LLC. NorthstarMLS as distributed by MLS GRID
