Tucked along the I-94 corridor, Townelakes is the neighborhood you've noticed — colorful homes in a variety of styles come together. A community designed to acknowledge a simpler era gone by. Sidewalks and walking paths line the community, connecting our lakes and multiple city parks leading towards the neighborhood's center: The BARN. Your resident community center and pool are located where Farmer Vetsch's real barn was back in the day. Townelakes provides what we all desire most: Connection. 11662 Laketowne View is now available! This amazing three-bedroom 1.5-story offers custom craftsmanship with look out windows from your main floor. You’ll appreciate the real wood floors, custom cabinetry across your open living room. The floor plan flows connected perfectly for your life. Main floor living, center island kitchen and informal dining provide the gathering space to host your friends and family, together. Want more space? The lower level provides opportunity to complete your vision and increase your future equity. When your day is done, retire to the privacy of your primary ensuite and recharge for what’s tomorrow. The beauty of 11662 Laketowne View is just that: your life and your lifestyle together; welcome home! Connection in Townelakes is all around. Neighborhood gatherings, resident events or just being with your same-block neighbors enjoying a driveway fire are many ways that sets Townelakes apart. The community just outside our entrances is also expanding! Costco is open and an Aldi grocery store is expected in November. As the world scrolls by at a frantic pace, step back into Townelakes vision of that simpler time in life. Schedule your showing and make 11662 Laketowne View yours today.
Active
$440,000
11662 Laketowne Vw, Albertville, MN 55301
3beds
1,956sqft
Single Family
Built in 2003
8,712 Square Feet Lot
$-- Zestimate®
$225/sqft
$100/mo HOA
What's special
Real wood floorsCenter island kitchenPrimary ensuiteCustom craftsmanshipInformal diningMain floor living
- 8 days
- 291
- 18
Zillow last checked:
Listing updated:
Listed by:
Timothy Reiswig 763-218-0021,
Keller Williams Classic Rlty NW
Source: NorthstarMLS as distributed by MLS GRID,MLS#: 7128368
Facts & features
Interior
Bedrooms & bathrooms
- Bedrooms: 3
- Bathrooms: 3
- Full bathrooms: 2
- 1/2 bathrooms: 1
Bedroom
- Level: Main
- Area: 162.75 Square Feet
- Dimensions: 10.5x15.5
Bedroom 2
- Level: Upper
- Area: 115.5 Square Feet
- Dimensions: 10.5x11
Bedroom 3
- Level: Upper
- Area: 115.5 Square Feet
- Dimensions: 10.5x11
Deck
- Level: Main
- Area: 128 Square Feet
- Dimensions: 16x8
Dining room
- Level: Main
- Area: 91 Square Feet
- Dimensions: 7x13
Kitchen
- Level: Main
- Area: 145 Square Feet
- Dimensions: 14.5x10
Laundry
- Level: Upper
- Area: 60 Square Feet
- Dimensions: 10x6
Living room
- Level: Main
- Area: 91 Square Feet
- Dimensions: 7x13
Loft
- Level: Upper
- Area: 110 Square Feet
- Dimensions: 11x10
Office
- Level: Main
- Area: 78.75 Square Feet
- Dimensions: 10.5x7.5
Porch
- Level: Main
- Area: 272 Square Feet
- Dimensions: 34x8
Heating
- Forced Air
Cooling
- Central Air
Appliances
- Included: Air-To-Air Exchanger, Cooktop, Dishwasher, Disposal, Dryer, Humidifier, Gas Water Heater, Microwave, Refrigerator, Stainless Steel Appliance(s), Washer, Water Softener Owned
- Laundry: Laundry Room, Sink, Upper Level
Features
- Basement: Block,Daylight,Full,Partially Finished,Storage Space,Sump Basket,Sump Pump
- Number of fireplaces: 1
- Fireplace features: Gas, Living Room
Interior area
- Total structure area: 3,226
- Total interior livable area: 1,956 sqft
- Finished area above ground: 1,956
- Finished area below ground: 0
Property
Parking
- Total spaces: 2
- Parking features: Attached, Asphalt, Garage Door Opener, Insulated Garage
- Attached garage spaces: 2
- Has uncovered spaces: Yes
Accessibility
- Accessibility features: None
Features
- Levels: One and One Half
- Stories: 1.5
- Patio & porch: Deck, Front Porch
- Pool features: Shared
Lot
- Size: 8,712 Square Feet
- Dimensions: 70
- Features: Tree Coverage - Medium
Details
- Foundation area: 1270
- Parcel number: 101083008020
- Zoning description: Residential-Single Family
Construction
Type & style
- Home type: SingleFamily
- Property subtype: Single Family
Materials
- Roof: Age 8 Years or Less,Asphalt,Pitched
Condition
- New construction: No
- Year built: 2003
Utilities & green energy
- Electric: 200+ Amp Service
- Gas: Natural Gas
- Sewer: City Sewer/Connected
- Water: City Water/Connected
Community & HOA
Community
- Subdivision: Towne Lakes
HOA
- Has HOA: Yes
- Services included: Dock, Professional Mgmt, Sanitation, Shared Amenities
- HOA fee: $300 quarterly
- HOA name: Property Solutions MN
- HOA phone: 763-247-8700
Location
- Region: Albertville
Financial & listing details
- Price per square foot: $225/sqft
- Annual tax amount: $5,568
- Date on market: 9/2/2026
- Cumulative days on market: 27 days
- Road surface type: Paved
Estimated market value
Not available
Estimated sales range
Not available
Not available
Price history
| Date | Event | Price |
|---|---|---|
| 9/2/2026 | Listed for sale | $440,000-3.7%$225/sqft |
Source:  NorthstarMLS as distributed by MLS GRID #7128368 Report a problem NorthstarMLS as distributed by MLS GRID #7128368 Report a problem | ||
| 7/20/2026 | Listing removed | $456,900$234/sqft |
Source: eXp Realty #267040665 Report a problem | ||
| 6/30/2026 | Price change | $456,900-8.4%$234/sqft |
Source: NorthstarMLS as distributed by MLS GRID #7097472 Report a problem | ||
| 6/23/2026 | Listed for sale | $498,900+60.9%$255/sqft |
Source:  RASM #267040665 Report a problem RASM #267040665 Report a problem | ||
| 10/13/2017 | Sold | $310,000$158/sqft |
Source: NorthstarMLS as distributed by MLS GRID #4854839 Report a problem | ||
Public tax history
Tax history is unavailable.
Monthly payment
Est. payment
Payment breakdown
Explore the cost of this home by adjusting the details. Changes won't be saved.Climate risks
Neighborhood: 55301
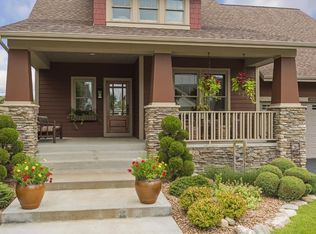
- $448,5003 bd3 ba1.9k sqft11662 Laketowne Vw NE, Albertville, MN 55301Off Market
- $548,9003 bd3 ba3k sqft11646 Laketowne Vw NE, Albertville, MN 55301Off Market
- $502,7004 bd4 ba2.2k sqft11678 Laketowne Vw NE, Albertville, MN 55301Off Market
- $479,5003 bd3 ba3.2k sqft11686 Laketowne Vw, Albertville, MN 55301Off Market
Similar homes
- $449,8004 bd3 ba2.5k sqft12295 63rd St NE, Otsego, MN 55301For Sale

 MLS ID #7091753, Michael Morehead, Realty ONE Group Choice. NorthstarMLS as distributed by MLS GRID
 - $445,0003 bd3 ba2k sqft14620 94th St NE, Otsego, MN 55330For Sale
 MLS ID #7110858, Brian J Ingle, NextHome West Metro. NorthstarMLS as distributed by MLS GRID
 - $499,9004 bd2 ba2.1k sqft10121 Kahler Ave NE, Otsego, MN 55362For Sale
 MLS ID #7134862, Peggy Crumpton, National Realty Guild. NorthstarMLS as distributed by MLS GRID
 - $450,0004 bd3 ba2.6k sqft1233 Irvine Dr, Hanover, MN 55341For Sale
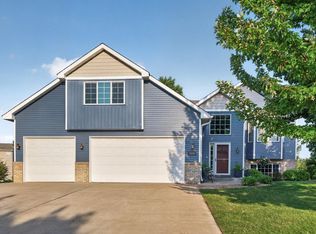 MLS ID #7117480, Dustin Krueger, Keller Williams Premier Realty. NorthstarMLS as distributed by MLS GRID
 - $419,9004 bd3 ba1.8k sqft23855 Aspen Dr, Rogers, MN 55374For SaleMLS ID #7134404, Daniel Salamone, LPT Realty, LLC. NorthstarMLS as distributed by MLS GRID
- $475,0003 bd3 ba2.8k sqft13185 Island View Dr NW, Elk River, MN 55330For SaleMLS ID #7123152, Meghan Buckley, Keller Williams Classic Rlty NW. NorthstarMLS as distributed by MLS GRID
- $439,9003 bd3 ba2.3k sqft7050 Pioneer Trl, Loretto, MN 55357For SaleMLS ID #7102082, Thomas H Parker, Coldwell Banker Realty. NorthstarMLS as distributed by MLS GRID
- $459,9003 bd2 ba1.8k sqft9405 Fox Valley Dr, Hamel, MN 55340For SaleMLS ID #7126890, Tina Anderson, Anchor Realty. NorthstarMLS as distributed by MLS GRID
- $380,0003 bd2 ba2k sqft16520 Yttrium St NW, Ramsey, MN 55303For SaleMLS ID #7133733, Kathleen A. Sund, LPT Realty, LLC. NorthstarMLS as distributed by MLS GRID
- $415,0004 bd3 ba2.4k sqft15392 Krypton St NW, Ramsey, MN 55303For SaleMLS ID #7115978, Bee Xiong, Empire Realty LLC. NorthstarMLS as distributed by MLS GRID
- $394,9003 bd2 ba1.9k sqft20601 Blackfoot St NW, Oak Grove, MN 55303For SaleMLS ID #7135970, Jacob R Olson, eXp Realty. NorthstarMLS as distributed by MLS GRID
- $439,0004 bd3 ba1.9k sqft4153 146th Ave NW, Andover, MN 55304For SaleMLS ID #7110239, Rob Paulno, Elite Realty Minnesota. NorthstarMLS as distributed by MLS GRID
- $450,0004 bd3 ba2.5k sqft24456 140th Ct, Zimmerman, MN 55398For SaleMLS ID #7117012, Christopher J. Kornberg, Countryside Realty. NorthstarMLS as distributed by MLS GRID
- $265,0002 bd2 ba1.8k sqft10509 64th Ln NE, Albertville, MN 55301For SaleMLS ID #7124598, Lori A Hogan, Coldwell Banker Realty. NorthstarMLS as distributed by MLS GRID
- $450,0004 bd3 ba2.5k sqft1571 155th Ln NW, Andover, MN 55304For SaleMLS ID #7050401, Gina M Dumas, RE/MAX Results. NorthstarMLS as distributed by MLS GRID
- $360,0003 bd2 ba2k sqft9855 Iffert Ave NE, Monticello, MN 55362For SaleMLS ID #7133833, Daniel R Frie, NextHome West Metro. NorthstarMLS as distributed by MLS GRID
- $472,9004 bd3 ba2.2k sqft12793 196th Ln NW, Elk River, MN 55330For SaleMLS ID #7117105, Knutson/McAlpin Team, Edina Realty, Inc.. NorthstarMLS as distributed by MLS GRID
- $449,5003 bd2 ba2k sqft8756 151st Ave NW, Ramsey, MN 55303For SaleMLS ID #7066436, Steve Koleno, Beycome Brokerage Realty LLC. NorthstarMLS as distributed by MLS GRID
- $449,9003 bd3 ba2.2k sqft401 Orleans Ct N, Champlin, MN 55316For SaleMLS ID #7118820, Tiffani M. Greener, LPT Realty, LLC. NorthstarMLS as distributed by MLS GRID
- $449,9003 bd3 ba2.1k sqft26275 136th St NW, Zimmerman, MN 55398For SaleMLS ID #7081450, Bobby Kuhlmann, Edina Realty, Inc. NorthstarMLS as distributed by MLS GRID
