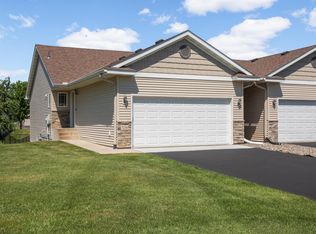
Welcome home to this beautifully maintained townhome in Albertville's desirable Kollville Estates! Offering nearly 1,900 finished square feet, this spacious home features 3 bedrooms, 2 bathrooms, and an open, functional layout designed for comfortable everyday living.
The bright main level offers an inviting living room, spacious dining area, and a well-appointed kitchen with plenty of cabinet and counter space. On the main level, you'll find two generously sized bedrooms, including a private primary, along with the convenience of main-level laundry. The finished lower level provides an additional bedroom, bathroom, and versatile family room—perfect for guests, a home office, or extra living space.
Conveniently located just minutes from Albertville Premium Outlets, parks, restaurants, schools, and easy access to I-94, this move-in-ready home offers the perfect combination of comfort, convenience, and low-maintenance living.
New furnace and AC (2023), new washer (2025), and new dryer (2026).
Pending
Price cut: $5.1K (8/19)
$279,900
10390 64th St NE, Albertville, MN 55301
3beds
1,966sqft
(TH) Side x Side
Built in 2000
2,613 Square Feet Lot
$-- Zestimate®
$142/sqft
$372/mo HOA
What's special
- 45 days
- 459
- 12
Likely to sell faster than
Zillow last checked:
Listing updated:
Listed by:
Lori Millam 763-307-5758,
Keller Williams Integrity NW
Source: NorthstarMLS as distributed by MLS GRID,MLS#: 7112794
Facts & features
Interior
Bedrooms & bathrooms
- Bedrooms: 3
- Bathrooms: 2
- Full bathrooms: 1
- 3/4 bathrooms: 1
Bedroom
- Level: Main
- Area: 143 Square Feet
- Dimensions: 13x11
Bedroom 2
- Level: Main
- Area: 90 Square Feet
- Dimensions: 10x9
Bedroom 3
- Level: Lower
- Area: 156 Square Feet
- Dimensions: 13x12
Dining room
- Level: Main
- Area: 96 Square Feet
- Dimensions: 12x8
Family room
- Level: Lower
- Area: 416 Square Feet
- Dimensions: 32x13
Kitchen
- Level: Main
- Area: 96 Square Feet
- Dimensions: 12x8
Living room
- Level: Main
- Area: 132 Square Feet
- Dimensions: 12x11
Heating
- Forced Air
Cooling
- Central Air
Appliances
- Included: Dishwasher, Disposal, Dryer, Exhaust Fan, Range, Refrigerator, Washer
- Laundry: Main Level
Features
- Basement: Drain Tiled,Egress Window(s),Finished,Full
- Has fireplace: No
Interior area
- Total structure area: 2,184
- Total interior livable area: 1,966 sqft
- Finished area above ground: 1,092
- Finished area below ground: 874
Property
Parking
- Total spaces: 2
- Parking features: Attached, Asphalt
- Attached garage spaces: 2
- Details: Garage Dimensions (22x24)
Accessibility
- Accessibility features: None
Features
- Levels: One
- Stories: 1
- Patio & porch: Patio
- Pool features: None
Lot
- Size: 2,613 Square Feet
Details
- Foundation area: 1092
- Parcel number: 101069001050
- Zoning description: Residential-Single Family
Construction
Type & style
- Home type: Townhouse
- Property subtype: (TH) Side x Side
- Attached to another structure: Yes
Materials
- Roof: Age 8 Years or Less
Condition
- New construction: No
- Year built: 2000
Utilities & green energy
- Gas: Natural Gas
- Sewer: City Sewer/Connected
- Water: City Water/Connected
Community & HOA
Community
- Subdivision: Kollville Estates
HOA
- Has HOA: Yes
- Services included: Hazard Insurance, Lawn Care, Maintenance Grounds, Professional Mgmt, Sanitation, Snow Removal
- HOA fee: $372 monthly
- HOA name: First Residential
- HOA phone: 952-277-2700
Location
- Region: Albertville
Financial & listing details
- Price per square foot: $142/sqft
- Tax assessed value: $254,500
- Annual tax amount: $3,192
- Date on market: 7/27/2026
- Cumulative days on market: 37 days
- Road surface type: Paved
Estimated market value
Not available
Estimated sales range
Not available
Not available
Price history
| Date | Event | Price |
|---|---|---|
| 9/10/2026 | Pending sale | $279,900$142/sqft |
Source:  NorthstarMLS as distributed by MLS GRID #7112794 Report a problem NorthstarMLS as distributed by MLS GRID #7112794 Report a problem | ||
| 8/19/2026 | Price change | $279,900-1.8%$142/sqft |
Source: NorthstarMLS as distributed by MLS GRID #7112794 Report a problem | ||
| 8/5/2026 | Listed for sale | $285,000+75.4%$145/sqft |
Source: NorthstarMLS as distributed by MLS GRID #7112794 Report a problem | ||
| 5/25/2016 | Sold | $162,500-1.5%$83/sqft |
Source: NorthstarMLS as distributed by MLS GRID #4699941 Report a problem | ||
| 4/20/2016 | Listed for sale | $164,900+5.4%$84/sqft |
Source: Lakes Sotheby's International #a020 Report a problem | ||
| 10/2/2006 | Sold | $156,500+22.2%$80/sqft |
Source: Public Record Report a problem | ||
| 10/4/2001 | Sold | $128,045$65/sqft |
Source: Public Record Report a problem | ||
Public tax history
| Year | Property taxes | Tax assessment |
|---|---|---|
| 2025 | $3,060 +0.8% | $254,500 -0.3% |
| 2024 | $3,036 -0.7% | $255,300 -2.4% |
| 2023 | $3,058 +8.5% | $261,600 +4.2% |
| 2022 | $2,818 +3.3% | $251,000 +20.4% |
| 2021 | $2,728 +4% | $208,500 +3.3% |
| 2020 | $2,622 -61.6% | $201,900 +3.1% |
| 2019 | $6,830 +160.5% | $195,800 +17.5% |
| 2018 | $2,622 +15.2% | $166,700 +13.8% |
| 2017 | $2,276 +41.5% | $146,500 |
| 2016 | $1,608 | -- |
| 2015 | $1,608 +4.3% | -- |
| 2014 | $1,542 +24.8% | -- |
| 2013 | $1,236 -17.8% | -- |
| 2012 | $1,504 -10.6% | -- |
| 2011 | $1,683 +1.1% | -- |
| 2010 | $1,663 -3.5% | -- |
| 2009 | $1,723 -2.9% | -- |
| 2008 | $1,775 +3.1% | -- |
| 2007 | $1,722 +6.1% | -- |
| 2006 | $1,623 +13.1% | -- |
| 2005 | $1,435 +2.7% | -- |
| 2004 | $1,396 -7.3% | -- |
| 2003 | $1,506 -9.1% | -- |
| 2002 | $1,657 | -- |
Find assessor info on the county website
Monthly payment
Est. payment
Payment breakdown
Explore the cost of this home by adjusting the details. Changes won't be saved.Climate risks
Neighborhood: 55301

Similar homes
- $239,9003 bd2 ba1.6k sqft10487 64th Way, Albertville, MN 55301For Sale

 MLS ID #7140212, Mark J Duevel, Coldwell Banker Realty. NorthstarMLS as distributed by MLS GRID
 - $270,0004 bd2 ba1.6k sqft7256 Kahler Cir NE, Otsego, MN 55301For Sale
 MLS ID #7140952, Kelly F. Hudick, Marathon Realty. NorthstarMLS as distributed by MLS GRID
 - $280,0002 bd2 ba1.3k sqft10102 Karston Ave NE, Albertville, MN 55301For Sale
 MLS ID #7128395, Jamie M Barthel, Bjorklund Realty, Inc.. NorthstarMLS as distributed by MLS GRID
 - $--4 bd2 ba1.7k sqft10308 52nd St NE, Albertville, MN 55301Auction
 Auction.com 2
 - $279,9002 bd1 ba1.2k sqft10501 Jason Ln, Albertville, MN 55301New ConstructionMLS ID #7103060, Elysia McDunn, National Realty Guild. NorthstarMLS as distributed by MLS GRID
- $235,0003 bd2 ba1.4k sqft6286 Maclynn Ave NE, Albertville, MN 55301For SaleMLS ID #7105300, John Craig, Edina Realty, Inc.. NorthstarMLS as distributed by MLS GRID
- $375,0003 bd2 ba2k sqft10720 57th St NE, Albertville, MN 55301For SaleMLS ID #7109658, Steve J Comstock, Coldwell Banker Realty. NorthstarMLS as distributed by MLS GRID
- $239,9002 bd2 ba1.4k sqft12135 63rd St NE, Otsego, MN 55301For SaleMLS ID #7119707, Heidi H Haaland, RE/MAX Results. NorthstarMLS as distributed by MLS GRID
- $288,0002 bd2 ba1.6k sqft9617 Alvarado Ln N, Maple Grove, MN 55311For SaleMLS ID #7141364, Lindsey Hasford, Edina Realty, Inc.. NorthstarMLS as distributed by MLS GRID
- $249,9002 bd2 ba1.5k sqft8944 Olive Ln N, Maple Grove, MN 55311For SaleMLS ID #7141523, Craig J Walters, Bullseye Properties & Realty. NorthstarMLS as distributed by MLS GRID
- $400,0002 bd2 ba1.6k sqft10263 Kittredge Pkwy NE, Albertville, MN 55301For SaleMLS ID #7119083, David B Long, RE/MAX Results. NorthstarMLS as distributed by MLS GRID
- $374,9003 bd3 ba2.6k sqft12084 65th St NE, Otsego, MN 55301For SaleMLS ID #7086029, Robert A Day, Realty ONE Group Choice. NorthstarMLS as distributed by MLS GRID
- $249,9003 bd2 ba1.6k sqft16590 72nd Ct NE, Otsego, MN 55330For SaleMLS ID #7111547, Jason D. Jernell, GRI, Jernell Realty. NorthstarMLS as distributed by MLS GRID
- $272,0004 bd3 ba1.9k sqft14210 Xenon St NW Unit 4, Ramsey, MN 55303For SaleMLS ID #7104692, Lauren DeAngelis, Opendoor Brokerage, LLC. NorthstarMLS as distributed by MLS GRID
- $265,0003 bd2 ba1.6k sqft5342 140th Ave NW, Ramsey, MN 55303For SaleMLS ID #7091022, Lonn L. Boles, Keller Williams Classic Realty. NorthstarMLS as distributed by MLS GRID
- $374,9003 bd2 ba1.5k sqft7776 Large Ave NE, Otsego, MN 55301For SaleMLS ID #7107114, Toni Knutson, Haller Realty Inc.. NorthstarMLS as distributed by MLS GRID
- $293,9004 bd2 ba2.2k sqft2617 Alpine Ct, Monticello, MN 55362For SaleMLS ID #7130353, Knutson/McAlpin Team, Edina Realty, Inc.. NorthstarMLS as distributed by MLS GRID
