Ask how to receive up to $10,000 in closing costs and/or rate incentives with the use of the Seller's Preferred Lender! This home is under construction and will be complete in September! This thoughtfully designed two story home offers comfortable living space. Step inside to an open concept layout that seamlessly connects the modern kitchen—complete with sleek stainless steel appliances—to the inviting dining area and expansive Great Room, ideal for gatherings or relaxing evenings at home. Head upstairs to see all four well-appointed bedrooms, including a luxurious owner’s suite with a generous bedroom, 3/4 bath, and a walk-in closet for added convenience. With a location close to schools, shopping and no HOA fees, homes like this are in high demand—don’t miss your chance to make it yours!
Active
$416,690
10088 74th St NE, Otsego, MN 55301
4beds
1,825sqft
:
Get pre-qualified$2,623/mo
Single Family
Built in 2026
10,018 Square Feet Lot
$-- Zestimate®
$228/sqft
$-- HOA
What's special
Inviting dining areaOpen concept layoutExpansive great roomSleek stainless steel appliancesModern kitchenGenerous bedroomFour well-appointed bedrooms
- 2 days |
- 18 |
- 0 |
Zillow last checked:
Listing updated:
Listed by:
Lennar Minnesota 952-373-0485,
Lennar Sales Corp
Source: NorthstarMLS as distributed by MLS GRID,MLS#: 7118115
Facts & features
Interior
Bedrooms & bathrooms
- Bedrooms: 4
- Bathrooms: 3
- Full bathrooms: 1
- 3/4 bathrooms: 1
- 1/2 bathrooms: 1
Bedroom
- Level: Upper
- Area: 208 Square Feet
- Dimensions: 16x13
Bedroom 2
- Level: Upper
- Area: 100 Square Feet
- Dimensions: 10x10
Bedroom 3
- Level: Upper
- Area: 120 Square Feet
- Dimensions: 12x10
Bedroom 4
- Level: Upper
- Area: 144 Square Feet
- Dimensions: 12x12
Great room
- Level: Main
- Area: 182 Square Feet
- Dimensions: 13x14
Informal dining room
- Level: Main
- Area: 120 Square Feet
- Dimensions: 15x8
Kitchen
- Level: Main
- Area: 110 Square Feet
- Dimensions: 11x10
Heating
- Forced Air, Fireplace(s)
Cooling
- Central Air
Appliances
- Included: Air-To-Air Exchanger, Dishwasher, Disposal, Dryer, Humidifier, Microwave, Range, Refrigerator, Stainless Steel Appliance(s), Tankless Water Heater, Washer
- Laundry: Gas Dryer Hookup, Laundry Room, Upper Level, Washer Hookup
Features
- Basement: None
- Fireplace features: Electric, Living Room
Interior area
- Total structure area: 1,825
- Total interior livable area: 1,825 sqft
- Finished area above ground: 1,825
- Finished area below ground: 0
Property
Parking
- Total spaces: 2
- Parking features: Attached, Asphalt, Garage Door Opener
- Attached garage spaces: 2
- Has uncovered spaces: Yes
Accessibility
- Accessibility features: None
Features
- Levels: Two
- Stories: 2
- Patio & porch: Porch
- Fencing: None
Lot
- Size: 10,018 Square Feet
- Features: Sod Included in Price
Details
- Foundation area: 727
- Parcel number: TBD
- Zoning description: Residential-Single Family
Construction
Type & style
- Home type: SingleFamily
- Property subtype: Single Family
Materials
- Concrete, Frame
- Roof: Age 8 Years or Less,Asphalt
Condition
- New construction: Yes
- Year built: 2026
Details
- Builder name: LENNAR
Utilities & green energy
- Electric: 200+ Amp Service
- Gas: Natural Gas
- Sewer: City Sewer/Connected
- Water: City Water/Connected
- Utilities for property: Underground Utilities
Community & HOA
Community
- Subdivision: Castella Meadows
HOA
- Has HOA: No
Location
- Region: Otsego
Financial & listing details
- Price per square foot: $228/sqft
- Date on market: 7/29/2026
- Date available: 09/28/2026
- Road surface type: Paved
Estimated market value
Not available
Estimated sales range
Not available
Not available
Price history
| Date | Event | Price |
|---|---|---|
| 7/29/2026 | Listed for sale | $416,690$228/sqft |
Source:  NorthstarMLS as distributed by MLS GRID #7118115 Report a problem NorthstarMLS as distributed by MLS GRID #7118115 Report a problem | ||
Public tax history
Tax history is unavailable.
Monthly payment
Est. payment
Payment breakdown
Explore the cost of this home by adjusting the details. Changes won't be saved.Climate risks
Neighborhood: 55301
Nearby schools
GreatSchools rating
- 8/10Prairie View Elementary & MiddleGrades: K-4Distance: 2.2 mi
- 8/10Prairie View Middle SchoolGrades: 5-8Distance: 2.2 mi
- 10/10Rogers Senior High SchoolGrades: 9-12Distance: 7.5 mi
- $433,4404 bd3 ba1.9k sqft7416 Kaeding Ave NE, Otsego, MN 55301New Construction

- $440,8904 bd3 ba2.1k sqft7426 Kaeding Ave NE, Otsego, MN 55301New Construction

- $348,7903 bd2 ba1.2k sqft7392 Kaeding Ave NE, Otsego, MN 55301New Construction
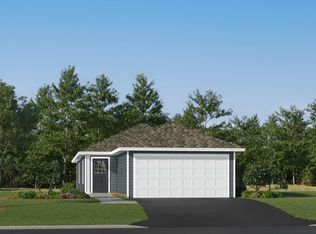
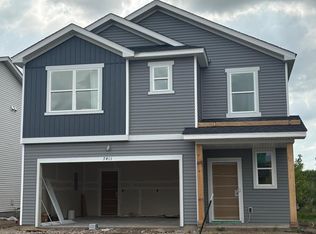
- $412,1505 bd3 ba2.4k sqft7411 Kaeding Ave NE, Otsego, MN 55301New Construction
- $339,3903 bd2 ba1.2k sqft7373 Kaeding Ln NE, Otsego, MN 55301Sold
- $374,2454 bd3 ba1.9k sqft7401 Kaeding Ave NE, Otsego, MN 55301Pending
- $421,9005 bd3 ba2.4k sqft7399 Kaeding Ave NE, Otsego, MN 55301Off Market
- $440,0005 bd3 ba2.5k sqft7381 Kaeding Ave NE, Otsego, MN 55301Pending
A local agent can set up tours, give advice and negotiate with sellers.
Similar homes
- $433,4404 bd3 ba1.9k sqft7416 Kaeding Ave NE, Otsego, MN 55301New Construction
 MLS ID #7118097, Lennar Minnesota, Lennar Sales Corp. NorthstarMLS as distributed by MLS GRID
 - $440,8904 bd3 ba2.1k sqft7426 Kaeding Ave NE, Otsego, MN 55301New ConstructionMLS ID #7118135, Lennar Minnesota, Lennar Sales Corp. NorthstarMLS as distributed by MLS GRID
- $412,1505 bd3 ba2.4k sqft7411 Kaeding Ave NE, Otsego, MN 55301New ConstructionNorthstarMLS as distributed by MLS GRID
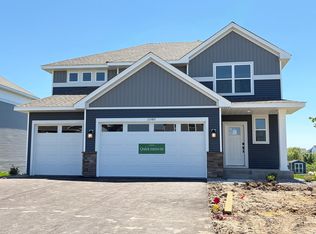
- $474,6004 bd3 ba2.6k sqft11587 72nd St NE, Otsego, MN 55301New Construction
 NorthstarMLS as distributed by MLS GRID
 - from $415,9904 bd3 ba1.9k sqftCanton Plan, Castella Meadows, Otsego, MN 55301New ConstructionLennar Homes
- from $415,9904 bd3 ba1.8k sqftBiscayne Plan, Castella Meadows, Albertville, MN 55301New ConstructionLennar Homes
- $429,9006 bd3 ba2.3k sqft11429 71st St NE, Otsego, MN 55301For SaleMLS ID #7102667, Destiny Theisen, United Country Real Estate Minnesota Properties. NorthstarMLS as distributed by MLS GRID
- from $429,9904 bd3 ba2k sqftCascade Plan, Castella Meadows, Otsego, MN 55301New ConstructionLennar Homes
- from $427,9904 bd3 ba2.1k sqftDavidson Plan, Castella Meadows, Otsego, MN 55301New ConstructionLennar Homes
- from $404,9904 bd3 ba1.8k sqftAspen Plan, Castella Meadows, Otsego, MN 55301New ConstructionLennar Homes
- $415,0004 bd3 ba2.3k sqft11829 71st St NE, Otsego, MN 55301For SaleMLS ID #7051958, Kris Lindahl, Kris Lindahl Real Estate. NorthstarMLS as distributed by MLS GRID
- $409,1853 bd2 ba1.5k sqft11610 72nd St NE, Otsego, MN 55301New ConstructionNorthstarMLS as distributed by MLS GRID
- $389,9004 bd3 ba2.3k sqft7442 Large Ave NE, Otsego, MN 55301For SaleMLS ID #7083954, Mary Ellen Richter, Kerber Castle Realty Group. NorthstarMLS as distributed by MLS GRID
- from $453,9905 bd3 ba2.4k sqftCopperleaf Plan, Castella Meadows, Otsego, MN 55301New ConstructionLennar Homes
- $348,7903 bd2 ba1.2k sqft7392 Kaeding Ave NE, Otsego, MN 55301New ConstructionMLS ID #7115118, Lennar Minnesota, Lennar Sales Corp. NorthstarMLS as distributed by MLS GRID
- $369,9004 bd2 ba1.7k sqft10607 56th St NE, Albertville, MN 55301For SaleMLS ID #7115066, Andrew Mayamba, Real Broker, LLC. NorthstarMLS as distributed by MLS GRID
- $--3 bd1 ba1.5k sqft6261 Kahler Dr NE, Albertville, MN 55301AuctionAuction.com 2
- $429,4353 bd3 ba1.7k sqft11563 72nd St NE, Otsego, MN 55301New ConstructionNorthstarMLS as distributed by MLS GRID
- from $393,9903 bd3 ba1.6k sqftWhitman Plan, Castella Meadows, Ti8l0 Otsego, MN 55301New ConstructionLennar Homes
- $374,9003 bd2 ba1.5k sqft7776 Large Ave NE, Otsego, MN 55301For SaleMLS ID #7107114, Toni Knutson, Haller Realty Inc.. NorthstarMLS as distributed by MLS GRID
