Ask about how to qualify for a 4.5% ARM or a 4.99% 30-year fixed rate with the use of the Seller's Preferred Lender! This home is under construction and available for an August closing! Experience thoughtful design and modern comfort in the Canton, a beautifully crafted two-story home tailored for today’s busy lifestyles. The main level features an open-concept layout that brings together the Great Room, the dining area, and a well-appointed kitchen—perfect for everyday living and entertaining. Upstairs, a centrally located loft provides an ideal spot for relaxing, studying, or creating an additional living area. Four bedrooms are thoughtfully positioned on this level for enhanced privacy, including a spacious owner’s suite complete with an attached bathroom and an oversized walk-in closet. Embrace modern living in a peaceful and well-connected neighborhood—schedule your tour today!
Pending
Price cut: $25K (7/23)
$374,245
7401 Kaeding Ave NE, Otsego, MN 55301
4beds
1,989sqft
Single Family
Built in 2026
10,018 Square Feet Lot
$-- Zestimate®
$188/sqft
$-- HOA
What's special
Centrally located loftGreat roomOpen-concept layoutFour bedroomsWell-appointed kitchenDining areaOversized walk-in closet
- 54 days |
- 144 |
- 3 |
Zillow last checked:
Listing updated:
Listed by:
Connie L Kohrt 612-290-9020,
Lennar Sales Corp
Source: NorthstarMLS as distributed by MLS GRID,MLS#: 7098384
Facts & features
Interior
Bedrooms & bathrooms
- Bedrooms: 4
- Bathrooms: 3
- Full bathrooms: 1
- 3/4 bathrooms: 1
- 1/2 bathrooms: 1
Bedroom
- Level: Upper
- Area: 195 Square Feet
- Dimensions: 13x15
Bedroom 2
- Level: Upper
- Area: 110 Square Feet
- Dimensions: 10x11
Bedroom 3
- Level: Upper
- Area: 100 Square Feet
- Dimensions: 10x10
Bedroom 4
- Level: Upper
- Area: 110 Square Feet
- Dimensions: 10x11
Dining room
- Level: Main
- Area: 150 Square Feet
- Dimensions: 15x10
Great room
- Level: Main
- Area: 196 Square Feet
- Dimensions: 14x14
Kitchen
- Level: Main
- Area: 165 Square Feet
- Dimensions: 15x11
Loft
- Level: Upper
- Area: 110 Square Feet
- Dimensions: 10x11
Heating
- Forced Air
Cooling
- Central Air
Appliances
- Included: Air-To-Air Exchanger, Dishwasher, Disposal, Dryer, Humidifier, Microwave, Range, Refrigerator, Stainless Steel Appliance(s), Tankless Water Heater, Washer
- Laundry: Gas Dryer Hookup, Laundry Room, Upper Level, Washer Hookup
Features
- Basement: None
- Has fireplace: No
Interior area
- Total structure area: 1,989
- Total interior livable area: 1,989 sqft
- Finished area above ground: 1,989
- Finished area below ground: 0
Property
Parking
- Total spaces: 2
- Parking features: Attached, Asphalt, Garage Door Opener
- Attached garage spaces: 2
- Has uncovered spaces: Yes
Accessibility
- Accessibility features: None
Features
- Levels: Two
- Stories: 2
- Patio & porch: Front Porch
Lot
- Size: 10,018 Square Feet
- Features: Sod Included in Price
Details
- Foundation area: 809
- Parcel number: TBD
- Zoning description: Residential-Single Family
Construction
Type & style
- Home type: SingleFamily
- Property subtype: Single Family
Materials
- Concrete, Frame
- Roof: Age 8 Years or Less,Asphalt
Condition
- New construction: Yes
- Year built: 2026
Details
- Builder name: LENNAR
Utilities & green energy
- Electric: 200+ Amp Service
- Gas: Natural Gas
- Sewer: City Sewer/Connected
- Water: City Water/Connected
- Utilities for property: Underground Utilities
Community & HOA
Community
- Subdivision: Castella Meadows
HOA
- Has HOA: No
Location
- Region: Otsego
Financial & listing details
- Price per square foot: $188/sqft
- Date on market: 6/24/2026
- Cumulative days on market: 27 days
- Date available: 08/23/2026
- Road surface type: Paved
Estimated market value
Not available
Estimated sales range
Not available
Not available
Price history
| Date | Event | Price |
|---|---|---|
| 7/27/2026 | Pending sale | $374,245$188/sqft |
Source:  NorthstarMLS as distributed by MLS GRID #7098384 Report a problem NorthstarMLS as distributed by MLS GRID #7098384 Report a problem | ||
| 7/23/2026 | Price change | $374,245-6.3%$188/sqft |
Source: NorthstarMLS as distributed by MLS GRID #7098384 Report a problem | ||
| 7/21/2026 | Price change | $399,245-5.7%$201/sqft |
Source: NorthstarMLS as distributed by MLS GRID #7098384 Report a problem | ||
| 6/21/2026 | Price change | $423,245+0.5%$213/sqft |
Source:  Lennar Homes Report a problem Lennar Homes Report a problem | ||
| 6/9/2026 | Price change | $421,245-1.2%$212/sqft |
Source: Lennar Homes Report a problem | ||
| 6/2/2026 | Price change | $426,245+1.2%$214/sqft |
Source: Lennar Homes Report a problem | ||
| 5/19/2026 | Listed for sale | $421,245$212/sqft |
Source: Lennar Homes Report a problem | ||
Public tax history
Tax history is unavailable.
Monthly payment
Est. payment
Payment breakdown
Explore the cost of this home by adjusting the details. Changes won't be saved.Climate risks
Neighborhood: 55301
Nearby schools
GreatSchools rating
- 8/10Prairie View Elementary & MiddleGrades: K-4Distance: 2.3 mi
- 8/10Prairie View Middle SchoolGrades: 5-8Distance: 2.3 mi
- 10/10Rogers Senior High SchoolGrades: 9-12Distance: 7.5 mi
- $424,3005 bd3 ba2.4k sqft7399 Kaeding Ave NE, Otsego, MN 55301Off Market
- $470,5005 bd3 ba2.4k sqft7411 Kaeding Ave NE, Otsego, MN 55301Off Market
- $--5 bd3 ba2.4k sqft7421 Kaeding Ave NE, Otsego, MN 55301Off Market
- $440,0005 bd3 ba2.5k sqft7381 Kaeding Ave NE, Otsego, MN 55301Sold
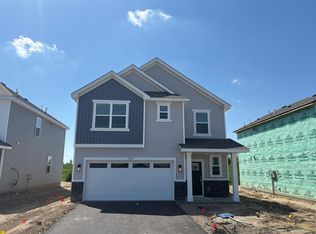
- $344,7903 bd2 ba1.2k sqft7392 Kaeding Ave NE, Otsego, MN 55301New Construction
- $409,1194 bd3 ba1.9k sqft7416 Kaeding Ave NE, Otsego, MN 55301New Construction
- $440,8904 bd3 ba2.1k sqft7426 Kaeding Ave NE, Otsego, MN 55301New Construction
- $389,6904 bd3 ba1.8k sqft10088 74th St NE, Otsego, MN 55301New Construction
A local agent can set up tours, give advice and negotiate with sellers.
Similar homes
- $389,6904 bd3 ba1.8k sqft10088 74th St NE, Otsego, MN 55301New Construction
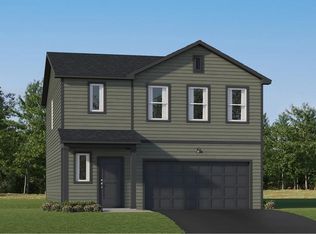
 NorthstarMLS as distributed by MLS GRID
 - $409,1194 bd3 ba1.9k sqft7416 Kaeding Ave NE, Otsego, MN 55301New Construction
 NorthstarMLS as distributed by MLS GRID
 - from $393,9903 bd3 ba1.6k sqftWhitman Plan, Castella Meadows, Ti8l0 Otsego, MN 55301New Construction
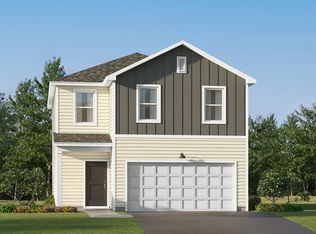 Lennar Homes
 - $440,8904 bd3 ba2.1k sqft7426 Kaeding Ave NE, Otsego, MN 55301New Construction
 NorthstarMLS as distributed by MLS GRID
 - from $404,9904 bd3 ba1.8k sqftAspen Plan, Castella Meadows, Otsego, MN 55301New ConstructionLennar Homes
- from $415,9904 bd3 ba1.9k sqftCanton Plan, Castella Meadows, Otsego, MN 55301New ConstructionLennar Homes
- from $427,9904 bd3 ba2.1k sqftDavidson Plan, Castella Meadows, Otsego, MN 55301New ConstructionLennar Homes
- from $453,9905 bd3 ba2.4k sqftCopperleaf Plan, Castella Meadows, Otsego, MN 55301New ConstructionLennar Homes
- from $450,9905 bd3 ba2.4k sqftCopperleaf Plan, Prairie Crossing, Otsego, MN 55301New ConstructionLennar Homes
- from $439,9904 bd3 ba2.3k sqftMarquette Plan, Prairie Crossing, Otsego, MN 55301New ConstructionLennar Homes
- from $374,9904 bd3 ba1.8k sqftAspen Plan, Gonz Lake : Venture Collection, Saint Michael, MN 55376New ConstructionLennar Homes
- from $462,9905 bd3 ba2.5k sqftDavis Plan, Prairie Crossing, Otsego, MN 55301New ConstructionLennar Homes
- from $490,9905 bd3 ba2.6k sqftDrake Plan, Prairie Crossing, Otsego, MN 55301New ConstructionLennar Homes
- from $385,9904 bd3 ba1.9k sqftCanton Plan, Gonz Lake : Venture Collection, Saint Michael, MN 55376New ConstructionLennar Homes
- from $397,9904 bd3 ba2.1k sqftDavidson Plan, Gonz Lake : Venture Collection, Saint Michael, MN 55376New ConstructionLennar Homes
- $393,0653 bd2 ba1.5k sqft744 Vista Ct, Hanover, MN 55341New ConstructionNorthstarMLS as distributed by MLS GRID
- from $409,9904 bd3 ba2.3k sqftMarquette Plan, Gonz Lake : Venture Collection, Saint Michael, MN 55376New ConstructionLennar Homes
- from $361,9903 bd3 ba1.6k sqftWhitman Plan, Gonz Lake : Venture Collection, Saint Michael, MN 55376New ConstructionLennar Homes
- $479,4353 bd3 ba1.7k sqft11563 72nd St NE, Otsego, MN 55301New ConstructionLennar Homes
- $413,7005 bd3 ba2.4k sqft2599 Jandell Ave NE, Saint Michael, MN 55376Off Market
