Imagine ending your day with panoramic views of the 14th hole at Cedar Creek Golf Course, beverage in hand, from your oversized maintenance-free deck. Whether you're hosting summer barbecues, enjoying a quiet morning coffee, or simply taking in the peaceful scenery, this outdoor space is sure to become a favorite.
Inside, you'll find a home that's been thoughtfully maintained with major mechanical updates already completed, including a furnace, and central air conditioner, (Both one year old) allowing you to focus on enjoying your new move-in ready home.
The location is just as impressive. Situated in the heart of Albertville, this home offers convenient access to local elementary, middle, and high schools, making daily routines a breeze. When it's time to shop, dine, or explore, you're only five minutes from the Albertville Premium Outlets, numerous restaurants, coffee shops, and everyday conveniences. Commuters will appreciate the quick and easy access to Interstate 94, putting the Twin Cities and St. Cloud within easy reach.
From the scenic golf course backdrop and low-maintenance outdoor living to the updated mechanicals and unbeatable convenience, this is a home that truly checks all the boxes. Come experience the view, the location, and the lifestyle for yourself, you may never want to leave!
Pending
$410,000
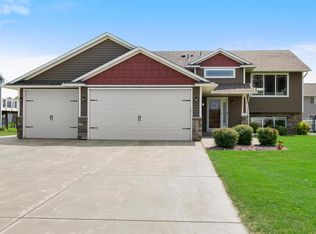
10579 Karston Ave NE, Albertville, MN 55301
3beds
2,749sqft
Single Family
Built in 1999
0.4 Acres Lot
$412,500 Zestimate®
$149/sqft
$-- HOA
What's special
Oversized maintenance-free deckMove-in ready homeScenic golf course backdropLow-maintenance outdoor livingUpdated mechanicals
- 26 days
- 1,382
- 102
Likely to sell faster than
Zillow last checked:
Listing updated:
Listed by:
Garrett Howard 612-382-2842,
Realty ONE Group Choice
Source: NorthstarMLS as distributed by MLS GRID,MLS#: 7122210
Facts & features
Interior
Bedrooms & bathrooms
- Bedrooms: 3
- Bathrooms: 3
- Full bathrooms: 2
- 1/2 bathrooms: 1
Bathroom
- Description: 3/4 Primary,Basement,Private Primary,Main Floor 1/2 Bath,Rough In,Upper Level Full Bath
Dining room
- Description: Kitchen/Dining Room
Heating
- Forced Air, Fireplace(s)
Cooling
- Central Air
Appliances
- Included: Air-To-Air Exchanger, Dishwasher, Disposal, Dryer, Gas Water Heater, Microwave, Range, Refrigerator, Washer, Water Softener Owned
- Laundry: Electric Dryer Hookup, Laundry Room, Main Level, Sink, Washer Hookup
Features
- Basement: Block,Daylight,Drain Tiled,Egress Window(s),Full,Storage Space,Sump Basket,Sump Pump
- Number of fireplaces: 1
- Fireplace features: Gas
Interior area
- Total structure area: 3,004
- Total interior livable area: 2,749 sqft
- Finished area above ground: 1,822
- Finished area below ground: 927
Video & virtual tour
Property
Parking
- Total spaces: 3
- Parking features: Attached, Garage Door Opener
- Attached garage spaces: 3
- Has uncovered spaces: Yes
Accessibility
- Accessibility features: None
Features
- Levels: Modified Two Story
- Stories: 2
- Patio & porch: Composite Decking, Deck, Front Porch
- Waterfront features: Pond
Lot
- Size: 0.4 Acres
- Dimensions: 85 x 120 x 85 x 120
- Features: On Golf Course, Tree Coverage - Light
Details
- Foundation area: 1182
- Parcel number: 101054001050
- Zoning description: Residential-Single Family
Construction
Type & style
- Home type: SingleFamily
- Property subtype: Single Family
Materials
- Block, Frame
- Roof: Age 8 Years or Less,Architectural Shingle,Asphalt
Condition
- New construction: No
- Year built: 1999
Utilities & green energy
- Electric: 150 Amp Service
- Gas: Natural Gas
- Sewer: City Sewer/Connected
- Water: City Water/Connected
Community & HOA
Community
- Subdivision: Cedar Creek South
HOA
- Has HOA: No
Location
- Region: Albertville
Financial & listing details
- Price per square foot: $149/sqft
- Tax assessed value: $418,000
- Annual tax amount: $5,592
- Date on market: 8/6/2026
- Cumulative days on market: 26 days
Estimated market value
$412,500
$392,000 - $433,000
$2,774/mo
Price history
| Date | Event | Price |
|---|---|---|
| 8/22/2026 | Pending sale | $410,000$149/sqft |
Source:  NorthstarMLS as distributed by MLS GRID #7122210 Report a problem NorthstarMLS as distributed by MLS GRID #7122210 Report a problem | ||
| 8/6/2026 | Listed for sale | $410,000+64%$149/sqft |
Source: NorthstarMLS as distributed by MLS GRID #7122210 Report a problem | ||
| 3/7/2016 | Sold | $250,000-6.7%$91/sqft |
Source: NorthstarMLS as distributed by MLS GRID #4609819 Report a problem | ||
| 12/17/2015 | Price change | $268,000-3.9%$97/sqft |
Source: Central MN Realty LLC #4609819 Report a problem | ||
| 8/13/2015 | Price change | $279,000-2.1%$101/sqft |
Source: Central MN Realty #4609819 Report a problem | ||
| 7/17/2015 | Price change | $284,900-3.4%$104/sqft |
Source: Central MN Realty #4609819 Report a problem | ||
| 6/13/2015 | Listed for sale | $294,999+21.1%$107/sqft |
Source: Central MN Realty #4609819 Report a problem | ||
| 5/16/2014 | Sold | $243,500$89/sqft |
Source:  Lake Superior Area Realtors as distributed by MLS GRID #2143154 Report a problem Lake Superior Area Realtors as distributed by MLS GRID #2143154 Report a problem | ||
| 5/6/2014 | Pending sale | $243,500$89/sqft |
Source: Scates Real Estate Report a problem | ||
| 2/28/2014 | Listed for sale | $243,500+28.2%$89/sqft |
Source: Scates Real Estate Report a problem | ||
| 5/31/2011 | Sold | $189,900$69/sqft |
Source: Public Record Report a problem | ||
| 3/31/2011 | Price change | $189,900-11.6%$69/sqft |
Source: Edina Realty #4026912 Report a problem | ||
| 1/22/2011 | Price change | $214,900+10.3%$78/sqft |
Source: isNowListed.com Report a problem | ||
| 1/5/2011 | Price change | $194,900-9.3%$71/sqft |
Source: Countryside Realty #3966688 Report a problem | ||
| 11/23/2010 | Price change | $214,900-6.5%$78/sqft |
Source: Countryside Realty #3966688 Report a problem | ||
| 10/22/2010 | Price change | $229,900-8%$84/sqft |
Source: Countryside Realty #3966688 Report a problem | ||
| 10/5/2010 | Price change | $249,900-5.7%$91/sqft |
Source: Countryside Realty #3966688 Report a problem | ||
| 9/4/2010 | Listed for sale | $265,000+26.8%$96/sqft |
Source: Countryside Realty #3966688 Report a problem | ||
| 8/1/2010 | Listing removed | $209,000$76/sqft |
Source: Coldwell Banker Vision #3885296 Report a problem | ||
| 4/2/2010 | Price change | $209,000-5%$76/sqft |
Source: Coldwell Banker Vision #3885296 Report a problem | ||
| 3/22/2010 | Price change | $220,000-12%$80/sqft |
Source: Coldwell Banker Vision #3885296 Report a problem | ||
| 3/8/2010 | Price change | $249,900-7.4%$91/sqft |
Source: Coldwell Banker Vision #3885296 Report a problem | ||
| 3/5/2010 | Price change | $269,900-6.9%$98/sqft |
Source: Coldwell Banker Vision #3885296 Report a problem | ||
| 2/22/2010 | Listed for sale | $289,900-6.2%$105/sqft |
Source: Coldwell Banker Vision #3885296 Report a problem | ||
| 3/29/2007 | Sold | $309,000+31.5%$112/sqft |
Source: Public Record Report a problem | ||
| 7/18/2001 | Sold | $234,900+370.7%$85/sqft |
Source: Public Record Report a problem | ||
| 6/7/1999 | Sold | $49,900$18/sqft |
Source: Public Record Report a problem | ||
Public tax history
| Year | Property taxes | Tax assessment |
|---|---|---|
| 2025 | $5,436 +2% | $418,000 -1.5% |
| 2024 | $5,330 +4.7% | $424,200 -3.1% |
| 2023 | $5,092 +12.4% | $437,900 +10.2% |
| 2022 | $4,530 +2.7% | $397,400 +25.6% |
| 2021 | $4,410 -0.8% | $316,400 +2.4% |
| 2020 | $4,446 -64.4% | $309,100 +3.9% |
| 2019 | $12,482 +180.7% | $297,600 +4.3% |
| 2018 | $4,446 +6.7% | $285,300 +5.2% |
| 2017 | $4,168 +11.9% | $271,200 |
| 2016 | $3,726 | -- |
| 2015 | $3,726 +2.7% | -- |
| 2014 | $3,628 +9% | -- |
| 2013 | $3,328 -10.4% | -- |
| 2012 | $3,714 +0.4% | -- |
| 2011 | $3,699 -1.6% | -- |
| 2010 | $3,761 -1.6% | -- |
| 2009 | $3,821 +1.8% | -- |
| 2008 | $3,753 +0.6% | -- |
| 2007 | $3,732 +4.7% | -- |
| 2006 | $3,565 +15.3% | -- |
| 2005 | $3,091 +15.1% | -- |
| 2004 | $2,685 -1.6% | -- |
| 2003 | $2,728 -3% | -- |
| 2002 | $2,812 +38.9% | -- |
| 2001 | $2,025 | -- |
Find assessor info on the county website
Monthly payment
Est. payment
Payment breakdown
Explore the cost of this home by adjusting the details. Changes won't be saved.Climate risks
Neighborhood: 55301
- $439,6004 bd2 ba2.4k sqft10583 Karston Ave NE, Albertville, MN 55301Off Market
- $470,9004 bd1 ba2.8k sqft10575 Karston Ave NE, Albertville, MN 55301Off Market
- $505,1005 bd4 ba3.6k sqft10587 Karston Ave NE, Albertville, MN 55301Off Market

- $449,9003 bd4 ba3.3k sqft10571 Karston Ave NE, Albertville, MN 55301Pending

Similar homes
- $443,7504 bd4 ba3.2k sqft10396 Karston Ave NE, Albertville, MN 55301For Sale

 MLS ID #7133534, Benjamin T Daniels, Lakes Area Realty G.V.. NorthstarMLS as distributed by MLS GRID
 - $364,8004 bd2 ba1.7k sqft10607 56th St NE, Albertville, MN 55301For Sale
 MLS ID #7115066, Andrew Mayamba, Real Broker, LLC. NorthstarMLS as distributed by MLS GRID
 - $499,0005 bd4 ba3.1k sqft10444 Karston Cir, Albertville, MN 55301For Sale
 MLS ID #7113854, Shelly Petersen, RE/MAX Results. NorthstarMLS as distributed by MLS GRID
 - $429,9004 bd3 ba2.1k sqft7391 Kahler Cir NE, Otsego, MN 55301For Sale
 MLS ID #7102653, Chad Christian, Keller Williams Integrity NW. NorthstarMLS as distributed by MLS GRID
 - $379,9004 bd2 ba2.1k sqft500 Maple Knoll Way NW, Saint Michael, MN 55376For SaleMLS ID #7127356, Scott P Schmidt, Coldwell Banker Realty. NorthstarMLS as distributed by MLS GRID
- $449,9004 bd3 ba2.5k sqft12295 63rd St NE, Otsego, MN 55301For SaleMLS ID #7091753, Michael Morehead, Realty ONE Group Choice. NorthstarMLS as distributed by MLS GRID
- $399,9003 bd2 ba1.8k sqft11683 10th St NE, Hanover, MN 55341For SaleMLS ID #7133226, Ryan Edick, Reliance Realty Advisers, LLC. NorthstarMLS as distributed by MLS GRID
- $419,9004 bd3 ba1.8k sqft23855 Aspen Dr, Rogers, MN 55374For SaleMLS ID #7134404, Daniel Salamone, LPT Realty, LLC. NorthstarMLS as distributed by MLS GRID
- $399,9003 bd2 ba1.8k sqft6180 145th Ln NW, Ramsey, MN 55303For SaleMLS ID #7120984, Rychel Larson, Realty ONE Group Choice. NorthstarMLS as distributed by MLS GRID
- $350,0003 bd2 ba1.7k sqft11495 75th St NE, Otsego, MN 55301For SaleMLS ID #7093425, Steven DeGreeff, Keller Williams Integrity NW. NorthstarMLS as distributed by MLS GRID
- $475,0003 bd3 ba2.8k sqft13185 Island View Dr NW, Elk River, MN 55330For SaleMLS ID #7123152, Meghan Buckley, Keller Williams Classic Rlty NW. NorthstarMLS as distributed by MLS GRID
- $450,0004 bd3 ba2.6k sqft1233 Irvine Dr, Hanover, MN 55341For SaleMLS ID #7117480, Dustin Krueger, Keller Williams Premier Realty. NorthstarMLS as distributed by MLS GRID
- $450,0004 bd3 ba2.2k sqft11519 22nd Cir NE, Saint Michael, MN 55376For SaleMLS ID #7097659, Cenia A Badillo, Coldwell Banker Realty - Lakes. NorthstarMLS as distributed by MLS GRID
- $399,9004 bd4 ba2.5k sqft343 5th St S, Delano, MN 55328For SaleMLS ID #7132741, Kelli Burau, Keller Williams Integrity NW. NorthstarMLS as distributed by MLS GRID
- $499,9004 bd3 ba3.2k sqft1351 Rolling Oaks Dr, Hanover, MN 55341For SaleMLS ID #7117884, Ryan M Platzke, Coldwell Banker Realty - Southwest Regional. NorthstarMLS as distributed by MLS GRID
- $440,0004 bd2 ba2.7k sqft12347 Zea St NW, Coon Rapids, MN 55433For SaleMLS ID #7126323, Jacob Taylor, Keller Williams Classic Rlty NW. NorthstarMLS as distributed by MLS GRID
- $449,9003 bd3 ba2.1k sqft19972 Troy St NW, Elk River, MN 55330For SaleMLS ID #7092930, Gao Nou, Partners Realty Inc.. NorthstarMLS as distributed by MLS GRID
- $475,0005 bd4 ba2.8k sqft12901 44th Pl NE, Saint Michael, MN 55376For SaleMLS ID #7121949, Shelly Petersen, RE/MAX Results. NorthstarMLS as distributed by MLS GRID
- $479,9004 bd4 ba3.1k sqft680 Kayla Ln, Hanover, MN 55341For SaleMLS ID #7123230, Kathy Tadych, Edina Realty, Inc.. NorthstarMLS as distributed by MLS GRID
- $450,0005 bd4 ba2.6k sqft13451 Frankfort Pkwy NE, Saint Michael, MN 55376For SaleMLS ID #7088359, Kerby & Cristina Real Estate Experts, RE/MAX Results. NorthstarMLS as distributed by MLS GRID
