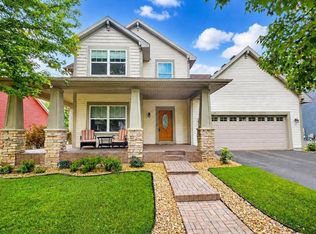
New ~12 Car Driveway (6/17) • New Siding • New Roof • New Front Door (5/25) • New Shop Door (5/25) • Updated Windows (5/25) • New Samsung Oven (4/24)
NEW TO MARKET • AMAZING PRICE • DIRECT GOLF FRONT LIFESTYLE • ROOM TO GROW
Wake up inside the view.
Positioned directly on the 11th hole of Cedar Creek Golf Club, this golf-front residence captures panoramic views across multiple fairways and unforgettable sunsets from 6 rooms throughout the home. Vaulted ceilings and expansive windows bring the course into everyday living, creating a setting few homes can match, all with ZERO HOA.
Many visitors have commented on the exceptional flexibility of the lower level and the opportunity to reimagine the space to better suit their needs. Whether additional sleeping quarters, guest accommodations, another home office, theater room, or a combination of uses, the footprint offers tremendous versatility while maintaining the home's golf-front luxury lifestyle.
Designed for entertaining, the lower level features three large lookout windows, a dedicated pool room, a gas fireplace, and a cabin-inspired gathering space that feels like your own private club lounge after a day on the course.
The private primary suite serves as a true retreat with a spa-style bath, jetted tub, double vanity, and a private powder room, a feature rarely found in homes of this design. The home also offers two gas fireplaces, a heated three-car garage with an adjacent workshop, and an exceptionally large driveway capable of accommodating substantial guest parking, making entertaining effortless both inside and out.
Recent improvements include new siding, new roof, new front door, new shop door, updated windows, and a new Samsung oven.
Luxury golf-front living. Extraordinary flexibility. Panoramic fairway views. Room to grow. A rare opportunity to own one of Cedar Creek's most inviting lifestyle properties.
This is not just a home. It is your front-row seat to the lifestyle
Pending
Price cut: $15.1K (7/29)
$449,900
10571 Karston Ave NE, Albertville, MN 55301
3beds
3,349sqft
Single Family
Built in 2000
0.36 Acres Lot
$447,200 Zestimate®
$134/sqft
$-- HOA
What's special
Dedicated pool roomNew shop doorNew sidingNew samsung ovenSpa-style bathVaulted ceilingsUpdated windows
- 42 days |
- 1,444 |
- 45 |
Likely to sell faster than
Zillow last checked:
Listing updated:
Listed by:
Zane Petersen 763-843-2905,
Coldwell Banker Realty
Source: NorthstarMLS as distributed by MLS GRID,MLS#: 7106726
Facts & features
Interior
Bedrooms & bathrooms
- Bedrooms: 3
- Bathrooms: 4
- Full bathrooms: 2
- 3/4 bathrooms: 1
- 1/2 bathrooms: 1
Bedroom
- Level: Upper
- Area: 144 Square Feet
- Dimensions: 12x12
Bedroom 2
- Level: Upper
- Area: 156 Square Feet
- Dimensions: 13x12
Bedroom 3
- Level: Upper
- Area: 374 Square Feet
- Dimensions: 22x17
Primary bathroom
- Level: Upper
- Area: 126 Square Feet
- Dimensions: 14x9
Dining room
- Level: Main
- Area: 528 Square Feet
- Dimensions: 24x22
Exercise room
- Level: Lower
- Area: 264 Square Feet
- Dimensions: 22x12
Family room
- Level: Main
- Area: 350 Square Feet
- Dimensions: 25x14
Informal dining room
- Level: Main
- Area: 98 Square Feet
- Dimensions: 14x7
Kitchen
- Level: Main
- Area: 154 Square Feet
- Dimensions: 14x11
Laundry
- Level: Main
- Area: 64 Square Feet
- Dimensions: 8x8
Loft
- Level: Upper
- Area: 285 Square Feet
- Dimensions: 19x15
Office
- Level: Main
- Area: 117 Square Feet
- Dimensions: 13x9
Recreation room
- Level: Lower
- Area: 629 Square Feet
- Dimensions: 37x17
Heating
- Forced Air, Fireplace(s)
Cooling
- Central Air
Appliances
- Included: Air-To-Air Exchanger, Dishwasher, Disposal, Dryer, ENERGY STAR Qualified Appliances, Gas Water Heater, Microwave, Range, Refrigerator, Stainless Steel Appliance(s), Washer, Water Softener Owned
- Laundry: Electric Dryer Hookup, Gas Dryer Hookup, Main Level
Features
- Basement: Daylight,Finished,Full
- Number of fireplaces: 2
- Fireplace features: Amusement Room, Family Room, Gas
Interior area
- Total structure area: 4,608
- Total interior livable area: 3,349 sqft
- Finished area above ground: 2,370
- Finished area below ground: 979
Property
Parking
- Total spaces: 3
- Parking features: Attached, Concrete, Electric, Garage, Garage Door Opener, Insulated Garage, Storage
- Attached garage spaces: 3
- Has uncovered spaces: Yes
Accessibility
- Accessibility features: None
Features
- Levels: Two
- Stories: 2
- Patio & porch: Deck, Front Porch
- Pool features: None
- Fencing: None
Lot
- Size: 0.36 Acres
- Dimensions: (54 x 17) x 188 x (50 x 54) x 176
- Features: On Golf Course, Tree Coverage - Light
Details
- Foundation area: 1191
- Parcel number: 101054001030
- Zoning description: Residential-Single Family
Construction
Type & style
- Home type: SingleFamily
- Property subtype: Single Family
Materials
- Roof: Age 8 Years or Less
Condition
- New construction: No
- Year built: 2000
Utilities & green energy
- Gas: Natural Gas
- Sewer: City Sewer/Connected
- Water: City Water/Connected
Community & HOA
Community
- Subdivision: Cedar Creek South
HOA
- Has HOA: No
Location
- Region: Albertville
Financial & listing details
- Price per square foot: $134/sqft
- Tax assessed value: $495,500
- Annual tax amount: $6,588
- Date on market: 7/9/2026
- Cumulative days on market: 184 days
Estimated market value
$447,200
$425,000 - $470,000
$3,308/mo
Price history
| Date | Event | Price |
|---|---|---|
| 8/15/2026 | Pending sale | $449,900$134/sqft |
Source:  NorthstarMLS as distributed by MLS GRID #7106726 Report a problem NorthstarMLS as distributed by MLS GRID #7106726 Report a problem | ||
| 7/29/2026 | Price change | $449,900-3.2%$134/sqft |
Source: NorthstarMLS as distributed by MLS GRID #7106726 Report a problem | ||
| 7/9/2026 | Price change | $465,000-4.1%$139/sqft |
Source: NorthstarMLS as distributed by MLS GRID #7106726 Report a problem | ||
| 5/25/2026 | Price change | $485,000-3%$145/sqft |
Source: NorthstarMLS as distributed by MLS GRID #7064133 Report a problem | ||
| 4/29/2026 | Listed for sale | $499,900$149/sqft |
Source: NorthstarMLS as distributed by MLS GRID #7064133 Report a problem | ||
| 4/29/2026 | Listing removed | $499,900$149/sqft |
Source: NorthstarMLS as distributed by MLS GRID #7016283 Report a problem | ||
| 4/28/2026 | Price change | $499,900-5.7%$149/sqft |
Source: NorthstarMLS as distributed by MLS GRID #7016283 Report a problem | ||
| 4/10/2026 | Price change | $529,900-3.7%$158/sqft |
Source: NorthstarMLS as distributed by MLS GRID #7016283 Report a problem | ||
| 3/9/2026 | Price change | $550,000-5.2%$164/sqft |
Source: NorthstarMLS as distributed by MLS GRID #7016283 Report a problem | ||
| 2/19/2026 | Listed for sale | $580,000+100.8%$173/sqft |
Source: NorthstarMLS as distributed by MLS GRID #7016283 Report a problem | ||
| 7/6/2000 | Sold | $288,900$86/sqft |
Source: Public Record Report a problem | ||
Public tax history
| Year | Property taxes | Tax assessment |
|---|---|---|
| 2025 | $6,588 +1.1% | $495,500 -1.9% |
| 2024 | $6,514 +6.6% | $505,300 -4.4% |
| 2023 | $6,112 +9.9% | $528,800 +11.2% |
| 2022 | $5,560 +1.9% | $475,500 +24.7% |
| 2021 | $5,458 -3.7% | $381,200 +2.1% |
| 2020 | $5,666 -64.4% | $373,300 +3.4% |
| 2019 | $15,894 +180.5% | $361,000 -1% |
| 2018 | $5,666 +7.1% | $364,600 +5.6% |
| 2017 | $5,292 +10.6% | $345,300 |
| 2016 | $4,784 | -- |
| 2015 | $4,784 +2.8% | -- |
| 2014 | $4,652 +9.6% | -- |
| 2013 | $4,246 -8.1% | -- |
| 2012 | $4,618 +3.3% | -- |
| 2011 | $4,472 -1.2% | -- |
| 2010 | $4,526 -2.3% | -- |
| 2009 | $4,632 +1.8% | -- |
| 2008 | $4,550 +3.5% | -- |
| 2007 | $4,394 +7.7% | -- |
| 2006 | $4,081 +13.9% | -- |
| 2005 | $3,584 +5.9% | -- |
| 2004 | $3,384 -2.4% | -- |
| 2003 | $3,467 -1% | -- |
| 2002 | $3,504 +678.3% | -- |
| 2001 | $450 | -- |
Find assessor info on the county website
Monthly payment
Est. payment
Payment breakdown
Explore the cost of this home by adjusting the details. Changes won't be saved.Climate risks
Neighborhood: 55301
Nearby schools
GreatSchools rating
- 9/10Fieldstone Elementary SchoolGrades: 1-4Distance: 0.6 mi
- 8/10St Michael-Albertville Middle WestGrades: 5-8Distance: 1 mi
- 9/10St. Michael-Albertville Senior High SchoolGrades: 9-12Distance: 0.7 mi
- $435,4003 bd4 ba1.9k sqft10567 Karston Ave NE, Albertville, MN 55301Off Market
- $470,9004 bd1 ba2.8k sqft10575 Karston Ave NE, Albertville, MN 55301Off Market
- $410,0003 bd3 ba2.7k sqft10579 Karston Ave NE, Albertville, MN 55301For Sale

- $512,2004 bd0 ba3k sqft10565 Karston Ave NE, Albertville, MN 55301Off Market
- $348,1003 bd1 ba1.3k sqft10578 Karston Ave NE, Albertville, MN 55301Off Market
- $443,4004 bd2 ba2.4k sqft10583 Karston Ave NE, Albertville, MN 55301Off Market
- $406,1005 bd3 ba2.3k sqft10574 Karston Ave NE, Albertville, MN 55301Off Market
- $368,4003 bd1 ba1.3k sqft10582 Karston Ave NE, Albertville, MN 55301Off Market
A local agent can set up tours, give advice and negotiate with sellers.
Similar homes
- $410,0003 bd3 ba2.7k sqft10579 Karston Ave NE, Albertville, MN 55301For Sale
 MLS ID #7122210, Garrett Howard, Realty ONE Group Choice. NorthstarMLS as distributed by MLS GRID
 - $499,0005 bd4 ba3.1k sqft10444 Karston Cir, Albertville, MN 55301For Sale
 MLS ID #7113854, Shelly Petersen, RE/MAX Results. NorthstarMLS as distributed by MLS GRID
 - $449,9004 bd3 ba2.5k sqft12295 63rd St NE, Otsego, MN 55301For Sale
 MLS ID #7091753, Michael Morehead, Realty ONE Group Choice. NorthstarMLS as distributed by MLS GRID
 - $499,0004 bd4 ba3.3k sqft11265 68th St NE, Albertville, MN 55301For Sale
 MLS ID #7081199, Emily Brandt, Edina Realty, Inc.. NorthstarMLS as distributed by MLS GRID
 - $459,9005 bd4 ba3.2k sqft6102 Wildwood Way, Monticello, MN 55362For SaleMLS ID #7129865, Butcher Real Estate Team, Edina Realty, Inc.. NorthstarMLS as distributed by MLS GRID
- $450,0004 bd3 ba2.6k sqft1233 Irvine Dr, Hanover, MN 55341For SaleMLS ID #7117480, Dustin Krueger, Keller Williams Premier Realty. NorthstarMLS as distributed by MLS GRID
- $634,9005 bd3 ba3.8k sqft4972 Kassel Ave, Albertville, MN 55301For SaleMLS ID #7094624, Craig W Gass, Counselor Realty, Inc.. NorthstarMLS as distributed by MLS GRID
- $450,0003 bd4 ba3.4k sqft11501 20th St NE, Saint Michael, MN 55376For SaleMLS ID #7084866, Brian J Leonard, RE/MAX Results. NorthstarMLS as distributed by MLS GRID
- $350,0003 bd2 ba1.7k sqft11495 75th St NE, Otsego, MN 55301For SaleMLS ID #7093425, Steven DeGreeff, Keller Williams Integrity NW. NorthstarMLS as distributed by MLS GRID
- $475,0005 bd4 ba2.8k sqft12901 44th Pl NE, Saint Michael, MN 55376For SaleMLS ID #7121949, Shelly Petersen, RE/MAX Results. NorthstarMLS as distributed by MLS GRID
- $479,9004 bd4 ba3.1k sqft680 Kayla Ln, Hanover, MN 55341For SaleMLS ID #7123230, Kathy Tadych, Edina Realty, Inc.. NorthstarMLS as distributed by MLS GRID
- $450,0005 bd4 ba2.6k sqft13451 Frankfort Pkwy NE, Saint Michael, MN 55376For SaleMLS ID #7088359, Kerby & Cristina Real Estate Experts, RE/MAX Results. NorthstarMLS as distributed by MLS GRID
- $399,9005 bd3 ba2.6k sqft517 Upland Rd NW, Saint Michael, MN 55376For SaleMLS ID #7091410, Michelle T Armstrong, Keller Williams Classic Rlty NW. NorthstarMLS as distributed by MLS GRID
- $449,9004 bd3 ba2.2k sqft17159 Potassium St NW, Ramsey, MN 55303For SaleMLS ID #7116307, John Holgrimson, Coldwell Banker Realty. NorthstarMLS as distributed by MLS GRID
- $450,0004 bd3 ba2.5k sqft1571 155th Ln NW, Andover, MN 55304For SaleMLS ID #7050401, Gina M Dumas, RE/MAX Results. NorthstarMLS as distributed by MLS GRID
- $575,0005 bd2 ba3k sqft5541 Quilley Ave NE, Otsego, MN 55374For SaleMLS ID #7129376, Regan Y Englund, Keller Williams Classic Rlty NW. NorthstarMLS as distributed by MLS GRID
- $500,0005 bd4 ba3.5k sqft23632 Aspen Dr, Rogers, MN 55374For SaleMLS ID #7123464, Peggy Hicks, RE/MAX Results. NorthstarMLS as distributed by MLS GRID
- $469,0005 bd4 ba3.3k sqft2412 Maple Ct, Buffalo, MN 55313For SaleMLS ID #7091084, The Broll Team, Keller Williams Realty Integrity Northwest. NorthstarMLS as distributed by MLS GRID
- $399,9003 bd3 ba2.2k sqft1008 Mallard St NE, Hanover, MN 55341For SaleMLS ID #7126001, Andrew J Ennen, RE/MAX Results. NorthstarMLS as distributed by MLS GRID
- $475,0003 bd3 ba2.4k sqft5831 157th Ln NW, Ramsey, MN 55303For SaleMLS ID #7117156, Katey Bean & Company, Keller Williams Realty Integrity Lakes. NorthstarMLS as distributed by MLS GRID
