Sold Before Listing Custom Build Benzinger Homes Association for lawn and snow services only. Builder standard features include engineered-wood siding, Pella 250 Series windows, custom cabinets with soft-close doors and drawers, site-finished trim and doors, tile floors in all bathrooms, and so much more.
Pending
$655,700
11960 38th Pl NE, Saint Michael, MN 55330
3beds
2,317sqft
Single Family
Built in 2026
0.33 Acres Lot
$655,800 Zestimate®
$283/sqft
$157/mo HOA
What's special
- 95 days
- 3
- 0
Zillow last checked:
Listing updated:
Listed by:
Dana Mol 763-248-4743,
Coldwell Banker Realty
Source: NorthstarMLS as distributed by MLS GRID,MLS#: 7085298
Facts & features
Interior
Bedrooms & bathrooms
- Bedrooms: 3
- Bathrooms: 2
- Full bathrooms: 1
- 3/4 bathrooms: 1
Bedroom
- Level: Main
- Area: 224 Square Feet
- Dimensions: 16x14
Bedroom 2
- Level: Main
- Area: 154 Square Feet
- Dimensions: 11x14
Bedroom 3
- Level: Main
- Area: 154 Square Feet
- Dimensions: 11x14
Dining room
- Level: Main
- Area: 117 Square Feet
- Dimensions: 13x9
Great room
- Level: Main
- Area: 340 Square Feet
- Dimensions: 17x20
Kitchen
- Level: Main
- Area: 165 Square Feet
- Dimensions: 15x11
Sun room
- Level: Main
- Area: 196 Square Feet
- Dimensions: 14x14
Heating
- Forced Air
Cooling
- Central Air
Appliances
- Included: Air-To-Air Exchanger, Dishwasher, Disposal, Electric Water Heater, Exhaust Fan, Microwave, Refrigerator, Wall Oven
- Laundry: Electric Dryer Hookup, Main Level, Sink, Washer Hookup
Features
- Basement: None
- Number of fireplaces: 1
- Fireplace features: Family Room, Gas
Interior area
- Total structure area: 2,378
- Total interior livable area: 2,317 sqft
- Finished area above ground: 2,317
- Finished area below ground: 0
Property
Parking
- Total spaces: 3
- Parking features: Attached, Garage, Heated Garage, Insulated Garage
- Attached garage spaces: 3
- Details: Garage Dimensions (30x30x28), Garage Door Height (8)
Accessibility
- Accessibility features: Doors 36"+, No Stairs External, No Stairs Internal, Roll-In Shower
Features
- Levels: One
- Stories: 1
- Patio & porch: Patio, Porch
- Pool features: None
- Fencing: None
Lot
- Size: 0.33 Acres
- Dimensions: 68 x 209
- Features: Sod Included in Price
Details
- Foundation area: 2378
- Parcel number: 114419001100
- Zoning description: Residential-Single Family
Construction
Type & style
- Home type: SingleFamily
- Property subtype: Single Family
Materials
- Concrete, Frame
- Roof: Age 8 Years or Less,Asphalt
Condition
- New construction: Yes
- Year built: 2026
Details
- Builder name: BENZINGER HOMES
Utilities & green energy
- Electric: 200+ Amp Service
- Gas: Natural Gas
- Sewer: City Sewer/Connected
- Water: City Water/Connected
Community & HOA
Community
- Subdivision: Larabee Meadows
HOA
- Has HOA: Yes
- Services included: Lawn Care, Snow Removal
- HOA fee: $157 monthly
- HOA name: Larabee Meadows Homeowners Association
- HOA phone: 612-203-0744
Location
- Region: Saint Michael
Financial & listing details
- Price per square foot: $283/sqft
- Annual tax amount: $326
- Date on market: 6/2/2026
- Date available: 09/30/2026
Estimated market value
$655,800
$623,000 - $689,000
$2,846/mo
Price history
| Date | Event | Price |
|---|---|---|
| 6/2/2026 | Pending sale | $655,700$283/sqft |
Source:  NorthstarMLS as distributed by MLS GRID #7085298 Report a problem NorthstarMLS as distributed by MLS GRID #7085298 Report a problem | ||
Public tax history
Tax history is unavailable.
Monthly payment
Est. payment
Payment breakdown
Explore the cost of this home by adjusting the details. Changes won't be saved.Climate risks
Neighborhood: 55330
- $772,5004 bd1 ba1.7k sqft3841 Maciver Ave NE, Saint Michael, MN 55376Off Market
- $826,3584 bd3 ba3.3k sqft3748 Lucy Ct NE, Saint Michael, MN 55376Sold

- $657,9453 bd2 ba1.8k sqft11876 38th Pl NE, Saint Michael, MN 55376New Construction
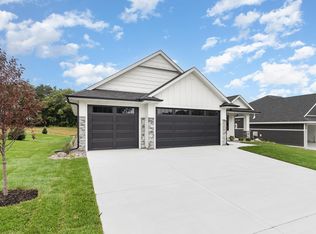
- $4,600-- bd-- ba-- sqft3850 Maciver Ave NE, Saint Michael, MN 55376Off Market
Similar homes
- $530,0005 bd4 ba2.8k sqft11581 74th St NE, Otsego, MN 55301New Construction

 NorthstarMLS as distributed by MLS GRID
 - $594,9003 bd2 ba2.1k sqft3255 Kady Ave NE, Saint Michael, MN 55376New Construction
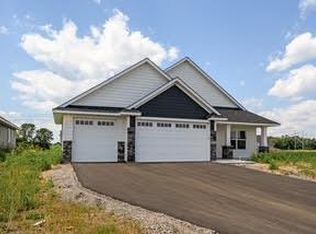 MLS ID #7115998, John M Arnold, First Impressions Home Group. NorthstarMLS as distributed by MLS GRID
 - $641,1854 bd4 ba3.2k sqft11614 19th St NE, Saint Michael, MN 55376New Construction
 NorthstarMLS as distributed by MLS GRID
 - $629,9904 bd3 ba2.5k sqft11010 Archer Ln N, Maple Grove, MN 55311For Sale
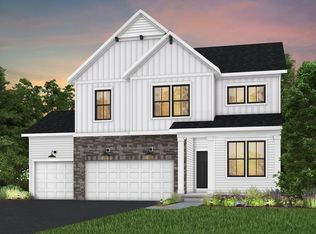 MLS ID #7138342, Lamar Quinn, Pulte Homes Of Minnesota, LLC. NorthstarMLS as distributed by MLS GRID
 - $705,0004 bd3 ba2.6k sqft10557 Minnesota Ln N, Maple Grove, MN 55369New ConstructionNorthstarMLS as distributed by MLS GRID
- $634,9904 bd4 ba3.2k sqft16340 Comstock Ln N, Osseo, MN 55369For SaleMLS ID #7138360, Lamar Quinn, Pulte Homes Of Minnesota, LLC. NorthstarMLS as distributed by MLS GRID
- $499,9903 bd2 ba1.8k sqft1550 Langston Ln NE, Saint Michael, MN 55376For SaleMLS ID #7098279, Mitch Rosengren, M/I Homes. NorthstarMLS as distributed by MLS GRID
- $535,0003 bd2 ba1.6k sqft3471 Kady Ave NE, Saint Michael, MN 55376New ConstructionMLS ID #7116007, John M Arnold, First Impressions Home Group. NorthstarMLS as distributed by MLS GRID
- $434,9003 bd2 ba1.6k sqft18741 Grant St NW, Elk River, MN 55330New ConstructionNorthstarMLS as distributed by MLS GRID
- $519,9005 bd4 ba3.4k sqft825 Walnut Grove Ln, Hanover, MN 55341New ConstructionNorthstarMLS as distributed by MLS GRID
- $553,9902 bd2 ba1.7k sqft11626 19th St NE, Saint Michael, MN 55376For SaleMLS ID #7098275, Mitch Rosengren, M/I Homes. NorthstarMLS as distributed by MLS GRID
- $749,9995 bd4 ba3.1k sqft3087 Weston Way, Hanover, MN 55341For SaleMLS ID #7087126, Travis Peterson, Bridge Realty, LLC. NorthstarMLS as distributed by MLS GRID
- $705,4773 bd2 ba1.8k sqft5 238th Ave, Zimmerman, MN 55398For SaleMLS ID #7084175, Christopher Fritch, eXp Realty. NorthstarMLS as distributed by MLS GRID
- $499,9993 bd2 ba1.5k sqft844 Walnut Grove Ln, Hanover, MN 55341For SaleMLS ID #7092237, Richard Sauer, JPW Realty. NorthstarMLS as distributed by MLS GRID
