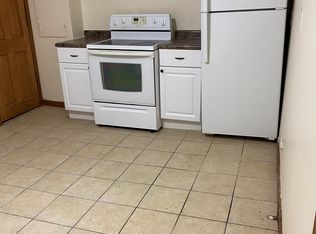
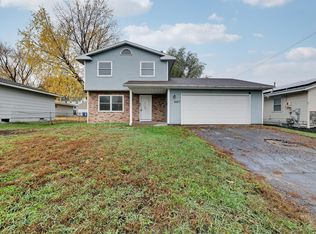
Move right in! Everything has been redone in this cute rambler, renovated from top to bottom by professional contractors. New roof and sheathing, LP siding, windows, HVAC and water heater. Renovated kitchen with new appliances, renovated main floor bath and new 3/4 lower level bath with walk-in shower and marmoleum flooing. The interior has been completely refreshed, featuring fresh paint throughout, new light fixtures, new doors and hardware, refinished hardwood floors, high-end carpet in the lower level. You'll make great use of the lower level's two new bedrooms with sunny egress windows - great for teen bedrooms, guest rooms or home office/hobby space. Plus a spacious laundry room with washer, dryer, sink and more unfinished storage space. Plus, just a block to neighborhood favorites like DQ and The Camden Social, a short ride to Victory Memorial Parkway, easy highway and transit access. Move in with confidence - and add your touches!
Active
$249,900
4642 Camden Ave N, Minneapolis, MN 55412
4beds
985sqft
Single Family
Built in 1947
5,227 Square Feet Lot
$249,600 Zestimate®
$254/sqft
$-- HOA
What's special
- 4 days
- 244
- 40
Zillow last checked:
Listing updated:
Listed by:
Jonna Kosalko 612-695-3136,
Coldwell Banker Realty - Lakes,
Barb Davis 612-554-0994 612-554-0994
Source: NorthstarMLS as distributed by MLS GRID,MLS#: 7172404
Facts & features
Interior
Bedrooms & bathrooms
- Bedrooms: 4
- Bathrooms: 2
- Full bathrooms: 1
- 3/4 bathrooms: 1
Bedroom
- Level: Main
- Area: 120 Square Feet
- Dimensions: 12x10
Bedroom 2
- Level: Main
- Area: 99 Square Feet
- Dimensions: 11x9
Bedroom 3
- Level: Lower
- Area: 120 Square Feet
- Dimensions: 12x10
Bedroom 4
- Level: Lower
- Area: 110 Square Feet
- Dimensions: 11x10
Bathroom
- Level: Upper
Bathroom
- Level: Lower
Kitchen
- Level: Main
- Area: 75 Square Feet
- Dimensions: 10x7.5
Laundry
- Level: Lower
- Area: 140 Square Feet
- Dimensions: 14x10
Living room
- Level: Main
- Area: 176 Square Feet
- Dimensions: 16x11
Heating
- Forced Air
Cooling
- Central Air
Appliances
- Included: Dryer, Electric Water Heater, Range, Refrigerator, Stainless Steel Appliance(s), Washer
- Laundry: In Basement, Gas Dryer Hookup, Lower Level, Laundry Room, Sink, Washer Hookup
Features
- Basement: Block,Egress Window(s),Finished,Full,Storage Space,Tile Shower
- Has fireplace: No
Interior area
- Total structure area: 1,159
- Total interior livable area: 985 sqft
- Finished area above ground: 623
- Finished area below ground: 362
Property
Parking
- Total spaces: 1
- Parking features: Detached Garage
- Garage spaces: 1
Accessibility
- Accessibility features: None
Features
- Levels: One
- Stories: 1
Lot
- Size: 5,227 Square Feet
- Dimensions: 40 x 127
- Features: Near Public Transit, Tree Coverage - Light
Details
- Foundation area: 536
- Parcel number: 1211821430030
- Zoning description: Residential-Single Family
Construction
Type & style
- Home type: SingleFamily
- Property subtype: Single Family
Materials
- Block
- Roof: Age 8 Years or Less,Architectural Shingle
Condition
- New construction: No
- Year built: 1947
Utilities & green energy
- Electric: Circuit Breakers, Power Company: Xcel Energy
- Gas: Natural Gas
- Sewer: City Sewer/Connected
- Water: City Water/Connected
Community & HOA
Community
- Subdivision: Camden Park Add
HOA
- Has HOA: No
Location
- Region: Minneapolis
Financial & listing details
- Price per square foot: $254/sqft
- Tax assessed value: $100,500
- Annual tax amount: $2,263
- Date on market: 11/13/2026
Estimated market value
$249,600
$237,000 - $262,000
$1,882/mo
Price history
| Date | Event | Price |
|---|---|---|
| 11/14/2026 | Listed for sale | $249,900+197.5%$254/sqft |
Source:  NorthstarMLS as distributed by MLS GRID #7172404 Report a problem | ||
| 7/11/2025 | Sold | $84,000-15.9%$85/sqft |
Source: NorthstarMLS as distributed by MLS GRID #6722205 Report a problem | ||
| 7/3/2025 | Pending sale | $99,900$101/sqft |
Source: NorthstarMLS as distributed by MLS GRID #6722205 Report a problem | ||
| 6/4/2025 | Price change | $99,900-9.1%$101/sqft |
Source: NorthstarMLS as distributed by MLS GRID #6722205 Report a problem | ||
| 5/27/2025 | Listed for sale | $109,900+365.2%$112/sqft |
Source: NorthstarMLS as distributed by MLS GRID #6722205 Report a problem | ||
| 10/29/2009 | Sold | $23,625$24/sqft |
Source: Public Record Report a problem | ||
| 6/30/2008 | Sold | $23,625-39.4%$24/sqft |
Source:  Lake Superior Area Realtors as distributed by MLS GRID #1004887 Report a problem | ||
| 10/19/1999 | Sold | $39,000$40/sqft |
Source: Public Record Report a problem | ||
Public tax history
| Year | Property taxes | Tax assessment |
|---|---|---|
| 2026 | $2,058 | $100,500 |
| 2025 | -- | -- |
| 2024 | $10,028 +7% | $107,000 -10.1% |
| 2023 | $9,375 +0.8% | $119,000 +10.2% |
| 2022 | $9,305 +0.8% | $108,000 +20% |
| 2021 | $9,235 +5% | $90,000 +14.6% |
| 2020 | $8,798 -4.7% | $78,500 +4% |
| 2019 | $9,235 +5% | $75,500 |
| 2018 | $8,798 +767.6% | $75,500 +18% |
| 2017 | $1,014 -88.4% | $64,000 |
| 2016 | $8,775 +2.4% | $64,000 +19.6% |
| 2015 | $8,570 -5.5% | $53,500 |
| 2014 | $9,073 +5.6% | $53,500 -7% |
| 2013 | $8,588 +0.8% | $57,500 -14.8% |
| 2012 | $8,518 +486% | $67,500 |
| 2011 | $1,453 -82.3% | $67,500 -14% |
| 2010 | $8,224 +366.4% | $78,500 -12.8% |
| 2009 | $1,763 +99.1% | $90,000 +8.3% |
| 2006 | $886 +11.5% | $83,100 +14.9% |
| 2005 | $794 +4.6% | $72,300 +14.9% |
| 2004 | $759 +10.1% | $62,900 +11.9% |
| 2002 | $690 -52.6% | $56,200 |
| 2001 | $1,455 | -- |
Find assessor info on the county website
Monthly payment
Est. payment
Payment breakdown
Explore the cost of this home by adjusting the details. Changes won't be saved.Climate risks
Neighborhood: Lind-Bohanon
Similar homes
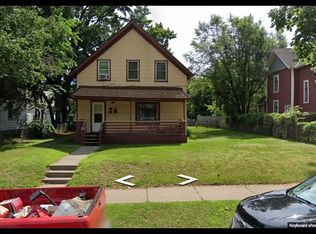
- $274,9904 bd2 ba1.4k sqft5225 Colfax Ave N, Minneapolis, MN 55430For Sale
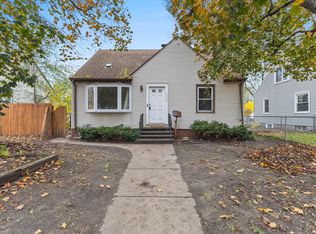
 MLS ID #7170063, John A Deslauriers, Bold North Real Estate LLC. NorthstarMLS as distributed by MLS GRID
- $229,9994 bd1 ba1.4k sqft3343 Colfax Ave N, Minneapolis, MN 55412For Sale
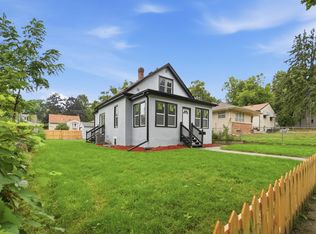 MLS ID #7155724, Jonathan Soto, RE/MAX Results. NorthstarMLS as distributed by MLS GRID
- $230,0002 bd2 ba812 sqft4552 Penn Ave N, Minneapolis, MN 55412For Sale
 MLS ID #7081254, Kevin Schmid, RE/MAX Results. NorthstarMLS as distributed by MLS GRID
- $299,9004 bd2 ba1.3k sqft5037 N 4th St, Minneapolis, MN 55430For Sale
 MLS ID #7168302, Mahamud Y Gorod, Bridge Realty, LLC. NorthstarMLS as distributed by MLS GRID
- $275,0003 bd2 ba1.4k sqft5242 Irving Ave N, Minneapolis, MN 55430For SaleMLS ID #7151532, John L Richard, eXp Realty. NorthstarMLS as distributed by MLS GRID
- $235,0004 bd2 ba1.3k sqft4858 6th St NE, Columbia Heights, MN 55421For SaleMLS ID #7155278, Amber L Hartman, Engel & Volkers Minneapolis. NorthstarMLS as distributed by MLS GRID
- $199,9993 bd2 ba1.2k sqft3643 Fremont Ave N, Minneapolis, MN 55412For SaleMLS ID #7082169, Hosie, Keller Williams Realty Integrity Lakes. NorthstarMLS as distributed by MLS GRID
- $270,0004 bd2 ba1.2k sqft4357 Main St NE, Columbia Heights, MN 55421For SaleMLS ID #7126491, Nancy Rowbotham, RE/MAX Results. NorthstarMLS as distributed by MLS GRID
- $249,9003 bd1 ba1.4k sqft5311 Knox Ave N, Brooklyn Center, MN 55430For SaleMLS ID #7100236, Kyesha Williams, TheMLSonline.com, Inc.. NorthstarMLS as distributed by MLS GRID
- $244,9002 bd1 ba812 sqft5432 Bryant Ave N, Brooklyn Center, MN 55430For SaleMLS ID #7127260, Ivan Farrera, Trust Realty, Inc. NorthstarMLS as distributed by MLS GRID
- $250,0002 bd1 ba1k sqft654 9th Ave NW, New Brighton, MN 55112For SaleMLS ID #7168620, Rachel C. Scarrella, Edina Realty, Inc.. NorthstarMLS as distributed by MLS GRID
- $274,9003 bd2 ba1.4k sqft5940 Rhode Island Ave N, Crystal, MN 55428For SaleMLS ID #7162384, Jerry A Arguello, TWINCITIES.REALESTATE. NorthstarMLS as distributed by MLS GRID
- $224,9004 bd2 ba1.2k sqft1506 Huron St, Saint Paul, MN 55108For SaleMLS ID #7168819, Anthony Nguyen, HOMESTEAD ROAD. NorthstarMLS as distributed by MLS GRID
- $207,0003 bd1 ba986 sqft5200 Camden Ave N, Minneapolis, MN 55430For SaleMLS ID #7086467, Amber N Broadway, Opendoor Brokerage, LLC. NorthstarMLS as distributed by MLS GRID
- $245,0002 bd2 ba941 sqft3736 18th Ave S, Minneapolis, MN 55407For SaleMLS ID #7166501, Martin P. Morgan, Morgan And Trust Realty. NorthstarMLS as distributed by MLS GRID
- $250,0003 bd2 ba1.3k sqft632 113th Ave NW, Coon Rapids, MN 55448For SaleMLS ID #7140584, Nathan Pentz, Keller Williams Classic Rlty NW. NorthstarMLS as distributed by MLS GRID
- $191,9002 bd1 ba756 sqft5226 Girard Ave N, Minneapolis, MN 55430For SaleMLS ID #7165876, Daniel Yesnes, National Realty Guild. NorthstarMLS as distributed by MLS GRID
- $264,9003 bd1 ba1k sqft10101 Palm St NW, Coon Rapids, MN 55433For SaleMLS ID #7154420, Michael J Sullivan, Coldwell Banker Realty - Lakes. NorthstarMLS as distributed by MLS GRID
- $269,0002 bd1 ba1.2k sqft4314 Zane Ave N, Crystal, MN 55422For SaleMLS ID #7160718, Christopher Herrmann, Home Realty Company. NorthstarMLS as distributed by MLS GRID
- $275,0002 bd1 ba762 sqft2543 37th Ave S, Minneapolis, MN 55406For SaleMLS ID #7169462, Jacob R Murray, Fox Realty. NorthstarMLS as distributed by MLS GRID
