Skip main navigation
Closed
  • $345,000

    602 82nd Ave NE, Spring Lake Park, MN 55432

    3beds
    1,500sqft
    Single Family
    Built in 1953
    10,454.4 Square Feet Lot
    $345,100 Zestimate®
    $230/sqft
    $2,372 Estimated rent

    Home value

    $345,100

    $324,000 - $366,000

    $2,372/mo

    Zestimate® history
    Loading
    Loading...

    Owner options

    List your home for rent

    $2,372/mo

    Rent Zestimate®

    Find your next renter with Zillow Rental Manager. Plus, with online applications, you can quickly screen prospective tenants – for free.

    Learn more

    $2,372/mo

    Rent Zestimate®

    Refinance and save

    $2,131/mo

    Est. payment

    Refinancing to a lower rate could help reduce your monthly payments and save thousands over the life of the loan.

    See today's rates

    $2,131/mo

    Est. payment

    Explore your selling options

    Work with a Zillow partner agent

    Leverage their expertise and Zillow's premium Showcase listings to get your home seen by more buyers.

    Get started

    List with your own agent

    Get your home in front of millions of buyers by listing it on Zillow.

    Learn how to do it

    Sell it yourself

    Take full control of how buyers see your home on Zillow by listing For Sale by Owner (FSBO).

    List your home

    What's special

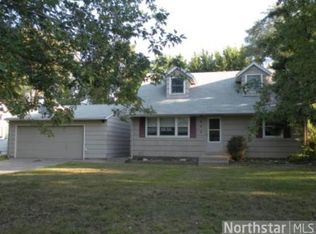
    Nestled in a friendly Spring Lake Park neighborhood, this cheerful sunshine yellow three-bedroom, two-bath home is the kind of place that makes you smile before you even reach the front door. Meticulously cared for inside and out, it welcomes you with lovely floors, an updated kitchen made for everything from quiet mornings to lively dinner parties, and freshened bathrooms that feel polished and purposeful. With newer mechanicals from 2021, a reverse osmosis water filtration system, and genuinely low utility bills, the peace of mind here is built right in. Out back is where this home truly shines. The fully fenced backyard is a private, lush retreat — generous enough for entertaining a crowd and tranquil enough for a slow weekend morning with coffee. A newer shed keeps everything organized, and when it's time to get handy, the garage doubles as a real workshop, ready for whatever you love to build or fix. Sweet, solid, and move-in ready — this little yellow gem is simply waiting for its next chapter.

    Zillow last checked:

    Listing updated:

    Listed by:

    Becky Penttila 612-810-0930,

    Real Broker, LLC

    Bought with:

    Autumn Landon-Johnson

    Ashworth Real Estate

    Source: NorthstarMLS as distributed by MLS GRID,MLS#: 7068703MLS Logo

    Facts & features

    Interior

    Bedrooms & bathrooms
    • Bedrooms: 3
    • Bathrooms: 2
    • Full bathrooms: 1
    • 3/4 bathrooms: 1
    Bedroom
    • Level: Main
    • Area: 99 Square Feet
    • Dimensions: 11x9
    Bedroom 2
    • Level: Main
    • Area: 108 Square Feet
    • Dimensions: 12x9
    Bedroom 3
    • Level: Basement
    • Area: 120 Square Feet
    • Dimensions: 12x10
    Deck
    • Level: Main
    • Area: 168 Square Feet
    • Dimensions: 12x14
    Dining room
    • Level: Main
    • Area: 117 Square Feet
    • Dimensions: 13x9
    Family room
    • Level: Basement
    • Area: 108 Square Feet
    • Dimensions: 12x9
    Kitchen
    • Level: Main
    • Area: 108 Square Feet
    • Dimensions: 12x9
    Living room
    • Level: Main
    • Area: 204 Square Feet
    • Dimensions: 12x17
    Heating
    • Forced Air
    Cooling
    • Central Air
    Appliances
    • Included: Dishwasher, Disposal, Dryer, Exhaust Fan, Freezer, Gas Water Heater, Water Osmosis System, Microwave, Range, Refrigerator, Washer
    • Laundry: In Basement, Electric Dryer Hookup, Washer Hookup
    Features
    • Basement: Block,Egress Window(s),Finished,Full
    • Number of fireplaces: 1
    • Fireplace features: Electric
    Interior area
    • Total structure area: 1,500
    • Total interior livable area: 1,500 sqft
    • Finished area above ground: 950
    • Finished area below ground: 550

    Property

    Parking
    • Total spaces: 1
    • Parking features: Detached Garage
    • Garage spaces: 1
    Accessibility
    • Accessibility features: None
    Features
    • Levels: One
    • Stories: 1
    • Patio & porch: Deck
    • Fencing: Chain Link,Full,Vinyl
    Lot
    • Size: 10,454 sqft
    • Dimensions: 79 x 131
    Details
    • Additional structures: Storage Shed
    • Foundation area: 950
    • Parcel number: 023024130021
    • Zoning description: Residential-Single Family

    Construction

    Type & style
    • Home type: SingleFamily
    • Property subtype: Single Family
    Materials
    • Roof: Age Over 8 Years
    Condition
    • New construction: No
    • Year built: 1953

    Utilities & green energy

    • Electric: Circuit Breakers, Power Company: Xcel Energy
    • Gas: Natural Gas
    • Sewer: City Sewer/Connected
    • Water: City Water/Connected

    Community & neighborhood

    Location
    • Region: Spring Lake Park
    • Subdivision: Beaufeauxs Add

    HOA & financial

    HOA
    • Has HOA: No

    Price history

    DateEventPrice
    6/1/2026Sold$345,000+1.5%$230/sqft
    Source: NorthstarMLS as distributed by MLS GRID #7068703 Report a problem
    5/10/2026Pending sale$339,900$227/sqft
    Source: NorthstarMLS as distributed by MLS GRID #7068703 Report a problem
    5/7/2026Listed for sale$339,900+50.4%$227/sqft
    Source: NorthstarMLS as distributed by MLS GRID #7068703 Report a problem
    8/31/2017Sold$226,000+2.8%$151/sqft
    Source: NorthstarMLS as distributed by MLS GRID #4842355 Report a problem
    7/27/2017Pending sale$219,900$147/sqft
    Source: Coldwell Banker Burnet - Wayzata #4842355 Report a problem
    7/17/2017Price change$219,900-2.2%$147/sqft
    Source: Coldwell Banker Burnet - Wayzata #4842355 Report a problem
    6/21/2017Price change$224,900-2.2%$150/sqft
    Source: Coldwell Banker Burnet - Wayzata #4842355 Report a problem
    6/14/2017Listed for sale$229,900+60.1%$153/sqft
    Source: Coldwell Banker Burnet #4842355 Report a problem
    8/22/2016Listing removed--
    Source: Auction.com Report a problem
    8/20/2016Listed for sale--
    Source: Auction.com Report a problem
    8/4/2016Sold$143,583+1.8%$96/sqft
    Source: Public Record Report a problem
    5/22/2013Sold$141,000+134.2%$94/sqft
    Source: Lake Superior Area Realtors as distributed by MLS GRID #2004167 Report a problem
    8/20/2012Sold$60,199-4.4%$40/sqft
    Source: Agent Provided Report a problem
    7/27/2012Listed for sale$63,000-58.4%$42/sqft
    Source: Counselor Realty, Inc #4176383 Report a problem
    9/10/2003Sold$151,300$101/sqft
    Source: Public Record Report a problem

    Public tax history

    YearProperty taxesTax assessment
    2025$2,265 +1.5%$193,795 +5.4%
    2024$2,231 +2.8%$183,876 -11%
    2023$2,171 +8.3%$206,702 +3.2%
    2022$2,005 +0.8%$200,380 +31.2%
    2021$1,990 -9.8%$152,747 -13.7%
    2019$2,207 +8.3%$177,000 +9.3%
    2018$2,037 +6.3%$161,900 +10.7%
    2017$1,917 -26.6%$146,300 +9.8%
    2016$2,610 +14.5%$133,300
    2015$2,280 +36.6%$133,300 +12.7%
    2014$1,670 -9.1%$118,300
    2013$1,838 -38%--
    2012$2,962 +28.5%--
    2011$2,306 0%--
    2010$2,306 -7.9%--
    2008$2,505 +4.1%--
    2007$2,406 +14.9%--
    2006$2,093 +13.8%--
    2005$1,840 -6.2%--
    2004$1,961 +64.7%--
    2003$1,191 +20.2%--
    2002$990 +2.2%--
    2001$969 --

    Find assessor info on the county website

    Neighborhood: 55432

    Nearby schools

    GreatSchools rating
    Get a cash offer in 3 minutes
    Find out how much your home could sell for in as little as 3 minutes with a no-obligation cash offer.
    Estimated market value
    $345,100
    Get a cash offer in 3 minutes
    Find out how much your home could sell for in as little as 3 minutes with a no-obligation cash offer.
    Estimated market value
    $345,100