Well-maintained rambler full of charm. This inviting 3-bedroom home offers spacious bedrooms, a kitchen with abundant cabinets and countertops, beautiful coved ceilings, and a cozy wood burning fireplace in the family room. Pride of ownership shows throughout this home. Enjoy relaxing or entertaining in the lovely three-season porch that features a free standing gas fireplace. A new furnace was installed in November 2025 for added peace of mind. Located just steps from the Mississippi Trail, this home offers convenient access to a nearby park featuring a playground, pickle ball courts and basketball courts. Enjoy comfortable living in a peaceful neighborhood with wonderful outdoor recreation close at hand! Minutes from 694 and Public Transit. This home is ready for it's next owner! Schedule your showing today!
Active
$370,000
31 65 1/2 Way NE, Fridley, MN 55432
3beds
1,602sqft
Single Family
Built in 1960
10,018 Square Feet Lot
$369,000 Zestimate®
$231/sqft
$-- HOA
What's special
Free standing gas fireplaceBeautiful coved ceilingsSpacious bedroomsLovely three-season porch
- 13 days
- 253
- 21
Zillow last checked:
Listing updated:
Listed by:
Tammi Kousoulos 612-298-4095,
Gerrety Real Estate Group LLC
Source: NorthstarMLS as distributed by MLS GRID,MLS#: 7164015
Facts & features
Interior
Bedrooms & bathrooms
- Bedrooms: 3
- Bathrooms: 2
- Full bathrooms: 1
- 3/4 bathrooms: 1
Bedroom
- Level: Main
- Area: 143 Square Feet
- Dimensions: 13 x 11
Bedroom 2
- Level: Main
- Area: 130 Square Feet
- Dimensions: 13 x 10
Bedroom 3
- Level: Basement
- Area: 176 Square Feet
- Dimensions: 16 x 11
Dining room
- Level: Main
- Area: 88 Square Feet
- Dimensions: 11 x 8
Family room
- Level: Basement
- Area: 264 Square Feet
- Dimensions: 22 x 12
Kitchen
- Level: Main
- Area: 171 Square Feet
- Dimensions: 19 x 9
Living room
- Level: Main
- Area: 299 Square Feet
- Dimensions: 23 x 13
Other
- Level: Main
- Area: 216 Square Feet
- Dimensions: 18 x 12
Heating
- Forced Air
Cooling
- Central Air
Appliances
- Included: Dishwasher, Disposal, Dryer, Exhaust Fan, Gas Water Heater, Microwave, Range, Refrigerator, Washer, Water Softener Owned
- Laundry: Gas Dryer Hookup, Lower Level, Laundry Room, Sink, Washer Hookup
Features
- Basement: Drain Tiled,Egress Window(s),Finished,Full,Storage Space,Sump Pump
- Number of fireplaces: 2
- Fireplace features: Family Room, Free Standing, Gas, Wood Burning
Interior area
- Total structure area: 1,602
- Total interior livable area: 1,602 sqft
- Finished area above ground: 1,073
- Finished area below ground: 529
Property
Parking
- Total spaces: 2
- Parking features: Attached, Asphalt, Garage Door Opener
- Attached garage spaces: 2
- Has uncovered spaces: Yes
- Details: Garage Dimensions (21 x 17)
Accessibility
- Accessibility features: None
Features
- Levels: One
- Stories: 1
- Patio & porch: Enclosed, Glass Enclosed, Porch
- Pool features: None
- Fencing: Chain Link,Full
Lot
- Size: 10,018 Square Feet
- Dimensions: 80' x 125' x 79' x 125'
- Features: Near Public Transit, Tree Coverage - Light
Details
- Additional structures: Storage Shed
- Foundation area: 1073
- Parcel number: 153024140044
- Zoning description: Residential-Single Family
Construction
Type & style
- Home type: SingleFamily
- Property subtype: Single Family
Materials
- Frame
- Roof: Age Over 8 Years
Condition
- New construction: No
- Year built: 1960
Utilities & green energy
- Electric: Circuit Breakers
- Gas: Natural Gas
- Sewer: City Sewer/Connected
- Water: City Water/Connected
Community & HOA
Community
- Subdivision: Edgewater Gardens
HOA
- Has HOA: No
Location
- Region: Fridley
Financial & listing details
- Price per square foot: $231/sqft
- Tax assessed value: $326,500
- Annual tax amount: $4,236
- Date on market: 10/27/2026
- Road surface type: Paved
Estimated market value
$369,000
$351,000 - $387,000
$2,090/mo
Price history
| Date | Event | Price |
|---|---|---|
| 10/27/2026 | Listed for sale | $370,000+55.5%$231/sqft |
Source:  NorthstarMLS as distributed by MLS GRID #7164015 Report a problem | ||
| 12/14/2007 | Sold | $238,000$149/sqft |
Source:  Lake Superior Area Realtors as distributed by MLS GRID #1898576 Report a problem | ||
Public tax history
| Year | Property taxes | Tax assessment |
|---|---|---|
| 2026 | $4,236 +8.8% | $309,335 +9% |
| 2025 | $3,894 +3.8% | $283,829 +4.6% |
| 2024 | $3,750 +3.4% | $271,403 -7% |
| 2023 | $3,626 -0.8% | $291,831 +1.7% |
| 2022 | $3,656 +5.9% | $286,926 +15.4% |
| 2021 | $3,452 +1.5% | $248,558 +6.5% |
| 2019 | $3,402 +8.5% | $233,300 +7% |
| 2018 | $3,137 +12% | $218,000 +14% |
| 2017 | $2,799 +9.7% | $191,200 +20.1% |
| 2016 | $2,551 +9.8% | $159,200 |
| 2015 | $2,322 +3.3% | $159,200 +18% |
| 2014 | $2,247 -7.1% | $134,900 |
| 2013 | $2,418 -2.6% | -- |
| 2012 | $2,483 -2.8% | -- |
| 2011 | $2,554 -3.1% | -- |
| 2010 | $2,635 +11.5% | -- |
| 2008 | $2,363 +2.1% | -- |
| 2007 | $2,314 -1.9% | -- |
| 2006 | $2,358 +15% | -- |
| 2005 | $2,049 +16.1% | -- |
| 2004 | $1,765 +13.3% | -- |
| 2003 | $1,559 +38.6% | -- |
| 2002 | $1,125 -16.2% | -- |
| 2001 | $1,342 | -- |
Find assessor info on the county website
Monthly payment
Est. payment
Payment breakdown
Explore the cost of this home by adjusting the details. Changes won't be saved.Climate risks
Neighborhood: 55432

Similar homes
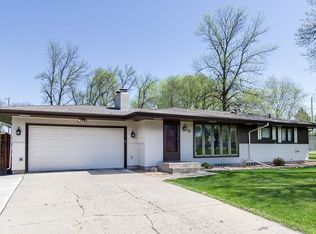
- $379,0005 bd2 ba2.2k sqft436 Rice Creek Blvd NE, Fridley, MN 55432For Sale
 MLS ID #7170530, Wanda Hart, Coldwell Banker Realty. NorthstarMLS as distributed by MLS GRID
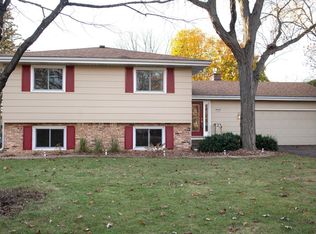
- $360,0004 bd3 ba2.1k sqft7315 E River Rd NE, Fridley, MN 55432For Sale
 MLS ID #7160181, Lynda L Giesler, RE/MAX Results. NorthstarMLS as distributed by MLS GRID
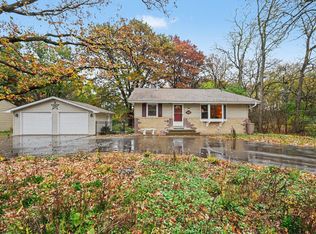
- $339,0003 bd2 ba1.9k sqft5701 Regis Dr NE, Fridley, MN 55432For Sale
 MLS ID #7166293, Cecelia Campbell, Keller Williams Realty Integrity. NorthstarMLS as distributed by MLS GRID
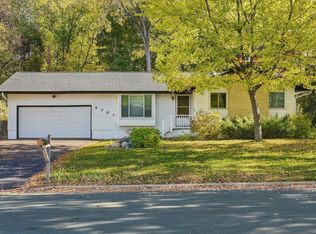
- $339,9004 bd2 ba1.4k sqft6845 Channel Rd NE, Fridley, MN 55432For Sale
 MLS ID #7164130, Cheemeng Her, Home Sellers. NorthstarMLS as distributed by MLS GRID
- $349,9003 bd2 ba2k sqft6331 Monroe St NE, Fridley, MN 55432For SaleMLS ID #7157319, Thomas J. Sommers, Coldwell Banker Realty. NorthstarMLS as distributed by MLS GRID
- $339,9004 bd2 ba1.9k sqft616 Rice Creek Ter NE, Fridley, MN 55432For SaleMLS ID #7161875, Aaron Rosell, Doro Real Estate. NorthstarMLS as distributed by MLS GRID
- $349,9004 bd2 ba2k sqft5611 6th St NE, Fridley, MN 55432For SaleMLS ID #7164063, Jonathan Harold Peterson, RE/MAX Results. NorthstarMLS as distributed by MLS GRID
- $339,9003 bd2 ba1.6k sqft6663 Lucia Ln NE, Fridley, MN 55432For SaleMLS ID #7142787, Valarie J Nordstrom, Century 21 Atwood. NorthstarMLS as distributed by MLS GRID
- $384,9003 bd2 ba1.9k sqft6501 Pierce St NE, Fridley, MN 55432For SaleMLS ID #7145313, Roman J Cantu, eHouse Realty, Inc. NorthstarMLS as distributed by MLS GRID
- $320,0003 bd2 ba1.5k sqft6911 E River Rd NE, Fridley, MN 55432For SaleMLS ID #7106998, Artemisa Boston, eXp Realty. NorthstarMLS as distributed by MLS GRID
- $399,9005 bd2 ba2.2k sqft267 Rice Creek Blvd NE, Fridley, MN 55432For SaleMLS ID #7134855, Raul Sanchez Aguilar, RES Realty. NorthstarMLS as distributed by MLS GRID
- $399,9003 bd2 ba2k sqft133 Craig Way NE, Fridley, MN 55432For SaleMLS ID #7153896, Debra Quimby, Re/Max Results. NorthstarMLS as distributed by MLS GRID
- $299,9003 bd2 ba1.5k sqft8241 5th St NE, Spring Lake Park, MN 55432For SaleMLS ID #7167670, Tim Schepers, Park Street Realty, LLC. NorthstarMLS as distributed by MLS GRID
- $375,0003 bd2 ba1.9k sqft1351 Hillcrest Dr NE, Fridley, MN 55432For SaleMLS ID #7134518, Kris Lindahl, Kris Lindahl Real Estate. NorthstarMLS as distributed by MLS GRID
- $380,0004 bd2 ba1.9k sqft716 Ballantyne Ln NE, Spring Lake Park, MN 55432For SaleMLS ID #7163676, Kobie Daoheuang, eXp Realty. NorthstarMLS as distributed by MLS GRID
- $380,0003 bd2 ba1.1k sqft8065 Riverview Ter NE, Fridley, MN 55432For SaleMLS ID #7054458, Mitchell Fiebiger, eXp Realty. NorthstarMLS as distributed by MLS GRID
- $299,9003 bd2 ba1.7k sqft5872 Jefferson St NE, Fridley, MN 55432For SaleMLS ID #7124928, Shantelle Odegard, RE/MAX Results. NorthstarMLS as distributed by MLS GRID
- $299,9003 bd3 ba2k sqft601 67th Ave NE, Fridley, MN 55432For SaleMLS ID #7162386, Ryan Dybevik, Keller Williams Integrity Realty. NorthstarMLS as distributed by MLS GRID
- $375,0005 bd2 ba1.9k sqft7143 Logan Ave N, Brooklyn Center, MN 55430For SaleMLS ID #7169352, Chang Vang, TruHomes Realty LLC. NorthstarMLS as distributed by MLS GRID
