There's a lot to love about a big backyard, especially when the surrounding parks and trails make it feel even bigger. At 616 Rice Creek Terrace NE in Fridley, a fully fenced quarter-acre lot offers tree-shaded space, an 18-foot back deck, a playset and a storage shed, all just south of Rice Creek and its regional trail. This 1963 one-story home has a remarkably practical layout across 1,902 finished square feet: three bedrooms and a full bathroom on the main level, plus an attached two-car garage. The kitchen and dining room connect directly to the deck, and original hardwood floors bring character to the main-level living space. The finished lower level adds a fourth legal bedroom, a second bathroom with shower, a comfortable family room, and flexible space for work, hobbies or exercise, with new carpet installed in 2025. Major updates provide wonderful peace of mind: a high-efficiency boiler (2021), five replacement windows (2022), mini-split A/C, tankless water heater, water softener and filtration system (all 2023), a newer garage door (2024), and garbage disposal (2024). Locke County Park and its dog park, summer concerts at the Fridley Civic Campus, the library, and the splash pad at Fridley Commons Park are all close by, and NE Minneapolis is a short drive down the river.
Pending
$339,900
616 Rice Creek Ter NE, Fridley, MN 55432
4beds
1,902sqft
Single Family
Built in 1963
10,875 Square Feet Lot
$340,300 Zestimate®
$179/sqft
$-- HOA
What's special
- 23 days
- 942
- 123
Likely to sell faster than
Zillow last checked:
Listing updated:
Listed by:
Aaron Rosell 651-705-6312,
Doro Real Estate,
Michael J Tracy 651-497-5904
Source: NorthstarMLS as distributed by MLS GRID,MLS#: 7161875
Facts & features
Interior
Bedrooms & bathrooms
- Bedrooms: 4
- Bathrooms: 2
- Full bathrooms: 1
- 3/4 bathrooms: 1
Bedroom
- Level: Main
- Area: 144.23 Square Feet
- Dimensions: 10'9 x 13'5
Bedroom 2
- Level: Main
- Area: 110.19 Square Feet
- Dimensions: 10'9 x 10'3
Bedroom 3
- Level: Main
- Area: 98.31 Square Feet
- Dimensions: 10'1 x 9'9
Bedroom 4
- Level: Lower
- Area: 136.92 Square Feet
- Dimensions: 13'3 x 10'4
Bathroom
- Level: Main
- Area: 66.29 Square Feet
- Dimensions: 7'2 x 9'3
Bathroom
- Level: Lower
- Area: 32.92 Square Feet
- Dimensions: 6'7 x 5
Family room
- Level: Lower
- Area: 337.81 Square Feet
- Dimensions: 28'9 x 11'9
Foyer
- Level: Main
- Area: 48.51 Square Feet
- Dimensions: 4'7 x 10'7
Garage
- Level: Main
- Area: 485 Square Feet
- Dimensions: 20 x 24'3
Informal dining room
- Level: Main
- Area: 144.23 Square Feet
- Dimensions: 10'9 x 13'5
Kitchen
- Level: Main
- Area: 101.7 Square Feet
- Dimensions: 8'5 x 12'1
Laundry
- Level: Lower
- Area: 125 Square Feet
- Dimensions: 10 x 12'6
Living room
- Level: Main
- Area: 221.67 Square Feet
- Dimensions: 17'6 x 12'8
Recreation room
- Level: Lower
- Area: 294.41 Square Feet
- Dimensions: 25'5 x 11'7
Heating
- Baseboard, Boiler, Hot Water
Cooling
- Ductless Mini-Split
Appliances
- Included: Dishwasher, Disposal, Dryer, Water Filtration System, Microwave, Range, Refrigerator, Tankless Water Heater, Washer, Water Softener Owned
- Laundry: Gas Dryer Hookup, Lower Level, Laundry Room, Sink, Washer Hookup
Features
- Basement: Block,Daylight,Egress Window(s),Finished,Full
- Number of fireplaces: 2
- Fireplace features: Decorative, Family Room, Living Room, Wood Burning
Interior area
- Total structure area: 2,027
- Total interior livable area: 1,902 sqft
- Finished area above ground: 1,103
- Finished area below ground: 799
Video & virtual tour
Property
Parking
- Total spaces: 2
- Parking features: Attached, Covered, Concrete, Electric, Garage Door Opener, Storage
- Attached garage spaces: 2
- Has uncovered spaces: Yes
- Details: Garage Dimensions (23'9 x 20), Garage Door Height (7), Garage Door Width (16)
Accessibility
- Accessibility features: None
Features
- Levels: One
- Stories: 1
- Patio & porch: Deck
- Pool features: None
- Fencing: Chain Link,Full,Privacy,Wood
Lot
- Size: 10,875 Square Feet
- Dimensions: 75 x 145
- Features: Tree Coverage - Medium
Details
- Additional structures: Storage Shed
- Foundation area: 894
- Parcel number: 143024120073
- Zoning description: Residential-Single Family
Construction
Type & style
- Home type: SingleFamily
- Property subtype: Single Family
Materials
- Block, Brick, Concrete, Frame
- Roof: Age Over 8 Years,Architectural Shingle,Asphalt
Condition
- New construction: No
- Year built: 1963
Utilities & green energy
- Electric: Circuit Breakers, 100 Amp Service, Power Company: Xcel Energy
- Gas: Natural Gas
- Sewer: City Sewer/Connected
- Water: City Water/Connected
Community & HOA
Community
- Subdivision: Rice Creek Terrace 7
HOA
- Has HOA: No
Location
- Region: Fridley
Financial & listing details
- Price per square foot: $179/sqft
- Tax assessed value: $310,900
- Annual tax amount: $4,276
- Date on market: 10/20/2026
- Cumulative days on market: 21 days
- Road surface type: Paved
Estimated market value
$340,300
$323,000 - $357,000
$2,591/mo
Price history
| Date | Event | Price |
|---|---|---|
| 11/12/2026 | Pending sale | $339,900$179/sqft |
Source:  NorthstarMLS as distributed by MLS GRID #7161875 Report a problem | ||
| 10/23/2026 | Listed for sale | $339,900+6.2%$179/sqft |
Source: NorthstarMLS as distributed by MLS GRID #7161875 Report a problem | ||
| 7/9/2021 | Sold | $320,000+6.7%$168/sqft |
Source: NorthstarMLS as distributed by MLS GRID #5723077 Report a problem | ||
| 6/10/2021 | Pending sale | $300,000$158/sqft |
Source: NorthstarMLS as distributed by MLS GRID #5723077 Report a problem | ||
| 5/21/2021 | Listed for sale | $300,000+25%$158/sqft |
Source: NorthstarMLS as distributed by MLS GRID #5723077 Report a problem | ||
| 5/5/2017 | Sold | $240,000+4.8%$126/sqft |
Source: NorthstarMLS as distributed by MLS GRID #4808306 Report a problem | ||
| 3/31/2017 | Listed for sale | $229,000$120/sqft |
Source: Keller Williams - Roseville, MN #4808306 Report a problem | ||
| 3/31/2017 | Pending sale | $229,000$120/sqft |
Source: Keller Williams - Roseville, MN #4808306 Report a problem | ||
| 3/25/2017 | Listed for sale | $229,000+52.7%$120/sqft |
Source: Keller Williams - Roseville, MN #4808306 Report a problem | ||
| 10/24/2011 | Sold | $150,000+0.1%$79/sqft |
Source:  Lake Superior Area Realtors as distributed by MLS GRID #1245104 Report a problem | ||
| 9/3/2011 | Price change | $149,900-0.1%$79/sqft |
Source: Edina Realty #4082870 Report a problem | ||
| 8/2/2011 | Price change | $150,000-5.7%$79/sqft |
Source: Edina Realty #4040802 Report a problem | ||
| 6/7/2011 | Listed for sale | $159,000-9.1%$84/sqft |
Source: Edina Realty #4040802 Report a problem | ||
| 11/3/2010 | Listing removed | $175,000$92/sqft |
Source: NRT Minneapolis #3935183 Report a problem | ||
| 10/12/2010 | Price change | $175,000-2.7%$92/sqft |
Source: NRT Minneapolis #3935183 Report a problem | ||
| 7/10/2010 | Price change | $179,900-2.7%$95/sqft |
Source: NRT Minneapolis #3935183 Report a problem | ||
| 6/12/2010 | Listed for sale | $184,900-14.4%$97/sqft |
Source: NRT Minneapolis #3935183 Report a problem | ||
| 8/19/2005 | Sold | $216,000+23.4%$114/sqft |
Source: Public Record Report a problem | ||
| 10/19/2001 | Sold | $175,000$92/sqft |
Source: Public Record Report a problem | ||
Public tax history
| Year | Property taxes | Tax assessment |
|---|---|---|
| 2026 | $4,276 +2.9% | $292,331 +2% |
| 2025 | $4,156 +12.2% | $286,554 -1.2% |
| 2024 | $3,703 +2.5% | $290,151 +0.7% |
| 2023 | $3,612 +2.1% | $288,125 +0.8% |
| 2022 | $3,538 +3.8% | $285,836 +18.9% |
| 2021 | $3,408 +1.8% | $240,383 +4.5% |
| 2019 | $3,349 +11.5% | $230,100 +9.6% |
| 2018 | $3,003 +6.8% | $209,900 +9.4% |
| 2017 | $2,811 +11.9% | $191,900 +17.4% |
| 2016 | $2,513 +4.7% | $163,500 |
| 2015 | $2,399 +2.6% | $163,500 +17.7% |
| 2014 | $2,338 -1.6% | $138,900 |
| 2013 | $2,375 -2.3% | -- |
| 2012 | $2,432 -5.8% | -- |
| 2011 | $2,581 -1.9% | -- |
| 2010 | $2,632 +6.5% | -- |
| 2008 | $2,470 +11.8% | -- |
| 2007 | $2,209 +2.3% | -- |
| 2006 | $2,159 +18.5% | -- |
| 2005 | $1,822 +19.9% | -- |
| 2004 | $1,520 +1.8% | -- |
| 2003 | $1,492 +40.8% | -- |
| 2002 | $1,060 -21% | -- |
| 2001 | $1,341 | -- |
Find assessor info on the county website
Monthly payment
Est. payment
Payment breakdown
Explore the cost of this home by adjusting the details. Changes won't be saved.Climate risks
Neighborhood: Rice Creek Terrace

Similar homes
- $375,0003 bd2 ba1.9k sqft1351 Hillcrest Dr NE, Fridley, MN 55432For Sale
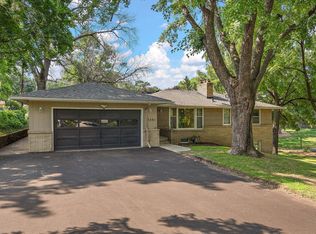
 MLS ID #7134518, Kris Lindahl, Kris Lindahl Real Estate. NorthstarMLS as distributed by MLS GRID
- $340,0003 bd3 ba2.4k sqft1523 S Bavarian Pass, Fridley, MN 55432For Sale
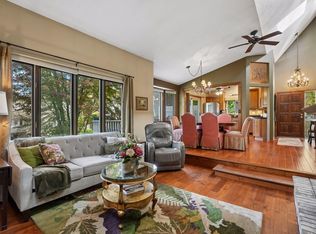 MLS ID #7158128, Ellyn Sternberg, Edina Realty, Inc.. NorthstarMLS as distributed by MLS GRID
- $339,9004 bd1 ba1.4k sqft519 Doris Ave, Shoreview, MN 55126For Sale
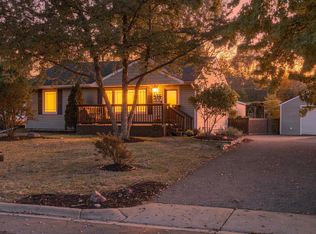 MLS ID #7159121, Tim Devane, Real Broker, LLC. NorthstarMLS as distributed by MLS GRID
- $350,0003 bd2 ba1.6k sqft8033 Douglas Dr N, Brooklyn Park, MN 55443For Sale
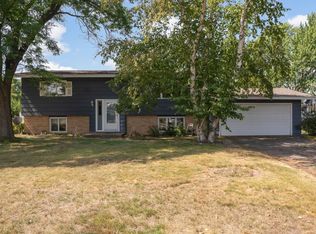 MLS ID #7133935, Cole D. Nesgoda, Edina Realty, Inc.. NorthstarMLS as distributed by MLS GRID
- $345,0004 bd2 ba1.4k sqft13653 69th Ave N, Maple Grove, MN 55311For SaleMLS ID #7168604, Winona Eichelberger, Keller Williams Realty Integrity. NorthstarMLS as distributed by MLS GRID
- $349,9004 bd2 ba2k sqft3209 Sprague Ave, Anoka, MN 55303For SaleMLS ID #7167647, James Benincasa, Incentive Realty. NorthstarMLS as distributed by MLS GRID
- $374,9004 bd2 ba2.2k sqft11547 Flintwood St NW, Coon Rapids, MN 55448For SaleMLS ID #7157647, Niki H Moeller, RE/MAX Results. NorthstarMLS as distributed by MLS GRID
- $339,9003 bd2 ba2k sqft13819 Quinn St NW, Andover, MN 55304For SaleMLS ID #7166561, Daniel Weber, Counselor Realty, Inc.. NorthstarMLS as distributed by MLS GRID
- $384,9004 bd3 ba2.4k sqft810 Oakwood Dr, New Brighton, MN 55112For SaleMLS ID #7117008, BROWN & Co Residential, eXp Realty. NorthstarMLS as distributed by MLS GRID
- $325,0003 bd2 ba1.7k sqft1947 Johnson St NE, Minneapolis, MN 55418For SaleMLS ID #7160227, Delilah D Langer, Edina Realty, Inc.. NorthstarMLS as distributed by MLS GRID
- $300,0003 bd1 ba1.5k sqft6609 74th Ave N, Brooklyn Park, MN 55428For SaleMLS ID #7155317, Heather Hendricks, Edina Realty, Inc.. NorthstarMLS as distributed by MLS GRID
- $364,9003 bd2 ba2k sqft5429 Sumter Ave N, New Hope, MN 55428For SaleMLS ID #7155306, Anna Jesinoski, ERA Prospera Real Estate. NorthstarMLS as distributed by MLS GRID
- $327,0003 bd2 ba2.3k sqft3715 Douglas Dr N, Crystal, MN 55422For SaleMLS ID #7142991, Michael Kootsikas, Northstar Real Estate Associates. NorthstarMLS as distributed by MLS GRID
- $359,9004 bd2 ba1.7k sqft9200 124th Pl N, Champlin, MN 55316For SaleMLS ID #7152593, Susan M Jackson, RE/MAX Results. NorthstarMLS as distributed by MLS GRID
- $369,9002 bd2 ba1.6k sqft6342 Eagle Lake Dr, Osseo, MN 55369For SaleMLS ID #7162250, Carrie F Schmitz, Keller Williams Classic Rlty NW. NorthstarMLS as distributed by MLS GRID
- $409,9904 bd2 ba2.1k sqft3700 Oakdale Ave N, Robbinsdale, MN 55422For SaleMLS ID #7168468, Bryan R Henke, Real Broker, LLC. NorthstarMLS as distributed by MLS GRID
- $379,9003 bd3 ba2k sqft6624 Edgemont Blvd, Brooklyn Park, MN 55428For SaleMLS ID #7162492, Lee J Arntz, RE/MAX Results. NorthstarMLS as distributed by MLS GRID
- $375,0004 bd2 ba2k sqft11255 Rhode Island Ave N, Champlin, MN 55316For SaleMLS ID #7126646, Stephanie Getz, Edina Realty, Inc.. NorthstarMLS as distributed by MLS GRID
- $450,0004 bd3 ba2.1k sqft1309 86th Ave N, Brooklyn Park, MN 55444For SaleMLS ID #7158728, Andrew Nguyen, LPT Realty, LLC. NorthstarMLS as distributed by MLS GRID
- $379,9005 bd2 ba1.8k sqft2726 Dellwood St, Roseville, MN 55113For SaleMLS ID #7135469, Bridgette L Prew, Redfin Corporation. NorthstarMLS as distributed by MLS GRID
