Welcome to 6024 Camden Ave N! This charming 3-bedroom, 1-bath home offers a comfortable layout, classic character and a spacious 0.30-acre lot with plenty of room to enjoy the outdoors. The main level features hardwood floors, natural woodwork, a bright kitchen with a window, dining area and bedroom, along with a full bath. Additional living space is found on the lower level with a family room and another bedroom. The upper level offers additional bedroom space, providing flexibility for family, guests or a home office. Outside, enjoy the oversized yard with room for gardening, play and privacy, plus a deck and detached oversized 1-car garage. Conveniently located near schools, shopping, transportation and area amenities. A great opportunity to make this well-loved home your own!
Active
$279,900
6024 Camden Ave N, Brooklyn Center, MN 55430
3beds
1,448sqft
Single Family
Built in 1950
0.3 Acres Lot
$281,100 Zestimate®
$193/sqft
$-- HOA
What's special
- 41 days
- 226
- 29
Zillow last checked:
Listing updated:
Listed by:
Lana Cook 612-747-2300,
Coldwell Banker Realty
Source: NorthstarMLS as distributed by MLS GRID,MLS#: 7070235
Facts & features
Interior
Bedrooms & bathrooms
- Bedrooms: 3
- Bathrooms: 1
- Full bathrooms: 1
Bedroom
- Level: Main
- Area: 168 Square Feet
- Dimensions: 14 x 12
Bedroom 2
- Level: Upper
- Area: 144 Square Feet
- Dimensions: 12 x 12
Bedroom 3
- Level: Upper
- Area: 150 Square Feet
- Dimensions: 15 x 10
Deck
- Level: Main
- Area: 225 Square Feet
- Dimensions: 15 x 15
Dining room
- Level: Main
- Area: 132 Square Feet
- Dimensions: 12 x 11
Family room
- Level: Main
- Area: 187 Square Feet
- Dimensions: 17 x 11
Flex room
- Level: Upper
- Area: 228 Square Feet
- Dimensions: 19 x 12
Great room
- Level: Lower
- Area: 220 Square Feet
- Dimensions: 20 x 11
Kitchen
- Level: Main
- Area: 96 Square Feet
- Dimensions: 12 x 8
Porch
- Level: Main
- Area: 84 Square Feet
- Dimensions: 14 x 6
Heating
- Forced Air
Cooling
- Window Unit(s)
Appliances
- Included: Dishwasher, Dryer, Microwave, Range, Refrigerator, Washer
Features
- Basement: Drain Tiled,Finished,Full
- Number of fireplaces: 1
- Fireplace features: Wood Burning
Interior area
- Total structure area: 1,423
- Total interior livable area: 1,448 sqft
- Finished area above ground: 1,074
- Finished area below ground: 374
Video & virtual tour
Property
Parking
- Total spaces: 1
- Parking features: Detached Garage
- Garage spaces: 1
- Details: Garage Dimensions (21.3 x 15.2)
Accessibility
- Accessibility features: Other
Features
- Levels: One and One Half
- Stories: 1.5
- Patio & porch: Deck, Patio
- Pool features: None
Lot
- Size: 0.3 Acres
- Dimensions: 170 x 76 x 170 x 76
- Features: Tree Coverage - Medium
Details
- Additional structures: Other
- Foundation area: 1200
- Parcel number: 0111821120039
- Zoning description: Residential-Single Family
Construction
Type & style
- Home type: SingleFamily
- Property subtype: Single Family
Materials
- Roof: Asphalt
Condition
- New construction: No
- Year built: 1950
Utilities & green energy
- Gas: Natural Gas
- Sewer: City Sewer/Connected
- Water: City Water/Connected
Community & HOA
Community
- Subdivision: A J Larsens Add
HOA
- Has HOA: No
Location
- Region: Brooklyn Center
Financial & listing details
- Price per square foot: $193/sqft
- Tax assessed value: $228,300
- Annual tax amount: $3,329
- Date on market: 8/31/2026
Estimated market value
$281,100
$267,000 - $295,000
$2,105/mo
Price history
| Date | Event | Price |
|---|---|---|
| 9/3/2026 | Listed for sale | $279,900+110.5%$193/sqft |
Source:  NorthstarMLS as distributed by MLS GRID #7070235 Report a problem NorthstarMLS as distributed by MLS GRID #7070235 Report a problem | ||
| 8/8/2013 | Sold | $133,000+2.4%$92/sqft |
Source: NorthstarMLS as distributed by MLS GRID #4373019 Report a problem | ||
| 5/31/2013 | Listed for sale | $129,900$90/sqft |
Source: RE/MAX Results #4373019 Report a problem | ||
Public tax history
| Year | Property taxes | Tax assessment |
|---|---|---|
| 2026 | $5,109 -8% | $228,300 +2.1% |
| 2025 | $5,554 +13% | $223,600 -1.4% |
| 2024 | $4,916 -7.4% | $226,800 -1% |
| 2023 | $5,307 +16.7% | $229,100 -2.9% |
| 2022 | $4,549 -8.2% | $236,000 +18% |
| 2021 | $4,956 -0.6% | $200,000 +8.1% |
| 2020 | $4,985 +0.6% | $185,000 +8.2% |
| 2019 | $4,956 -0.6% | $171,000 +2.4% |
| 2018 | $4,985 +33.4% | $167,000 +24.6% |
| 2017 | $3,736 +3% | $134,000 +3.3% |
| 2016 | $3,628 +32.2% | $129,700 +14.2% |
| 2015 | $2,745 +25.9% | $113,600 +19.1% |
| 2014 | $2,180 +43.7% | $95,400 -5% |
| 2013 | $1,517 -17.6% | $100,400 -19% |
| 2012 | $1,842 -6.5% | $123,900 -1.8% |
| 2011 | $1,970 -8.5% | $126,200 -11.6% |
| 2010 | $2,152 -5.8% | $142,800 -12.8% |
| 2009 | $2,285 -0.5% | $163,800 -2.3% |
| 2006 | $2,296 +20.5% | $167,700 +20.6% |
| 2005 | $1,906 +6.6% | $139,000 +15% |
| 2004 | $1,788 +2.7% | $120,900 +11.9% |
| 2002 | $1,740 -50.5% | $108,000 |
| 2001 | $3,516 | -- |
Find assessor info on the county website
Monthly payment
Est. payment
Payment breakdown
Explore the cost of this home by adjusting the details. Changes won't be saved.Climate risks
Neighborhood: 55430
- $300,8003 bd1 ba1.2k sqft6030 Camden Ave N, Brooklyn Center, MN 55430Off Market
- $105,000-- bd-- ba-- sqft6030 Camden Ave N, Nowthen, MN 55430Off Market
- $365,0003 bd2 ba2.2k sqft6018 Camden Ave N, Brooklyn Center, MN 55430Sold

- $258,1003 bd1 ba2.1k sqft6036 Camden Ave N, Brooklyn Center, MN 55430Off Market
Similar homes
- $299,9003 bd2 ba1.4k sqft5301 Penn Ave N, Brooklyn Center, MN 55430For Sale

 MLS ID #7153823, Michael J. Smith, Real Estate Masters, Ltd.. NorthstarMLS as distributed by MLS GRID
 - $278,0003 bd2 ba1.6k sqft4928 Abbott Ave N, Brooklyn Center, MN 55429For Sale
 MLS ID #7136545, Kerby & Cristina Real Estate Experts, RE/MAX Results. NorthstarMLS as distributed by MLS GRID
 - $249,9003 bd1 ba1.4k sqft5311 Knox Ave N, Brooklyn Center, MN 55430For Sale
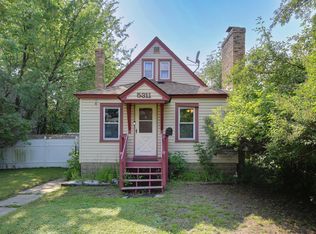 MLS ID #7100236, Kyesha Williams, TheMLSonline.com, Inc.. NorthstarMLS as distributed by MLS GRID
 - $300,0003 bd2 ba1.7k sqft3013 63rd Ave N, Brooklyn Center, MN 55429For Sale
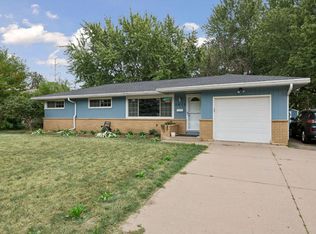 MLS ID #7035986, Joseph Kirk, Lakes Sotheby's International Realty. NorthstarMLS as distributed by MLS GRID
 - $289,9003 bd1 ba1.5k sqft7558 5th St NE, Fridley, MN 55432New ConstructionMLS ID #7141365, Rikk T. Sorenson, Keller Williams Premier Realty. NorthstarMLS as distributed by MLS GRID
- $297,0003 bd1 ba1.5k sqft210 67th Ave NE, Fridley, MN 55432For SaleMLS ID #7129997, Nicole Watson, Pemberton RE. NorthstarMLS as distributed by MLS GRID
- $299,9003 bd2 ba1.6k sqft6701 Regent Ave N, Brooklyn Center, MN 55429For SaleMLS ID #7124420, Erik Vasquez Solis, Pemberton RE. NorthstarMLS as distributed by MLS GRID
- $299,9003 bd2 ba2k sqft525 79th Ave NE, Spring Lake Park, MN 55432For SaleMLS ID #7144716, Terry L. Buchanan, Keller Williams Classic Realty. NorthstarMLS as distributed by MLS GRID
- $289,9003 bd2 ba1.4k sqft8691 Van Buren St NE, Blaine, MN 55434For SaleMLS ID #7138048, John W Anderson, Twin Oaks Realty, Inc. NorthstarMLS as distributed by MLS GRID
- $320,0003 bd2 ba1.5k sqft6911 E River Rd NE, Fridley, MN 55432For SaleMLS ID #7106998, Artemisa Boston, eXp Realty. NorthstarMLS as distributed by MLS GRID
- $362,4003 bd2 ba2k sqft6331 Monroe St NE, Fridley, MN 55432For SaleMLS ID #7157319, Thomas J. Sommers, Coldwell Banker Realty. NorthstarMLS as distributed by MLS GRID
- $299,9003 bd1 ba1.3k sqft4258 Islemount Pl, Robbinsdale, MN 55422For SaleMLS ID #7136935, Michael Jon Juliff, Jason Mitchell Group. NorthstarMLS as distributed by MLS GRID
- $340,0003 bd2 ba1.5k sqft2501 80th Ave N, Brooklyn Park, MN 55444For SaleMLS ID #7115065, Jenifer Hamilton, RE/MAX Results. NorthstarMLS as distributed by MLS GRID
- $260,0002 bd1 ba912 sqft7525 Brunswick Ave N, Brooklyn Park, MN 55443For SaleMLS ID #7136791, Colleen Schultz, Keller Williams Premier Realty Lake Minnetonka. NorthstarMLS as distributed by MLS GRID
- $309,9003 bd1 ba1.6k sqft3727 Yates Ave N, Crystal, MN 55422For SaleMLS ID #7125129, Trenton J Hogg, Redfin Corporation. NorthstarMLS as distributed by MLS GRID
- $300,0003 bd1 ba1.8k sqft3637 Orchard Ave N, Robbinsdale, MN 55422For SaleMLS ID #7141208, Mike C Ross, Edina Realty, Inc.. NorthstarMLS as distributed by MLS GRID
- $300,0004 bd2 ba1.6k sqft836 112th Ave NW, Coon Rapids, MN 55448For SaleMLS ID #7029510, Danny E Wallace, Edina Realty, Inc.. NorthstarMLS as distributed by MLS GRID
- $260,0003 bd2 ba1.7k sqft11442 Osage St NW, Coon Rapids, MN 55433For SaleMLS ID #7148750, Amy Marga, Edina Realty, Inc.. NorthstarMLS as distributed by MLS GRID
- $300,0003 bd1 ba1.2k sqft10112 Stevens Ave S, Bloomington, MN 55420For SaleMLS ID #7150940, Emily McClellan, Compass. NorthstarMLS as distributed by MLS GRID
- $254,9004 bd2 ba1.7k sqft1699 Oakwood Dr, Shoreview, MN 55126For SaleMLS ID #7142325, Cristy Elizabeth Oldman, HOMESTEAD ROAD. NorthstarMLS as distributed by MLS GRID
