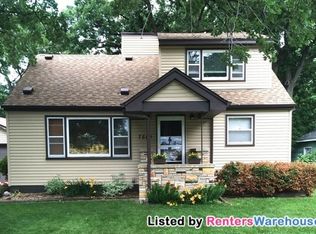
This wonderful one and a half story home has many things for your buyer to enjoy! New trim and doors, fully repainted, hardwood floors, 80% of the windows have been replaced in the last 2 years, new garage door and opener, new roof in the last 3 years, over sized garage (26x22), nice 12x8 storage shed, large deck and patio, fenced yard with a new fence along the back of the property! Great location, conveniently located to schools, shopping and major roadways.
Active
$289,900
7558 5th St NE, Fridley, MN 55432
3beds
1,542sqft
Single Family
Built in 1955
0.25 Acres Lot
$-- Zestimate®
$188/sqft
$-- HOA
What's special
Hardwood floorsNew trim and doorsLarge deck and patioFully repainted
- 7 days
- 521
- 52
Likely to sell faster than
Zillow last checked:
Listing updated:
Listed by:
Rikk T. Sorenson 651-307-9196,
Keller Williams Premier Realty
Source: NorthstarMLS as distributed by MLS GRID,MLS#: 7141365
Facts & features
Interior
Bedrooms & bathrooms
- Bedrooms: 3
- Bathrooms: 1
- Full bathrooms: 1
Bedroom
- Level: Upper
- Area: 220 Square Feet
- Dimensions: 20x11
Bedroom 2
- Level: Main
- Area: 132 Square Feet
- Dimensions: 12x11
Bedroom 3
- Level: Main
- Area: 108 Square Feet
- Dimensions: 12x9
Deck
- Level: Main
- Area: 156 Square Feet
- Dimensions: 13x12
Family room
- Level: Lower
- Area: 348 Square Feet
- Dimensions: 29x12
Kitchen
- Level: Main
- Area: 150 Square Feet
- Dimensions: 15x10
Living room
- Level: Main
- Area: 234 Square Feet
- Dimensions: 18x13
Patio
- Level: Main
- Area: 156 Square Feet
- Dimensions: 13x12
Heating
- Forced Air
Cooling
- Central Air
Appliances
- Included: Dishwasher, Dryer, Gas Water Heater, Microwave, Range, Refrigerator, Washer
- Laundry: In Basement
Features
- Basement: Finished
- Has fireplace: No
Interior area
- Total structure area: 2,032
- Total interior livable area: 1,542 sqft
- Finished area above ground: 1,192
- Finished area below ground: 350
Property
Parking
- Total spaces: 2
- Parking features: Detached Garage, Concrete
- Garage spaces: 2
- Details: Garage Dimensions (26x22)
Accessibility
- Accessibility features: None
Features
- Levels: One and One Half
- Stories: 1.5
- Patio & porch: Deck
- Fencing: Chain Link,Other
Lot
- Size: 0.25 Acres
- Dimensions: 80 x 135
Details
- Additional structures: Storage Shed
- Foundation area: 840
- Parcel number: 113024210011
- Zoning description: Residential-Single Family
Construction
Type & style
- Home type: SingleFamily
- Property subtype: Single Family
Materials
- Roof: Age 8 Years or Less
Condition
- New construction: Yes
- Year built: 1955
Utilities & green energy
- Gas: Natural Gas
- Sewer: City Sewer/Connected
- Water: City Water/Connected
Community & HOA
Community
- Subdivision: Osborne Manor
HOA
- Has HOA: No
Location
- Region: Fridley
Financial & listing details
- Price per square foot: $188/sqft
- Tax assessed value: $230,000
- Annual tax amount: $2,743
- Date on market: 9/10/2026
Estimated market value
Not available
Estimated sales range
Not available
Not available
Price history
| Date | Event | Price |
|---|---|---|
| 9/11/2026 | Listed for sale | $289,900+7.4%$188/sqft |
Source:  NorthstarMLS as distributed by MLS GRID #7141365 Report a problem NorthstarMLS as distributed by MLS GRID #7141365 Report a problem | ||
| 6/22/2022 | Sold | $270,000+3.8%$175/sqft |
Source: NorthstarMLS as distributed by MLS GRID #6189340 Report a problem | ||
| 5/25/2022 | Pending sale | $260,000$169/sqft |
Source: NorthstarMLS as distributed by MLS GRID #6189340 Report a problem | ||
| 5/3/2022 | Listed for sale | $260,000+52.9%$169/sqft |
Source: NorthstarMLS as distributed by MLS GRID #6189340 Report a problem | ||
| 4/8/2014 | Listing removed | $1,200$1/sqft |
Source: Owner Report a problem | ||
| 1/29/2014 | Listed for rent | $1,200$1/sqft |
Source: Postlets Report a problem | ||
| 8/8/2003 | Sold | $169,995+2.5%$110/sqft |
Source: Public Record Report a problem | ||
| 8/1/2002 | Sold | $165,900+91.8%$108/sqft |
Source: Public Record Report a problem | ||
| 2/6/1998 | Sold | $86,500$56/sqft |
Source: Public Record Report a problem | ||
Public tax history
| Year | Property taxes | Tax assessment |
|---|---|---|
| 2025 | $2,433 -6.3% | $204,150 +2.8% |
| 2024 | $2,596 -1.4% | $198,591 -13% |
| 2023 | $2,633 -0.8% | $228,175 -6.5% |
| 2022 | $2,656 +6.2% | $244,100 +18.6% |
| 2021 | $2,500 -11.9% | $205,900 -0.3% |
| 2019 | $2,838 +5.4% | $206,500 +8.4% |
| 2018 | $2,692 +5.1% | $190,500 +10.4% |
| 2017 | $2,562 +10.7% | $172,600 +28.3% |
| 2016 | $2,315 +12.9% | $134,500 |
| 2015 | $2,050 -1.5% | $134,500 +14.1% |
| 2014 | $2,082 +6.8% | $117,900 |
| 2013 | $1,950 +7% | -- |
| 2012 | $1,822 -0.5% | -- |
| 2011 | $1,831 +2.2% | -- |
| 2010 | $1,791 +1% | -- |
| 2008 | $1,774 -0.3% | -- |
| 2007 | $1,779 +14.4% | -- |
| 2006 | $1,555 +13.5% | -- |
| 2005 | $1,370 +17.6% | -- |
| 2004 | $1,165 +9.6% | -- |
| 2003 | $1,063 +24.1% | -- |
| 2002 | $857 -4.6% | -- |
| 2001 | $898 | -- |
Find assessor info on the county website
Monthly payment
Est. payment
Payment breakdown
Explore the cost of this home by adjusting the details. Changes won't be saved.Climate risks
Neighborhood: 55432
Similar homes
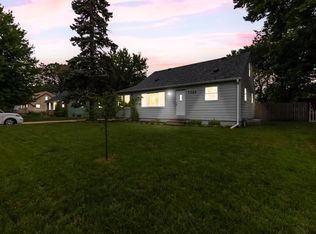
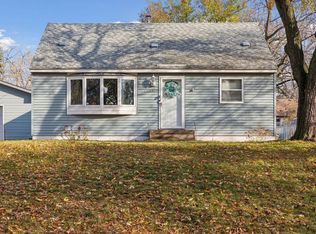
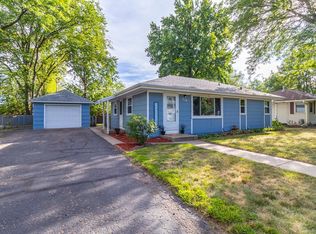
- $299,9003 bd1 ba1.5k sqft210 67th Ave NE, Fridley, MN 55432For Sale
 MLS ID #7129997, Nicole Watson, Pemberton RE. NorthstarMLS as distributed by MLS GRID
 - $289,9003 bd2 ba1.4k sqft8691 Van Buren St NE, Blaine, MN 55434For Sale
 MLS ID #7138048, John W Anderson, Twin Oaks Realty, Inc. NorthstarMLS as distributed by MLS GRID
 - $344,9903 bd2 ba1.8k sqft474 83rd Ave NE, Spring Lake Park, MN 55432For Sale
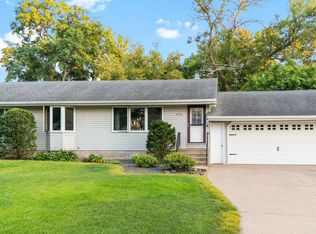 MLS ID #7123993, Mo Makroum, Compass. NorthstarMLS as distributed by MLS GRID
 - $239,9003 bd1 ba936 sqft5850 2 1/2 St NE, Fridley, MN 55432For Sale
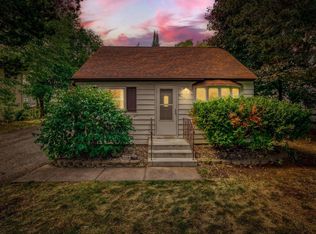 MLS ID #7136278, Joseph Ludwig, Luke Real Estate. NorthstarMLS as distributed by MLS GRID
 - $349,9505 bd3 ba2k sqft510 Mississippi St NE, Fridley, MN 55432For SaleMLS ID #7116045, Peter Salazar III, Coldwell Banker Realty. NorthstarMLS as distributed by MLS GRID
- $285,0003 bd2 ba1.6k sqft4928 Abbott Ave N, Brooklyn Center, MN 55429For SaleMLS ID #7136545, Kerby & Cristina Real Estate Experts, RE/MAX Results. NorthstarMLS as distributed by MLS GRID
- $329,9004 bd2 ba1.6k sqft6900 Toledo Ave N, Brooklyn Center, MN 55429For SaleMLS ID #7143306, David O Bichanga, RE/MAX Results. NorthstarMLS as distributed by MLS GRID
- $225,0004 bd1 ba1.2k sqft570 Ironton St NE, Fridley, MN 55432For SaleMLS ID #7125608, Jeremy J Hager, Keller Williams Classic Rlty NW. NorthstarMLS as distributed by MLS GRID
- $285,0003 bd2 ba1.6k sqft6924 Drew Ave N, Brooklyn Center, MN 55429For SaleMLS ID #7072028, John D Schuster, Coldwell Banker Realty - Southwest Regional. NorthstarMLS as distributed by MLS GRID
- $299,9005 bd2 ba1.8k sqft5149 University Ave NE, Columbia Heights, MN 55421For SaleMLS ID #7131662, Pamela J Hendrickson, Century 21 Atwood. NorthstarMLS as distributed by MLS GRID
- $288,5003 bd2 ba1.2k sqft2113 109th Ave NW, Coon Rapids, MN 55433For SaleMLS ID #7137906, Pahola Clysdale, RE/MAX Advantage Plus. NorthstarMLS as distributed by MLS GRID
- $364,9993 bd2 ba1.9k sqft211 92nd Ave NE, Blaine, MN 55434For SaleMLS ID #7141363, William Yang, William Yang Real Estate. NorthstarMLS as distributed by MLS GRID
- $324,9003 bd2 ba1.5k sqft3514 2 1/2 St NE, Minneapolis, MN 55418For SaleMLS ID #7141440, Marissa Skaja, P.S. Real Estate, LLC. NorthstarMLS as distributed by MLS GRID
- $275,0004 bd2 ba1.2k sqft4357 Main St NE, Columbia Heights, MN 55421For SaleMLS ID #7126491, Nancy Rowbotham, RE/MAX Results. NorthstarMLS as distributed by MLS GRID
- $269,9003 bd1 ba1.7k sqft5132 4th St NE, Columbia Heights, MN 55421For SaleMLS ID #7088184, Denise L. Mortenson, LPT Realty, LLC. NorthstarMLS as distributed by MLS GRID
- $309,9003 bd1 ba1.8k sqft3637 Orchard Ave N, Robbinsdale, MN 55422For SaleMLS ID #7141208, Mike C Ross, Edina Realty, Inc.. NorthstarMLS as distributed by MLS GRID
- $294,9004 bd2 ba1.7k sqft5148 Logan Ave N, Minneapolis, MN 55430For SaleMLS ID #7121452, Tyler Diedrich, Fuze Real Estate. NorthstarMLS as distributed by MLS GRID
- $315,0004 bd2 ba1.7k sqft7608 Viewcrest Ln, New Hope, MN 55427For SaleMLS ID #7143090, Andrew L Scherber, Keller Williams Realty Integrity Lakes. NorthstarMLS as distributed by MLS GRID
- $299,9002 bd2 ba1.3k sqft5719 Northport Dr, Brooklyn Center, MN 55429For SaleMLS ID #7118584, Gregory W Schmidt, Exit Northstar Realty. NorthstarMLS as distributed by MLS GRID
