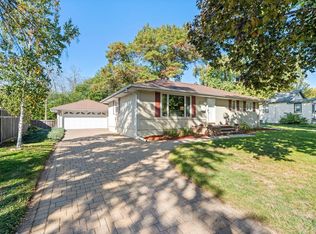
Welcome to this beautifully updated turnkey home in Brooklyn Center! The main level features rich hardwood floors, updated windows throughout the main floor (mostly Anderson), new Anderson Patio door, two bedrooms, and a 3/4 bath. The kitchen opens through sliding glass doors to a deck overlooking a large, fully fenced backyard with a patio perfect for summer entertaining. The walkout lower level offers brand-new carpet, a spacious recreation room, a full bath, and a third bedroom with a new egress window. Major peace-of-mind upgrades include a newer furnace, AC, and water heater, Hardie Board siding, plus an included Generac backup generator. Outside, you'll love the oversized 2-car detached garage. Enjoy nearby recreation at Grandview Park, Lions Park, and Centennial Park. Truly a move-in ready gem!
Active
$325,000
5817 Pearson Dr, Brooklyn Center, MN 55429
3beds
1,800sqft
Single Family
Built in 1955
0.36 Acres Lot
$326,000 Zestimate®
$181/sqft
$-- HOA
What's special
- 22 days
- 354
- 35
Zillow last checked:
Listing updated:
Listed by:
Jane L Schmidt 612-232-8651,
Keller Williams Classic Rlty NW,
Emily R Aslesen 763-300-8653
Source: NorthstarMLS as distributed by MLS GRID,MLS#: 7142360
Facts & features
Interior
Bedrooms & bathrooms
- Bedrooms: 3
- Bathrooms: 2
- Full bathrooms: 1
- 3/4 bathrooms: 1
Bedroom
- Level: Main
- Area: 151.42 Square Feet
- Dimensions: 13'2"x11'6"
Bedroom 2
- Level: Main
- Area: 98.88 Square Feet
- Dimensions: 9'5"x10'6"
Bedroom 3
- Level: Lower
- Area: 191.25 Square Feet
- Dimensions: 15'x12'9"
Bathroom
- Level: Main
- Area: 44.44 Square Feet
- Dimensions: 6'9"x6'7"
Bathroom
- Level: Lower
- Area: 53.17 Square Feet
- Dimensions: 11'"x4'10"
Dining room
- Level: Main
- Area: 117.88 Square Feet
- Dimensions: 10'3"x11'6"
Kitchen
- Level: Main
- Area: 72.46 Square Feet
- Dimensions: 9'3"x7'10"
Laundry
- Level: Lower
- Area: 171.25 Square Feet
- Dimensions: 15'x11'5"
Living room
- Level: Main
- Area: 264.33 Square Feet
- Dimensions: 20'4"x13'"
Recreation room
- Level: Lower
- Area: 577.79 Square Feet
- Dimensions: 23'7"x24'6"
Heating
- Forced Air
Cooling
- Central Air
Appliances
- Included: Dishwasher, Dryer, Exhaust Fan, Gas Water Heater, Range, Refrigerator, Water Softener Rented
- Laundry: In Basement
Features
- Basement: Block,Egress Window(s),Single Tenant Access,Storage Space,Tile Shower,Walk-Out Access
- Has fireplace: No
Interior area
- Total structure area: 2,000
- Total interior livable area: 1,800 sqft
- Finished area above ground: 1,000
- Finished area below ground: 800
Property
Parking
- Total spaces: 2
- Parking features: Detached Garage, Concrete, Garage Door Opener
- Garage spaces: 2
- Has uncovered spaces: Yes
Accessibility
- Accessibility features: None
Features
- Levels: One
- Stories: 1
- Patio & porch: Deck, Patio
- Fencing: Chain Link
Lot
- Size: 0.36 Acres
- Dimensions: 74 x 129 x 150 x 173
Details
- Foundation area: 1000
- Parcel number: 0311821240075
- Zoning description: Residential-Single Family
Construction
Type & style
- Home type: SingleFamily
- Property subtype: Single Family
Materials
- Block
- Roof: Age Over 8 Years,Asphalt
Condition
- New construction: No
- Year built: 1955
Utilities & green energy
- Gas: Natural Gas
- Sewer: City Sewer/Connected
- Water: City Water/Connected
Community & HOA
Community
- Subdivision: Pearsons Northport 3rd Add
HOA
- Has HOA: No
Location
- Region: Brooklyn Center
Financial & listing details
- Price per square foot: $181/sqft
- Tax assessed value: $281,200
- Annual tax amount: $4,136
- Date on market: 9/28/2026
Estimated market value
$326,000
$310,000 - $342,000
$2,407/mo
Price history
| Date | Event | Price |
|---|---|---|
| 10/1/2026 | Listed for sale | $325,000+339.2%$181/sqft |
Source:  NorthstarMLS as distributed by MLS GRID #7142360 Report a problem | ||
| 10/1/1992 | Sold | $74,000$41/sqft |
Source: Agent Provided Report a problem | ||
Public tax history
| Year | Property taxes | Tax assessment |
|---|---|---|
| 2026 | $4,136 +7.4% | $281,200 -0.1% |
| 2025 | $3,852 +14.2% | $281,400 +4.2% |
| 2024 | $3,373 -13.7% | $270,100 +10.9% |
| 2023 | $3,909 +17.7% | $243,600 -2.2% |
| 2022 | $3,322 -6.4% | $249,000 +25.1% |
| 2021 | $3,549 -4.1% | $199,000 |
| 2020 | $3,702 +4.3% | $199,000 -1% |
| 2019 | $3,549 -4.1% | $201,000 +22.6% |
| 2018 | $3,702 +15.6% | $164,000 +1.2% |
| 2017 | $3,203 -2.6% | $162,000 +8.3% |
| 2016 | $3,288 +3.2% | $149,600 +10.4% |
| 2015 | $3,186 +9.3% | $135,500 +18.5% |
| 2014 | $2,916 +48.5% | $114,300 -5.3% |
| 2013 | $1,963 -8% | $120,700 -10.1% |
| 2012 | $2,135 -0.8% | $134,300 -1.7% |
| 2011 | $2,152 -10.8% | $136,600 -10.2% |
| 2010 | $2,412 -3.7% | $152,100 -14.8% |
| 2009 | $2,504 +8.7% | $178,500 +3.7% |
| 2006 | $2,304 +5.1% | $172,200 +9.5% |
| 2005 | $2,192 +8.5% | $157,200 +15% |
| 2004 | $2,020 +13.6% | $136,700 +12% |
| 2002 | $1,777 -39.1% | $122,100 |
| 2001 | $2,919 | -- |
Find assessor info on the county website
Monthly payment
Est. payment
Payment breakdown
Explore the cost of this home by adjusting the details. Changes won't be saved.Climate risks
Neighborhood: 55429
- $280,6003 bd1 ba1k sqft5813 Pearson Dr, Brooklyn Center, MN 55429Off Market
- $317,2003 bd1 ba1.3k sqft5821 Pearson Dr, Brooklyn Center, MN 55429Off Market
- $319,9003 bd2 ba2k sqft5816 Pearson Dr, Minneapolis, MN 55429Off Market

- $304,4004 bd1 ba1.2k sqft3824 58th Ave N, Brooklyn Center, MN 55429Off Market
Similar homes
- $319,9003 bd2 ba2k sqft5956 Admiral Ln, Brooklyn Center, MN 55429For Sale

 MLS ID #6771691, Brian J Leonard, RE/MAX Results. NorthstarMLS as distributed by MLS GRID
- $345,0004 bd2 ba2k sqft5843 June Ave N, Brooklyn Center, MN 55429For Sale
 MLS ID #7099601, Julie A Trones, RE/MAX Results. NorthstarMLS as distributed by MLS GRID
- $355,0004 bd2 ba2.1k sqft5918 Admiral Ln N, Minneapolis, MN 55429For Sale
 MLS ID #7018687, Amber Urlacher, Real Broker, LLC. NorthstarMLS as distributed by MLS GRID
- $--3 bd1 ba1.7k sqft5119 Winchester Ln, Brooklyn Center, MN 55429Auction
 Auction.com 2
- $318,0003 bd2 ba1.9k sqft6319 Perry Ave N, Brooklyn Center, MN 55429For SaleMLS ID #7061277, Amber N Broadway, Opendoor Brokerage, LLC. NorthstarMLS as distributed by MLS GRID
- $295,0003 bd2 ba1.5k sqft6806 Scott Ave N, Brooklyn Center, MN 55429For SaleMLS ID #7155536, Lou Vang, Partners Realty Inc.. NorthstarMLS as distributed by MLS GRID
- $339,9904 bd2 ba2.3k sqft6706 Drew Ave N, Brooklyn Center, MN 55429For SaleMLS ID #7157860, Gregory W Lawrence, Home Avenue Flat Fee Realty. NorthstarMLS as distributed by MLS GRID
- $299,9003 bd2 ba1.9k sqft7001 Grimes Ave N, Brooklyn Center, MN 55429For SaleMLS ID #7150212, Nublai Yang, Home Sellers. NorthstarMLS as distributed by MLS GRID
- $315,0004 bd3 ba2k sqft6206 Brooklyn Blvd, Brooklyn Center, MN 55429For SaleMLS ID #7123367, Mai Miller, Diversified Realty. NorthstarMLS as distributed by MLS GRID
- $315,0004 bd2 ba1.8k sqft6913 Toledo Ave N, Brooklyn Center, MN 55429For SaleMLS ID #7150529, Kerby & Cristina Real Estate Experts, RE/MAX Results. NorthstarMLS as distributed by MLS GRID
- $375,0006 bd2 ba2k sqft6924 Scott Ave N, Brooklyn Center, MN 55429For SaleMLS ID #7162803, Kris Lindahl, Kris Lindahl Real Estate. NorthstarMLS as distributed by MLS GRID
- $289,9005 bd2 ba2.1k sqft3913 52nd Ave N, Brooklyn Center, MN 55429For SaleMLS ID #7154042, Melissa Zuniga, eXp Realty. NorthstarMLS as distributed by MLS GRID
- $299,9002 bd2 ba1.3k sqft5719 Northport Dr, Brooklyn Center, MN 55429For SaleMLS ID #7118584, Gregory W Schmidt, Exit Northstar Realty. NorthstarMLS as distributed by MLS GRID
- $329,9004 bd2 ba1.6k sqft6900 Toledo Ave N, Brooklyn Center, MN 55429For SaleMLS ID #7143306, David O Bichanga, RE/MAX Results. NorthstarMLS as distributed by MLS GRID
- $325,0004 bd2 ba1.7k sqft5555 Welcome Ave N, Crystal, MN 55429For SaleMLS ID #7150172, Linda Jean Vetter, eXp Realty. NorthstarMLS as distributed by MLS GRID
- $295,0003 bd2 ba2.2k sqft5355 Northport Dr, Brooklyn Center, MN 55429For SaleMLS ID #7115962, John D Schuster, Coldwell Banker Realty - Southwest Regional. NorthstarMLS as distributed by MLS GRID
- $339,9003 bd3 ba1.6k sqft4917 Abbott Ave N, Brooklyn Center, MN 55429For SaleMLS ID #7127211, Judy Berry, AXEN Realty. NorthstarMLS as distributed by MLS GRID
- $299,0003 bd1 ba1.3k sqft5340 Byron Ave N, Crystal, MN 55429For SaleMLS ID #7160255, Ryan Woodworth, Bridge Realty, LLC. NorthstarMLS as distributed by MLS GRID
