Lovely Updated Rambler in Popular Neighborhood Close to Walking Trail! Paver driveway and paver sidewalk welcome you as they adorn the front of this property! This charming 4 Bedroom home offers functionality while presenting an inviting decor. The living room space opens to a dining area and remodeled kitchen offering an abundance of cabinetry and updated countertops with breakfast bar. There are 3 bedrooms and a full bath on this level. The lower level provides a family room, game area, 4th bedroom, 3/4 bath and laundry room. The fenced backyard welcomes you with two decks, gardens, a climbing tree and lovely landscaping. There is also a 2+ garage offering storage. Enjoy the paved walking trail 1/4 block from this home which leads to a park, larger trail system and the nature preserve. 7 Minute walk to Kylawn Park, playground and fields. 8 Minute walk to Crystal Mac Wildlife trails. 3 Minute drive to grocery store and 4 minutes to restaurants. This is a lovely home offering a wonderful lifestyle!
Improvements: Top of the line Kinetico whole house water filtration system. 2026 - New kitchen appliances. 2023 - New windows in dining room and kitchen (3 total) and new entryway flooring. 2022 - Whole house painted 2020 - New Furnace and water heater. Cabinets in yellow bedroom and nice desk in lower level stay with home. Exceptional Opportunity!
Active
$345,000
5843 June Ave N, Brooklyn Center, MN 55429
4beds
2,048sqft
Single Family
Built in 1960
9,147 Square Feet Lot
$346,800 Zestimate®
$168/sqft
$-- HOA
What's special
- 15 days
- 630
- 41
Likely to sell faster than
Zillow last checked:
Listing updated:
Listed by:
Julie A Trones 612-384-9019,
RE/MAX Results
Source: NorthstarMLS as distributed by MLS GRID,MLS#: 7099601
Facts & features
Interior
Bedrooms & bathrooms
- Bedrooms: 4
- Bathrooms: 2
- Full bathrooms: 1
- 3/4 bathrooms: 1
Bathroom
- Description: Main Floor Full Bath
Dining room
- Description: Breakfast Bar,Informal Dining Room,Kitchen/Dining Room
Heating
- Forced Air
Cooling
- Central Air
Appliances
- Included: Dishwasher, Dryer, Gas Water Heater, Water Filtration System, Microwave, Range, Refrigerator, Stainless Steel Appliance(s), Washer, Water Softener Owned
- Laundry: Lower Level
Features
- Basement: Egress Window(s),Finished,Full
- Has fireplace: No
Interior area
- Total structure area: 2,048
- Total interior livable area: 2,048 sqft
- Finished area above ground: 1,148
- Finished area below ground: 900
Video & virtual tour
Property
Parking
- Total spaces: 2
- Parking features: Detached Garage, Concrete, Driveway - Other Surface, Garage Door Opener
- Garage spaces: 2
- Has uncovered spaces: Yes
Accessibility
- Accessibility features: None
Features
- Levels: One
- Stories: 1
- Patio & porch: Deck
- Fencing: Full
Lot
- Size: 9,147 Square Feet
- Dimensions: 76 x 121
- Features: Tree Coverage - Medium
Details
- Foundation area: 1148
- Parcel number: 0311821230012
- Zoning description: Residential-Single Family
Construction
Type & style
- Home type: SingleFamily
- Property subtype: Single Family
Materials
- Block
- Roof: Age Over 8 Years,Asphalt,Pitched
Condition
- New construction: No
- Year built: 1960
Utilities & green energy
- Electric: Circuit Breakers
- Gas: Natural Gas
- Sewer: City Sewer/Connected
- Water: City Water/Connected
Community & HOA
Community
- Subdivision: Pearsons Northport 5th Add
HOA
- Has HOA: No
Location
- Region: Brooklyn Center
Financial & listing details
- Price per square foot: $168/sqft
- Tax assessed value: $326,300
- Annual tax amount: $4,814
- Date on market: 10/9/2026
- Road surface type: Paved
Estimated market value
$346,800
$329,000 - $364,000
$2,731/mo
Price history
| Date | Event | Price |
|---|---|---|
| 10/10/2026 | Listed for sale | $345,000+9.5%$168/sqft |
Source:  NorthstarMLS as distributed by MLS GRID #7099601 Report a problem | ||
| 10/6/2022 | Sold | $315,000$154/sqft |
Source: NorthstarMLS as distributed by MLS GRID #6253990 Report a problem | ||
| 9/12/2022 | Pending sale | $315,000$154/sqft |
Source: NorthstarMLS as distributed by MLS GRID #6253990 Report a problem | ||
| 8/30/2022 | Listed for sale | $315,000$154/sqft |
Source: NorthstarMLS as distributed by MLS GRID #6253990 Report a problem | ||
Public tax history
| Year | Property taxes | Tax assessment |
|---|---|---|
| 2026 | $4,814 +7.6% | $326,300 +1.5% |
| 2025 | $4,475 +14.9% | $321,400 +4.4% |
| 2024 | $3,895 -2% | $307,800 +11.2% |
| 2023 | $3,976 +18.1% | $276,700 -3.6% |
| 2022 | $3,366 -3.4% | $287,000 +15.7% |
| 2021 | $3,483 -5.6% | $248,000 +2.9% |
| 2020 | $3,689 +5.9% | $241,000 +3% |
| 2019 | $3,483 -5.6% | $234,000 +42.7% |
| 2018 | $3,689 +45.3% | $164,000 +1.2% |
| 2017 | $2,539 -2.1% | $162,000 +7.8% |
| 2016 | $2,594 +4.7% | $150,300 +7% |
| 2015 | $2,478 +9.4% | $140,500 +13.9% |
| 2014 | $2,265 +4.7% | $123,400 -5.1% |
| 2013 | $2,163 -6.3% | $130,000 -9% |
| 2012 | $2,308 -0.3% | $142,800 -1.8% |
| 2011 | $2,314 -4.6% | $145,400 -12.9% |
| 2010 | $2,425 -11.3% | $166,900 -13.4% |
| 2009 | $2,734 +13.1% | $192,800 +7.4% |
| 2006 | $2,417 +11.2% | $179,500 +15% |
| 2005 | $2,174 +8.5% | $156,100 +14.9% |
| 2004 | $2,004 +13.6% | $135,800 +12% |
| 2002 | $1,764 -42.8% | $121,300 |
| 2001 | $3,082 | -- |
Find assessor info on the county website
Monthly payment
Est. payment
Payment breakdown
Explore the cost of this home by adjusting the details. Changes won't be saved.Climate risks
Neighborhood: 55429
- $233,4002 bd1 ba934 sqft5901 June Ave N, Brooklyn Center, MN 55429Off Market
- $283,5003 bd1 ba1k sqft5837 June Ave N, Brooklyn Center, MN 55429Off Market
- $313,3003 bd2 ba1.6k sqft5831 June Ave N, Brooklyn Center, MN 55429Off Market
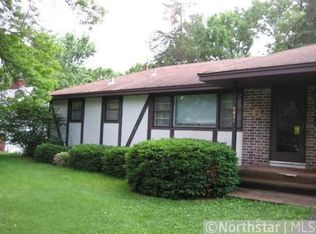
- $394,4005 bd2 ba2.5k sqft5909 June Ave N, Brooklyn Center, MN 55429Off Market
Similar homes
- $349,9004 bd3 ba2.4k sqft5738 Zane Ave N, Crystal, MN 55429For Sale
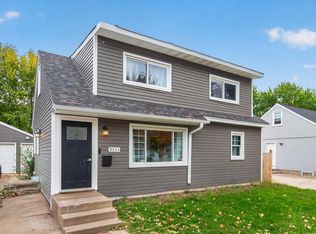
 MLS ID #7153680, The DVC Team, eXp Realty. NorthstarMLS as distributed by MLS GRID
- $325,0003 bd2 ba1.8k sqft5817 Pearson Dr, Brooklyn Center, MN 55429For Sale
 MLS ID #7142360, Jane L Schmidt, Keller Williams Classic Rlty NW. NorthstarMLS as distributed by MLS GRID
- $339,9904 bd2 ba2.3k sqft6706 Drew Ave N, Brooklyn Center, MN 55429For Sale
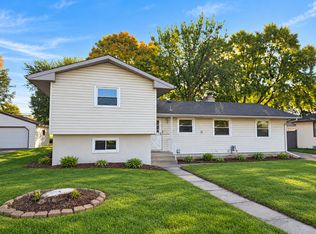 MLS ID #7157860, Gregory W Lawrence, Home Avenue Flat Fee Realty. NorthstarMLS as distributed by MLS GRID
- $319,9003 bd2 ba2k sqft5956 Admiral Ln, Brooklyn Center, MN 55429For Sale
 MLS ID #6771691, Brian J Leonard, RE/MAX Results. NorthstarMLS as distributed by MLS GRID
- $355,0004 bd2 ba2.1k sqft5918 Admiral Ln N, Minneapolis, MN 55429For SaleMLS ID #7018687, Amber Urlacher, Real Broker, LLC. NorthstarMLS as distributed by MLS GRID
- $375,0006 bd2 ba2k sqft6924 Scott Ave N, Brooklyn Center, MN 55429For SaleMLS ID #7162803, Kris Lindahl, Kris Lindahl Real Estate. NorthstarMLS as distributed by MLS GRID
- $314,9003 bd2 ba1.8k sqft5000 Zenith Ave N, Brooklyn Center, MN 55429For SaleMLS ID #7163308, Master Key Real Estate, Master Key Real Estate Co. NorthstarMLS as distributed by MLS GRID
- $299,9003 bd2 ba1.8k sqft7018 Drew Ave N, Brooklyn Center, MN 55429For SaleMLS ID #7164228, Zach Kuefler, Bridge Realty, LLC. NorthstarMLS as distributed by MLS GRID
- $339,9004 bd3 ba2.3k sqft5566 Unity Ave N, Crystal, MN 55429For SaleMLS ID #7128604, Rachel Loeslie, Keller Williams Realty Integrity Lakes. NorthstarMLS as distributed by MLS GRID
- $349,9004 bd2 ba1.7k sqft5108 51st Ave N, Crystal, MN 55429For SaleMLS ID #7153985, Jose Llort, National Realty Guild. NorthstarMLS as distributed by MLS GRID
- $315,0004 bd2 ba1.8k sqft6913 Toledo Ave N, Brooklyn Center, MN 55429For SaleMLS ID #7150529, Kerby & Cristina Real Estate Experts, RE/MAX Results. NorthstarMLS as distributed by MLS GRID
- $240,0003 bd2 ba1.6k sqft5737 Northport Dr, Brooklyn Center, MN 55429For SaleMLS ID #7123225, Allison J VanSlooten, Coldwell Banker Realty - Southwest Regional. NorthstarMLS as distributed by MLS GRID
- $315,0004 bd3 ba2k sqft6206 Brooklyn Blvd, Brooklyn Center, MN 55429For SaleMLS ID #7123367, Mai Miller, Diversified Realty. NorthstarMLS as distributed by MLS GRID
- $329,9004 bd2 ba1.6k sqft6900 Toledo Ave N, Brooklyn Center, MN 55429For SaleMLS ID #7143306, David O Bichanga, RE/MAX Results. NorthstarMLS as distributed by MLS GRID
- $325,0004 bd2 ba1.7k sqft5555 Welcome Ave N, Crystal, MN 55429For SaleMLS ID #7150172, Linda Jean Vetter, eXp Realty. NorthstarMLS as distributed by MLS GRID
