Welcome to 7018 Drew Avenue N! This well-maintained 3 bedroom home (non conforming 4th in basement) offers a great combination of comfort, functionality, and major updates. Enjoy peace of mind with a brand new roof, newer steel siding, updated windows, a newer furnace and central A/C. Inside you’ll find hardwood floors, a spacious living room, and a functional kitchen. The finished lower level provides additional living space, perfect for relaxing, or creating a home office. Outside, enjoy the spacious backyard and two-car garage, along with an extra detached shed. This property offers plenty of room for outdoor activities and storage. Conveniently located near Palmer Lake, parks, shopping, dining, and major roadways. With many of the big-ticket improvements already taken care of, this home is ready for its next owner. Schedule your showing today!
Active
$299,900
7018 Drew Ave N, Brooklyn Center, MN 55429
3beds
1,810sqft
Single Family
Built in 1958
9,583 Square Feet Lot
$260,800 Zestimate®
$166/sqft
$-- HOA
What's special
- 1 day
- 135
- 32
Zillow last checked:
Listing updated:
Listed by:
Zach Kuefler 320-223-3607,
Bridge Realty, LLC
Source: NorthstarMLS as distributed by MLS GRID,MLS#: 7164228
Facts & features
Interior
Bedrooms & bathrooms
- Bedrooms: 3
- Bathrooms: 2
- Full bathrooms: 1
- 3/4 bathrooms: 1
Bedroom
- Level: Main
- Area: 143 Square Feet
- Dimensions: 13x11
Bedroom 2
- Level: Main
- Area: 132 Square Feet
- Dimensions: 12x11
Bedroom 3
- Level: Lower
- Area: 120 Square Feet
- Dimensions: 12x10
Family room
- Level: Main
- Area: 216 Square Feet
- Dimensions: 12x18
Living room
- Level: Main
- Area: 240 Square Feet
- Dimensions: 12x20
Heating
- Forced Air
Cooling
- Central Air
Appliances
- Included: Dishwasher, Dryer, Exhaust Fan, Range, Refrigerator, Washer
Features
- Basement: Block,Finished,Tile Shower
- Has fireplace: No
Interior area
- Total structure area: 1,960
- Total interior livable area: 1,810 sqft
- Finished area above ground: 960
- Finished area below ground: 850
Property
Parking
- Total spaces: 2
- Parking features: Detached Garage, Concrete
- Garage spaces: 2
Accessibility
- Accessibility features: None
Features
- Levels: One
- Stories: 1
Lot
- Size: 9,583 Square Feet
- Dimensions: 75 x 130
Details
- Additional structures: Storage Shed
- Foundation area: 960
- Parcel number: 2711921430005
- Zoning description: Residential-Single Family
Construction
Type & style
- Home type: SingleFamily
- Property subtype: Single Family
Materials
- Block
- Roof: Age 8 Years or Less,Architectural Shingle
Condition
- New construction: No
- Year built: 1958
Utilities & green energy
- Gas: Natural Gas
- Sewer: City Sewer/Connected
- Water: City Water/Connected
Community & HOA
HOA
- Has HOA: No
Location
- Region: Brooklyn Center
Financial & listing details
- Price per square foot: $166/sqft
- Tax assessed value: $267,600
- Annual tax amount: $4,218
- Date on market: 10/23/2026
Estimated market value
$260,800
$240,000 - $279,000
$2,306/mo
Price history
| Date | Event | Price |
|---|---|---|
| 10/24/2026 | Listed for sale | $299,900+57.8%$166/sqft |
Source:  NorthstarMLS as distributed by MLS GRID #7164228 Report a problem | ||
| 9/25/2026 | Sold | $190,000+74.5%$105/sqft |
Source: Public Record Report a problem | ||
| 4/18/2011 | Sold | $108,900-0.9%$60/sqft |
Source:  Lake Superior Area Realtors as distributed by MLS GRID #1149359 Report a problem | ||
| 3/12/2011 | Listed for sale | $109,900$61/sqft |
Source: Champlin Park #4011740 Report a problem | ||
Public tax history
| Year | Property taxes | Tax assessment |
|---|---|---|
| 2026 | $4,218 -2.6% | $267,600 +1.7% |
| 2025 | $4,330 +17.1% | $263,200 +5.2% |
| 2024 | $3,698 +5.8% | $250,100 +0.3% |
| 2023 | $3,497 +15.2% | $249,400 +1.8% |
| 2022 | $3,035 -1.8% | $245,000 +18.9% |
| 2021 | $3,089 +6% | $206,000 +5.6% |
| 2020 | $2,913 -5.7% | $195,000 +9.6% |
| 2019 | $3,089 +6% | $178,000 +8.5% |
| 2018 | $2,913 +16.9% | $164,000 +16.3% |
| 2017 | $2,491 -16.5% | $141,000 +6.6% |
| 2016 | $2,983 +47.4% | $132,300 +8% |
| 2015 | $2,023 +9.3% | $122,500 +17.7% |
| 2014 | $1,852 +13.9% | $104,100 -3.5% |
| 2013 | $1,625 -16.4% | $107,900 -17.3% |
| 2012 | $1,944 +0.1% | $130,500 -1.7% |
| 2011 | $1,943 -5.3% | $132,700 -12.7% |
| 2010 | $2,053 -11.2% | $152,000 -14.1% |
| 2009 | $2,312 +8% | $176,900 +5.2% |
| 2006 | $2,142 +10.1% | $168,200 +15% |
| 2005 | $1,945 +12.7% | $146,300 +14.9% |
| 2004 | $1,725 -1.4% | $127,300 +12% |
| 2002 | $1,750 -46.9% | $113,700 |
| 2001 | $3,298 | -- |
Find assessor info on the county website
Monthly payment
Est. payment
Payment breakdown
Explore the cost of this home by adjusting the details. Changes won't be saved.Climate risks
Neighborhood: 55429


Similar homes
- $--3 bd3 ba1.5k sqft4006 Joyce Ln, Brooklyn Center, MN 55429Auction
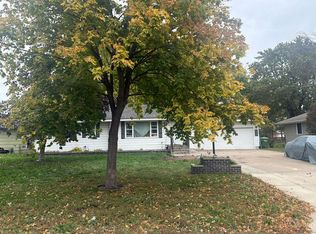 Auction.com 2
- $284,9002 bd1 ba1.4k sqft7006 Ewing Ave N, Brooklyn Center, MN 55429For Sale
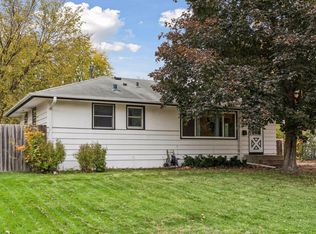
 MLS ID #7155813, Angela D Conrath, BRIX Real Estate. NorthstarMLS as distributed by MLS GRID
- $295,0003 bd2 ba1.5k sqft6806 Scott Ave N, Brooklyn Center, MN 55429For Sale
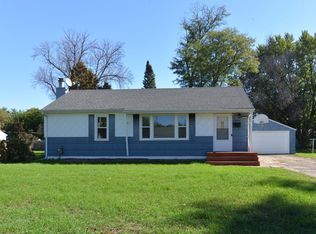 MLS ID #7155536, Lou Vang, Partners Realty Inc.. NorthstarMLS as distributed by MLS GRID
- $240,0003 bd2 ba1.6k sqft5737 Northport Dr, Brooklyn Center, MN 55429For Sale
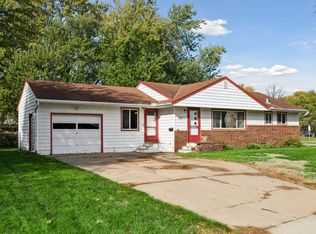 MLS ID #7123225, Allison J VanSlooten, Coldwell Banker Realty - Southwest Regional. NorthstarMLS as distributed by MLS GRID
- $319,9003 bd2 ba2k sqft5956 Admiral Ln, Brooklyn Center, MN 55429For SaleMLS ID #6771691, Brian J Leonard, RE/MAX Results. NorthstarMLS as distributed by MLS GRID
- $375,0006 bd2 ba2k sqft6924 Scott Ave N, Brooklyn Center, MN 55429For SaleMLS ID #7162803, Kris Lindahl, Kris Lindahl Real Estate. NorthstarMLS as distributed by MLS GRID
- $315,0004 bd2 ba1.8k sqft6913 Toledo Ave N, Brooklyn Center, MN 55429For SaleMLS ID #7150529, Kerby & Cristina Real Estate Experts, RE/MAX Results. NorthstarMLS as distributed by MLS GRID
- $339,9904 bd2 ba2.3k sqft6706 Drew Ave N, Brooklyn Center, MN 55429For SaleMLS ID #7157860, Gregory W Lawrence, Home Avenue Flat Fee Realty. NorthstarMLS as distributed by MLS GRID
- $325,0003 bd2 ba1.8k sqft5817 Pearson Dr, Brooklyn Center, MN 55429For SaleMLS ID #7142360, Jane L Schmidt, Keller Williams Classic Rlty NW. NorthstarMLS as distributed by MLS GRID
- $329,9004 bd2 ba1.6k sqft6900 Toledo Ave N, Brooklyn Center, MN 55429For SaleMLS ID #7143306, David O Bichanga, RE/MAX Results. NorthstarMLS as distributed by MLS GRID
- $315,0004 bd3 ba2k sqft6206 Brooklyn Blvd, Brooklyn Center, MN 55429For SaleMLS ID #7123367, Mai Miller, Diversified Realty. NorthstarMLS as distributed by MLS GRID
- $318,0003 bd2 ba1.9k sqft6319 Perry Ave N, Brooklyn Center, MN 55429For SaleMLS ID #7061277, Amber N Broadway, Opendoor Brokerage, LLC. NorthstarMLS as distributed by MLS GRID
- $260,0003 bd2 ba1.8k sqft6131 Lee Ave N, Brooklyn Center, MN 55429For SaleMLS ID #7156141, Leobardo Sandoval, eXp Realty. NorthstarMLS as distributed by MLS GRID
- $312,0003 bd1 ba1.4k sqft7501 James Ave N, Brooklyn Park, MN 55444For SaleMLS ID #7163074, Rick A Theisen, Counselor Realty, Inc. NorthstarMLS as distributed by MLS GRID
- $340,0003 bd2 ba1.5k sqft6101 Century Blvd, Brooklyn Park, MN 55429For SaleMLS ID #7158612, Patricia Fitzpatrick, Coldwell Banker Realty. NorthstarMLS as distributed by MLS GRID
- $299,9003 bd2 ba1k sqft5107 Winchester Ln, Brooklyn Center, MN 55429For SaleMLS ID #6783706, Elizabeth Sibet, eXp Realty. NorthstarMLS as distributed by MLS GRID
- $299,9003 bd1 ba1.7k sqft1908 Whitewater Trl N, Brooklyn Park, MN 55444For SaleMLS ID #7161415, The Leonhardt Team, Coldwell Banker Realty. NorthstarMLS as distributed by MLS GRID
