Meticulously maintained & ready for its new owners! Situated on a spacious corner lot, this home features a NEW roof, siding, fascia, and A/C (2023), a new 100 AMP panel, plus fresh interior paint throughout. Enjoy glowing hardwood floors, an updated main-floor full bath with tile floors and a tile tub-surround, and a kitchen with new LVP flooring and a gas range. Step out the newer sliding glass door to your deck and private side yard - perfect for entertaining! Flexible layout includes up to three main-floor bedrooms (one currently used as a dining room, easily converted back), a lower-level family room plus a 3/4 bath, an attached two-car garage, and easy highway access to top shopping & parks.
Active
$319,900
5956 Admiral Ln, Brooklyn Center, MN 55429
3beds
2,028sqft
Single Family
Built in 1955
10,454 Square Feet Lot
$323,000 Zestimate®
$158/sqft
$-- HOA
What's special
- 7 days
- 214
- 25
Zillow last checked:
Listing updated:
Listed by:
Brian J Leonard 612-388-7653,
RE/MAX Results
Source: NorthstarMLS as distributed by MLS GRID,MLS#: 6771691
Facts & features
Interior
Bedrooms & bathrooms
- Bedrooms: 3
- Bathrooms: 2
- Full bathrooms: 1
- 3/4 bathrooms: 1
Bedroom
- Level: Main
- Area: 156 Square Feet
- Dimensions: 13x12
Bedroom 2
- Level: Main
- Area: 110 Square Feet
- Dimensions: 11x10
Bedroom 3
- Level: Main
- Area: 121 Square Feet
- Dimensions: 11x11
Deck
- Level: Main
- Area: 200 Square Feet
- Dimensions: 20x10
Dining room
- Level: Main
- Area: 156 Square Feet
- Dimensions: 13x12
Family room
- Level: Lower
- Area: 338 Square Feet
- Dimensions: 13x26
Kitchen
- Level: Main
- Area: 128 Square Feet
- Dimensions: 16x8
Living room
- Level: Main
- Area: 260 Square Feet
- Dimensions: 13x20
Storage
- Level: Lower
- Area: 204 Square Feet
- Dimensions: 17x12
Heating
- Forced Air
Cooling
- Central Air
Appliances
- Included: Dryer, Exhaust Fan, Gas Water Heater, Microwave, Range, Refrigerator, Washer, Water Softener Owned
- Laundry: In Basement, Lower Level, Laundry Room, Sink
Features
- Basement: Block,Finished,Full
- Has fireplace: No
Interior area
- Total structure area: 2,000
- Total interior livable area: 2,028 sqft
- Finished area above ground: 1,514
- Finished area below ground: 514
Video & virtual tour
Property
Parking
- Total spaces: 2
- Parking features: Attached, Asphalt, Garage Door Opener
- Attached garage spaces: 2
- Has uncovered spaces: Yes
- Details: Garage Dimensions (19c20)
Accessibility
- Accessibility features: None
Features
- Levels: One
- Stories: 1
- Patio & porch: Awning(s), Deck
- Pool features: None
- Fencing: Composite,Partial,Privacy
Lot
- Size: 10,454 Square Feet
- Dimensions: 120 x 75 x 138 x 63 x 12 x 12
- Features: Tree Coverage - Light
Details
- Foundation area: 1000
- Parcel number: 0311821120058
- Zoning description: Residential-Single Family
Construction
Type & style
- Home type: SingleFamily
- Property subtype: Single Family
Materials
- Block, Concrete, Frame
- Roof: Age 8 Years or Less,Architectural Shingle,Asphalt
Condition
- New construction: No
- Year built: 1955
Utilities & green energy
- Electric: Circuit Breakers, 100 Amp Service
- Gas: Natural Gas
- Sewer: City Sewer/Connected
- Water: City Water/Connected
Community & HOA
Community
- Subdivision: Pearsons Northport 3rd Add
HOA
- Has HOA: No
Location
- Region: Brooklyn Center
Financial & listing details
- Price per square foot: $158/sqft
- Tax assessed value: $270,200
- Annual tax amount: $3,938
- Date on market: 10/13/2026
- Road surface type: Paved
Estimated market value
$323,000
$307,000 - $339,000
$2,047/mo
Price history
| Date | Event | Price |
|---|---|---|
| 10/15/2026 | Listed for sale | $319,900$158/sqft |
Source:  NorthstarMLS as distributed by MLS GRID #6771691 Report a problem | ||
Public tax history
| Year | Property taxes | Tax assessment |
|---|---|---|
| 2026 | $3,939 +6.8% | $270,200 +0.1% |
| 2025 | $3,689 +14.7% | $269,800 +3.6% |
| 2024 | $3,217 -0.6% | $260,300 +11.4% |
| 2023 | $3,235 +13.3% | $233,700 -2.2% |
| 2022 | $2,855 -1.6% | $239,000 +17.2% |
| 2021 | $2,901 -1.7% | $204,000 +4.6% |
| 2020 | $2,950 +1.7% | $195,000 +1% |
| 2019 | $2,901 -1.7% | $193,000 +10.3% |
| 2018 | $2,950 +25.6% | $175,000 +24.1% |
| 2017 | $2,349 +7.6% | $141,000 +9.1% |
| 2016 | $2,183 +6.7% | $129,200 +7% |
| 2015 | $2,046 +9.9% | $120,700 +15.8% |
| 2014 | $1,861 +6.7% | $104,200 -5.6% |
| 2013 | $1,744 -9.6% | $110,400 -11% |
| 2012 | $1,929 -0.9% | $124,100 -1.1% |
| 2011 | $1,947 -4.4% | $125,500 -12.7% |
| 2010 | $2,037 -14.4% | $143,800 -15.8% |
| 2009 | $2,380 +10.7% | $170,800 +5.2% |
| 2006 | $2,150 +4.8% | $162,300 +9.2% |
| 2005 | $2,051 +8.5% | $148,600 +14.9% |
| 2004 | $1,890 +13.7% | $129,300 +11.9% |
| 2002 | $1,662 -42.2% | $115,500 |
| 2001 | $2,876 | -- |
Find assessor info on the county website
Monthly payment
Est. payment
Payment breakdown
Explore the cost of this home by adjusting the details. Changes won't be saved.Climate risks
Neighborhood: 55429
- $271,2002 bd1 ba1.3k sqft5952 Admiral Ln, Brooklyn Center, MN 55429Off Market
- $259,2002 bd2 ba1.3k sqft5952 Admiral Ln N, Minneapolis, MN 55429Off Market
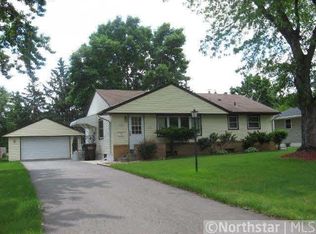
- $312,3003 bd2 ba2.2k sqft5929 Ewing Ave N, Brooklyn Center, MN 55429Off Market

- $306,4003 bd2 ba1.4k sqft5925 Ewing Ave N, Brooklyn Center, MN 55429Off Market
Similar homes
- $325,0003 bd2 ba1.8k sqft5817 Pearson Dr, Brooklyn Center, MN 55429For Sale

 MLS ID #7142360, Jane L Schmidt, Keller Williams Classic Rlty NW. NorthstarMLS as distributed by MLS GRID
- $345,0004 bd2 ba2k sqft5843 June Ave N, Brooklyn Center, MN 55429For Sale
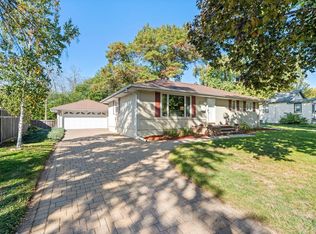 MLS ID #7099601, Julie A Trones, RE/MAX Results. NorthstarMLS as distributed by MLS GRID
- $339,9904 bd2 ba2.3k sqft6706 Drew Ave N, Brooklyn Center, MN 55429For Sale
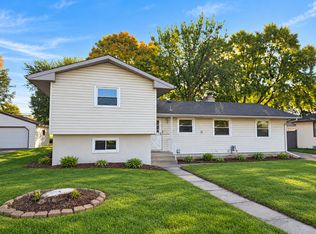 MLS ID #7157860, Gregory W Lawrence, Home Avenue Flat Fee Realty. NorthstarMLS as distributed by MLS GRID
- $315,0004 bd3 ba2k sqft6206 Brooklyn Blvd, Brooklyn Center, MN 55429For Sale
 MLS ID #7123367, Mai Miller, Diversified Realty. NorthstarMLS as distributed by MLS GRID
- $318,0003 bd2 ba1.9k sqft6319 Perry Ave N, Brooklyn Center, MN 55429For SaleMLS ID #7061277, Amber N Broadway, Opendoor Brokerage, LLC. NorthstarMLS as distributed by MLS GRID
- $299,9003 bd2 ba1.9k sqft7001 Grimes Ave N, Brooklyn Center, MN 55429For SaleMLS ID #7150212, Nublai Yang, Home Sellers. NorthstarMLS as distributed by MLS GRID
- $355,0004 bd2 ba2.1k sqft5918 Admiral Ln N, Minneapolis, MN 55429For SaleMLS ID #7018687, Amber Urlacher, Real Broker, LLC. NorthstarMLS as distributed by MLS GRID
- $315,0004 bd2 ba1.8k sqft6913 Toledo Ave N, Brooklyn Center, MN 55429For SaleMLS ID #7150529, Kerby & Cristina Real Estate Experts, RE/MAX Results. NorthstarMLS as distributed by MLS GRID
- $295,0003 bd2 ba1.5k sqft6806 Scott Ave N, Brooklyn Center, MN 55429For SaleMLS ID #7155536, Lou Vang, Partners Realty Inc.. NorthstarMLS as distributed by MLS GRID
- $295,0003 bd2 ba2.2k sqft5355 Northport Dr, Brooklyn Center, MN 55429For SaleMLS ID #7115962, John D Schuster, Coldwell Banker Realty - Southwest Regional. NorthstarMLS as distributed by MLS GRID
- $289,9005 bd2 ba2.1k sqft3913 52nd Ave N, Brooklyn Center, MN 55429For SaleMLS ID #7154042, Melissa Zuniga, eXp Realty. NorthstarMLS as distributed by MLS GRID
- $299,9002 bd2 ba1.3k sqft5719 Northport Dr, Brooklyn Center, MN 55429For SaleMLS ID #7118584, Gregory W Schmidt, Exit Northstar Realty. NorthstarMLS as distributed by MLS GRID
- $310,0004 bd1 ba1.8k sqft5301 Brooklyn Blvd, Brooklyn Center, MN 55429For SaleMLS ID #7141795, Kathryn Zebrev, Real Broker, LLC. NorthstarMLS as distributed by MLS GRID
- $375,0006 bd2 ba2k sqft6924 Scott Ave N, Brooklyn Center, MN 55429For SaleMLS ID #7162803, Kris Lindahl, Kris Lindahl Real Estate. NorthstarMLS as distributed by MLS GRID
- $299,0003 bd1 ba1.3k sqft5340 Byron Ave N, Crystal, MN 55429For SaleMLS ID #7160255, Ryan Woodworth, Bridge Realty, LLC. NorthstarMLS as distributed by MLS GRID
- $330,0004 bd2 ba2.1k sqft6006 Washburn Ave N, Brooklyn Center, MN 55430For SaleMLS ID #7147421, Antonio V Mena, Pemberton RE. NorthstarMLS as distributed by MLS GRID
- $260,0003 bd2 ba1.8k sqft6131 Lee Ave N, Brooklyn Center, MN 55429For SaleMLS ID #7156141, Leobardo Sandoval, eXp Realty. NorthstarMLS as distributed by MLS GRID
