Skip main navigation
Active
  • $429,000

    6804 Forestview Ln N, Maple Grove, MN 55369

    4beds
    1,844sqft
    : 
    $2,699/mo
    Get pre-qualified
    Single Family
    Built in 1973
    0.27 Acres Lot
    $427,500 Zestimate®
    $233/sqft
    $-- HOA

    What's special

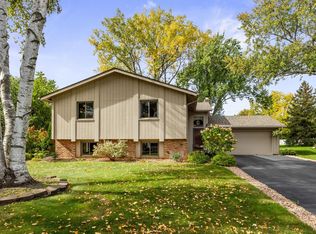
    Welcome to this stunning, move-in-ready split-level home situated in the heart of Maple Grove! This meticulously maintained 4-bedroom, 2-bathroom residence offers a perfect blend of comfort, modern updates, and an unbeatable location. The home boasts extensive recent improvements, including brand-new windows (2026), a beautifully finished basement (2023), and a chef-friendly kitchen remodeled in 2019. Enjoy the privacy of your own outdoor oasis, featuring a spacious, well-manicured backyard with a large garden and deck—perfect for summer entertaining. Ideally located in the highly sought-after Osseo School District, this home is just minutes away from the vibrant Shoppes at Arbor Lakes, offering world-class dining, upscale shopping, and endless entertainment. Outdoor enthusiasts will appreciate the proximity to Cedar Island Park, which features tennis and pickleball courts, baseball diamonds, and a large playground. Commuting is a breeze with incredibly easy access to Highways 94, 694, and 169, placing you only 18 minutes from downtown Minneapolis. This home truly checks every box—schedule your showing today and experience the perfect lifestyle! Key details included for your records: Recent Upgrades: New windows (2026), finished laundry room (2026), finished basement (2023), remodeled kitchen (2019). Location Benefits: Proximity to Cedar Island Park and Shoppes at Arbor Lakes. Commute: Easy access to I-94, I-694, and Hwy 169 (18 mins to downtown). Schools: Cedar Island Elementary, Maple Grove Middle, Maple Grove Senior High.
    12 days
    |
    888
    |
    57
    |

    Likely to sell faster than

    Zillow last checked:

    Listing updated:

    Listed by:

    Heather Michaelyn Terry 763-647-8248,

    Keller Williams Premier Realty Lake Minnetonka

    Source: NorthstarMLS as distributed by MLS GRID,MLS#: 7115254MLS Logo

      Facts & features

      Interior

      Bedrooms & bathrooms
      • Bedrooms: 4
      • Bathrooms: 2
      • Full bathrooms: 1
      • 3/4 bathrooms: 1
      Bedroom
      • Level: Upper
      • Area: 188.5 Square Feet
      • Dimensions: 14.5x13
      Bedroom 2
      • Level: Upper
      • Area: 121.5 Square Feet
      • Dimensions: 13.5x9
      Bedroom 3
      • Level: Upper
      Bedroom 4
      • Level: Upper
      Dining room
      • Level: Upper
      • Area: 110 Square Feet
      • Dimensions: 11x10
      Kitchen
      • Level: Upper
      • Area: 99 Square Feet
      • Dimensions: 11x9
      Living room
      • Level: Upper
      • Area: 272 Square Feet
      • Dimensions: 17x16
      Heating
      • Forced Air
      Cooling
      • Central Air
      Appliances
      • Included: Dishwasher, Dryer, Electric Water Heater, Humidifier, Microwave, Range, Refrigerator, Stainless Steel Appliance(s), Washer
      • Laundry: In Basement, Electric Dryer Hookup, Laundry Room, Washer Hookup
      Features
      • Basement: Finished,Storage Space,Sump Pump,Tile Shower
      • Has fireplace: No
      Interior area
      • Total structure area: 2,040
      • Total interior livable area: 1,844 sqft
      • Finished area above ground: 1,060
      • Finished area below ground: 784
      Video & virtual tour

      Property

      Parking
      • Total spaces: 2
      • Parking features: Attached, Asphalt, Garage Door Opener
      • Attached garage spaces: 2
      • Has uncovered spaces: Yes
      • Details: Garage Dimensions (21x22), Garage Door Height (7), Garage Door Width (16)
      Accessibility
      • Accessibility features: None
      Features
      • Levels: Multi/Split
      • Patio & porch: Deck
      • Pool features: None
      • Fencing: None
      Lot
      • Size: 0.27 Acres
      • Dimensions: 87 x 135
      • Features: Tree Coverage - Medium
      Details
      • Foundation area: 1060
      • Parcel number: 3511922120017
      • Zoning description: Residential-Single Family

      Construction

      Type & style
      • Home type: SingleFamily
      • Property subtype: Single Family
      Materials
      • Roof: Age Over 8 Years,Asphalt
      Condition
      • New construction: No
      • Year built: 1973

      Utilities & green energy

      • Gas: Natural Gas
      • Sewer: City Sewer/Connected, Compost
      • Water: City Water/Connected

      Community & HOA

      HOA
      • Has HOA: No
      Location
      • Region: Maple Grove

      Financial & listing details

      • Price per square foot: $233/sqft
      • Tax assessed value: $331,200
      • Annual tax amount: $4,514
      • Date on market: 8/4/2026
      • Road surface type: Paved

        Estimated market value

        $427,500

        $406,000 - $449,000

        $2,387/mo

        Price history

        DateEventPrice
        8/7/2026Listed for sale$429,000+113.4%$233/sqft
        Source: NorthstarMLS as distributed by MLS GRID #7115254 Report a problem
        11/16/2017Sold$201,000+0.6%$109/sqft
        Source: NorthstarMLS as distributed by MLS GRID #4875324 Report a problem
        10/5/2017Price change$199,900-4.8%$108/sqft
        Source: Independent Realty, INC #4875324 Report a problem
        9/28/2017Listed for sale$210,000$114/sqft
        Source: Independent Realty, INC #4875324 Report a problem

        Public tax history

        YearProperty taxesTax assessment
        2025$4,577 +2.5%$331,200 -4.1%
        2024$4,466 0%$345,200 +1.1%
        2023$4,467 +38.2%$341,400 -2.9%
        2022$3,232 +0.1%$351,500 +27.4%
        2021$3,230 -3.9%$276,000 +2%
        2020$3,362 +4.1%$270,600 +0.6%
        2019$3,230 -3.9%$269,100 +12.7%
        2018$3,362 +16.3%$238,800 +14.1%
        2017$2,890 +1.6%$209,300 -4%
        2016$2,844 -11.6%$218,000 +10.1%
        2015$3,215 +8.1%$198,000 +5.7%
        2014$2,976 +4.4%$187,300 +0.6%
        2013$2,850 -2.9%$186,200 -7.6%
        2012$2,936 -2.7%$201,500 -6.1%
        2011$3,018 +6.8%$214,700 -1.7%
        2010$2,825 +2.7%$218,400 -2.5%
        2009$2,750 +10.2%$223,900 +7.9%
        2006$2,496 +3%$207,500 +7.2%
        2005$2,423 +10.6%$193,600 +15%
        2004$2,190 -4.4%$168,400 +12%
        2002$2,291 -46.3%$150,400
        2001$4,265 --
        Find assessor info on the county website

        Monthly payment

        Est. payment

        Payment breakdown

        Explore the cost of this home by adjusting the details. Changes won't be saved.
        All calculations are estimates and provided by Zillow, Inc. for informational purposes only. Actual amounts may vary.
        HOA fees may include property taxes on listings classified as Co-Ops. Contact the listing agent and/or owner for fee details.
        See how much you could borrow to make a competitive offer.

        Climate risks

        Neighborhood: 55369

        Getting around

        39 / 100
        Car-Dependent
        64 / 100
        Bikeable

        Nearby schools

        GreatSchools rating

        A local agent can set up tours, give advice and negotiate with sellers.

        Browse local experts

        Similar homes