This end-unit townhome offers something most in the neighborhood don't — space, privacy, and a finished lower level.
At 2,250 square feet across three levels, the layout gives you room to actually live: an open main floor with kitchen island and deck access, three bedrooms up including a primary suite with walk-in closet, and a finished lower level with a fourth bathroom
— ideal for a home office, guest space, or flex room.
The 2019 build means modern finishes and mechanicals, and the new water heater and 240V EV-ready outlet in the garage are move-in ready upgrades you'll enjoy. As an end unit, you get
extra windows, added privacy, and no shared wall on one side.
Located just minutes from Highway 610, Maple Grove dining and shopping, and in the Osseo school district. If you've been watching this neighborhood, this is the one worth seeing.
Active
Price cut: $20K (7/8)
$349,900
5098 93rd Ln N, Brooklyn Park, MN 55443
3beds
2,138sqft
:
Get pre-qualified$2,695/mo
(TH) Side x Side
Built in 2019
2,040 Square Feet Lot
$-- Zestimate®
$164/sqft
$455/mo HOA
What's special
- 64 days |
- 433 |
- 24 |
Zillow last checked:
Listing updated:
Listed by:
Joshua Brook 507-403-7258,
Wits Realty
Source: NorthstarMLS as distributed by MLS GRID,MLS#: 7088047
Facts & features
Interior
Bedrooms & bathrooms
- Bedrooms: 3
- Bathrooms: 4
- Full bathrooms: 2
- 3/4 bathrooms: 1
- 1/2 bathrooms: 1
Bedroom
- Level: Upper
- Area: 258.21 Square Feet
- Dimensions: 18.3x14.11
Bedroom 2
- Level: Upper
- Area: 135.7 Square Feet
- Dimensions: 11.8x11.5
Bedroom 3
- Level: Upper
- Area: 117.66 Square Feet
- Dimensions: 10.6x11.1
Dining room
- Level: Main
- Area: 182.23 Square Feet
- Dimensions: 13.11x13.9
Family room
- Level: Lower
- Area: 143 Square Feet
- Dimensions: 11 x 13
Kitchen
- Level: Main
- Area: 133.11 Square Feet
- Dimensions: 8.7x15.3
Laundry
- Level: Upper
- Area: 22.61 Square Feet
- Dimensions: 4.11x5.5
Living room
- Level: Main
- Area: 625 Square Feet
- Dimensions: 25x25
Recreation room
- Level: Lower
- Area: 325.98 Square Feet
- Dimensions: 18.11x18
Utility room
- Level: Lower
- Area: 135.45 Square Feet
- Dimensions: 6.3x21.5
Heating
- Forced Air
Cooling
- Central Air
Appliances
- Included: Air-To-Air Exchanger, Dishwasher, Disposal, Humidifier, Microwave, Range, Refrigerator
Features
- Basement: Daylight,Finished
- Number of fireplaces: 1
- Fireplace features: Gas, Living Room
Interior area
- Total structure area: 2,216
- Total interior livable area: 2,138 sqft
- Finished area above ground: 1,793
- Finished area below ground: 345
Property
Parking
- Total spaces: 2
- Parking features: Attached, Asphalt, Garage Door Opener, Insulated Garage, Tuckunder Garage
- Attached garage spaces: 2
- Has uncovered spaces: Yes
- Details: Garage Dimensions (21.8x19.10), Garage Door Height (7), Garage Door Width (16)
Accessibility
- Accessibility features: None
Features
- Levels: Two
- Stories: 2
Lot
- Size: 2,040 Square Feet
- Dimensions: 34 x 60
- Features: Near Public Transit, Tree Coverage - Light, Zero Lot Line
Details
- Foundation area: 497
- Parcel number: 0911921440082
- Zoning description: Residential-Single Family
Construction
Type & style
- Home type: Townhouse
- Property subtype: (TH) Side x Side
- Attached to another structure: Yes
Materials
- Roof: Age 8 Years or Less,Asphalt
Condition
- New construction: No
- Year built: 2019
Utilities & green energy
- Gas: Natural Gas
- Sewer: City Sewer/Connected
- Water: City Water/Connected
Community & HOA
Community
- Security: Fire Sprinkler System
- Subdivision: Avebury Place Townhomes
HOA
- Has HOA: Yes
- Amenities included: Fire Sprinkler System, In-Ground Sprinkler System
- Services included: Maintenance Structure, Hazard Insurance, Other, Maintenance Grounds, Professional Mgmt, Sanitation
- HOA fee: $455 monthly
- HOA name: Community Association Group
- HOA phone: 651-882-0400
Location
- Region: Brooklyn Park
Financial & listing details
- Price per square foot: $164/sqft
- Tax assessed value: $382,600
- Annual tax amount: $5,609
- Date on market: 6/8/2026
- Road surface type: Paved
Estimated market value
Not available
Estimated sales range
Not available
Not available
Price history
| Date | Event | Price |
|---|---|---|
| 7/8/2026 | Price change | $349,900-5.4%$164/sqft |
Source:  NorthstarMLS as distributed by MLS GRID #7088047 Report a problem NorthstarMLS as distributed by MLS GRID #7088047 Report a problem | ||
| 6/12/2026 | Listed for sale | $369,9000%$173/sqft |
Source: NorthstarMLS as distributed by MLS GRID #7088047 Report a problem | ||
| 6/3/2021 | Sold | $370,000+2.8%$173/sqft |
Source: NorthstarMLS as distributed by MLS GRID #5728071 Report a problem | ||
| 5/6/2021 | Pending sale | $359,900$168/sqft |
Source: NorthstarMLS as distributed by MLS GRID #5728071 Report a problem | ||
| 5/3/2021 | Price change | $359,900-10%$168/sqft |
Source: NorthstarMLS as distributed by MLS GRID #5728071 Report a problem | ||
| 4/9/2021 | Listed for sale | $399,900+14.5%$187/sqft |
Source: NorthstarMLS as distributed by MLS GRID #5728071 Report a problem | ||
| 10/30/2019 | Sold | $349,175$163/sqft |
Source: NorthstarMLS as distributed by MLS GRID #5326413 Report a problem | ||
Public tax history
| Year | Property taxes | Tax assessment |
|---|---|---|
| 2025 | $5,477 -0.3% | $382,600 -0.3% |
| 2024 | $5,494 +9.8% | $383,600 -3.7% |
| 2023 | $5,002 +10.2% | $398,500 +3.9% |
| 2022 | $4,537 +1.8% | $383,500 +16.5% |
| 2021 | $4,458 +1334% | $329,200 +1.4% |
| 2020 | $311 -93% | $324,700 +940.7% |
| 2019 | $4,458 +1334% | $31,200 +88% |
| 2018 | $311 | $16,600 |
Find assessor info on the county website
Monthly payment
Est. payment
Payment breakdown
Explore the cost of this home by adjusting the details. Changes won't be saved.Climate risks
Neighborhood: Trinity Gardens
Nearby schools
GreatSchools rating
- 5/10Woodland Elementary SchoolGrades: PK-5Distance: 0.5 mi
- 4/10Brooklyn Junior High SchoolGrades: 6-8Distance: 2.5 mi
- 2/10Park Center IB World SchoolGrades: 9-12Distance: 2.5 mi
- $340,3003 bd3 ba1.6k sqft5096 93rd Ln N, Brooklyn Park, MN 55443Off Market
- $355,0003 bd4 ba2.2k sqft5092 93rd Ln N, Brooklyn Park, MN 55443Sold
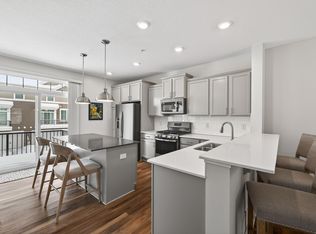
- $310,0003 bd3 ba1.8k sqft5088 93rd Ln N, Brooklyn Park, MN 55443Sold

- $374,4004 bd4 ba2.2k sqft5048 93rd Ln N, Brooklyn Park, MN 55443Off Market
- $328,3003 bd3 ba1.6k sqft5052 93rd Ln N, Brooklyn Park, MN 55443Off Market
- $355,8003 bd3 ba2.2k sqft5056 93rd Ln N, Brooklyn Park, MN 55443Off Market
- $375,0003 bd3 ba2.2k sqft5056 93rd Ln N, Minneapolis, MN 55443Off Market
- $347,5003 bd3 ba1.9k sqft5084 93rd Ln N, Brooklyn Park, MN 55443Off Market
A local agent can set up tours, give advice and negotiate with sellers.
Similar homes
- $485,0004 bd4 ba2.5k sqft5909 92nd Ave N, Brooklyn Park, MN 55443For Sale

 MLS ID #7115585, Picture Perfect Home Team, Keller Williams Realty Integrity Lakes. NorthstarMLS as distributed by MLS GRID
 - $339,9003 bd3 ba1.6k sqft3065 125th Ln NE Unit D, Blaine, MN 55449For Sale
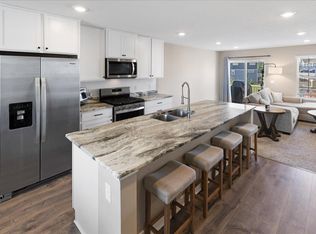 MLS ID #7095927, Chelsea C. Erickson, LaBelle Real Estate Group Inc. NorthstarMLS as distributed by MLS GRID
 - $380,0002 bd2 ba1.6k sqft3014 127th Ave NW, Coon Rapids, MN 55448For Sale
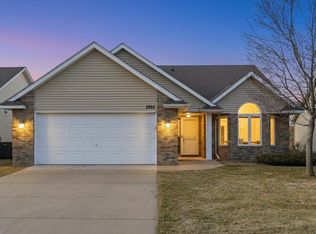 MLS ID #6826471, Steven Lucht, Edina Realty, Inc.. NorthstarMLS as distributed by MLS GRID
 - $384,0003 bd3 ba2k sqft8632 Kenyon Ct NE #D, Blaine, MN 55449For Sale
 MLS ID #7068282, Fascil B Dubale, Keller Williams Classic Rlty NW. NorthstarMLS as distributed by MLS GRID
 - $359,9003 bd3 ba1.8k sqft9105 Lexington Ave N Unit B, Circle Pines, MN 55014For SaleMLS ID #7023461, Jonvierre Monique Bracyadams, Bridge Realty, LLC. NorthstarMLS as distributed by MLS GRID
- $259,9002 bd2 ba1.4k sqft8862 Cottonwood Ln N, Maple Grove, MN 55369For SaleMLS ID #7125861, Sam Ortmann, Keller Williams Integrity NW. NorthstarMLS as distributed by MLS GRID
- $375,0003 bd3 ba1.8k sqft10260 3rd St NE #D, Blaine, MN 55434For SaleMLS ID #6781418, Meghan Buckley, Keller Williams Classic Rlty NW. NorthstarMLS as distributed by MLS GRID
- $---- bd-- ba-- sqft8658 London Cir NE #E, Blaine, MN 55434Off Market
- $315,9003 bd4 ba1.8k sqft407 Lookout Pl NE, Columbia Heights, MN 55421For SaleMLS ID #7094150, Jerome A. Weber, Weber Realty. NorthstarMLS as distributed by MLS GRID
- $379,9003 bd3 ba1.9k sqft12149 Hupp St NE, Blaine, MN 55449For SaleMLS ID #7072581, Abby Tomassoni, RE/MAX Advantage Plus. NorthstarMLS as distributed by MLS GRID
- $299,9952 bd2 ba1.5k sqft18037 96th Ave N, Maple Grove, MN 55311For SaleMLS ID #7112406, Thomas G Anderson, RE/MAX Preferred. NorthstarMLS as distributed by MLS GRID
- $360,0003 bd3 ba1.8k sqft11121 Balsam Pointe Trl, Dayton, MN 55327For SaleMLS ID #7016162, Brian R Amiot, Joe Sorenson Realty. NorthstarMLS as distributed by MLS GRID
- $349,9003 bd2 ba1.8k sqft3454 Indiana Ave N, Robbinsdale, MN 55422For SaleMLS ID #7114451, Toni Limon Mosby, Boardwalk Realty. NorthstarMLS as distributed by MLS GRID
- $350,0002 bd2 ba1.7k sqft14917 45th Ave N, Plymouth, MN 55446For SaleMLS ID #7082133, Jonathan Brenny, Edina Realty, Inc.. NorthstarMLS as distributed by MLS GRID
- $450,0004 bd4 ba2.3k sqft8100 Evergreen Ln N, Maple Grove, MN 55369For SaleMLS ID #7101991, The Herrmann Team, Home Avenue Flat Fee Realty. NorthstarMLS as distributed by MLS GRID
- $369,0003 bd3 ba1.7k sqft3247 Red Oak Trl, Hamel, MN 55340For SaleMLS ID #7115191, Brent Peterson, RE/MAX Results. NorthstarMLS as distributed by MLS GRID
- $400,0004 bd2 ba2.1k sqft3818 51st Ave N, Brooklyn Center, MN 55429For SaleMLS ID #7121528, Kimberly Welman, RE/MAX Results. NorthstarMLS as distributed by MLS GRID
- $309,9953 bd3 ba1.6k sqft11152 Balsam Pointe Trl, Dayton, MN 55327For SaleMLS ID #7094274, Tyler Nash, Real Broker, LLC. NorthstarMLS as distributed by MLS GRID
- $339,9003 bd3 ba1.9k sqft2283 Polar Way, North Saint Paul, MN 55109For SaleMLS ID #7090734, John Harvey, POP Realty MN. NorthstarMLS as distributed by MLS GRID
- $340,0003 bd3 ba1.9k sqft5175 Fairpoint Dr N, Hugo, MN 55038For SaleMLS ID #7110199, Greg Shaleen, GRI, Edina Realty, Inc.. NorthstarMLS as distributed by MLS GRID
