Enjoy the ease of main-level living in this beautifully maintained townhome located in a sought-after HOA community. With all amenities on one floor—including laundry, kitchen, and bedrooms—this home offers comfort and convenience in equal measure. The spacious layout features bright, open living spaces, a two-car garage, and a welcoming front entry. Just minutes from Costco, restaurants, and endless shopping, you’ll love the unbeatable location and low-maintenance lifestyle. Whether you're downsizing or just starting out, this home checks all the boxes!
Active with contingency
$380,000
3014 127th Ave NW, Coon Rapids, MN 55448
2beds
1,668sqft
(TH) Detached
Built in 2006
5,488 Square Feet Lot
$-- Zestimate®
$228/sqft
$260/mo HOA
What's special
Two-car garageMain-level livingWelcoming front entryBright open living spacesSpacious layout
- 45 days
- 591
- 5
Zillow last checked:
Listing updated:
Listed by:
Steven Lucht 608-632-4660,
Edina Realty, Inc.
Source: NorthstarMLS as distributed by MLS GRID,MLS#: 6826471
Facts & features
Interior
Bedrooms & bathrooms
- Bedrooms: 2
- Bathrooms: 2
- Full bathrooms: 2
Bedroom
- Level: Main
- Area: 169 Square Feet
- Dimensions: 13x13
Bedroom 2
- Level: Main
- Area: 132 Square Feet
- Dimensions: 12x11
Kitchen
- Level: Main
- Area: 240 Square Feet
- Dimensions: 20x12
Laundry
- Level: Main
- Area: 42 Square Feet
- Dimensions: 7x6
Living room
- Level: Main
- Area: 408 Square Feet
- Dimensions: 24x17
Sun room
- Level: Main
- Area: 156 Square Feet
- Dimensions: 13x12
Heating
- Forced Air
Cooling
- Central Air
Appliances
- Included: Dishwasher, Dryer, Microwave, Range, Refrigerator, Washer, Water Softener Owned
- Laundry: Main Level
Features
- Basement: None
- Number of fireplaces: 1
- Fireplace features: Gas
Interior area
- Total structure area: 1,668
- Total interior livable area: 1,668 sqft
- Finished area above ground: 1,668
- Finished area below ground: 0
Property
Parking
- Total spaces: 2
- Parking features: Attached, Concrete, Garage Door Opener
- Attached garage spaces: 2
- Has uncovered spaces: Yes
- Details: Garage Dimensions (23x20), Garage Door Height (7), Garage Door Width (16)
Accessibility
- Accessibility features: No Stairs External, No Stairs Internal
Features
- Levels: One
- Stories: 1
- Patio & porch: Patio
Lot
- Size: 5,488 Square Feet
Details
- Foundation area: 1668
- Parcel number: 043124330025
- Zoning description: Residential-Single Family
Construction
Type & style
- Home type: Townhouse
- Property subtype: (TH) Detached
Materials
- Roof: Age 8 Years or Less,Asphalt
Condition
- New construction: No
- Year built: 2006
Utilities & green energy
- Gas: Natural Gas
- Sewer: City Sewer/Connected
- Water: City Water/Connected
Community & HOA
Community
- Subdivision: Alexandras Cove
HOA
- Has HOA: Yes
- Amenities included: In-Ground Sprinkler System
- Services included: Lawn Care, Professional Mgmt, Sanitation, Snow Removal
- HOA fee: $260 monthly
- HOA name: Cities Management
- HOA phone: 612-381-8600
Location
- Region: Coon Rapids
Financial & listing details
- Price per square foot: $228/sqft
- Tax assessed value: $324,000
- Annual tax amount: $3,468
- Date on market: 7/22/2026
Estimated market value
Not available
Estimated sales range
Not available
Not available
Price history
| Date | Event | Price |
|---|---|---|
| 7/22/2026 | Listed for sale | $380,000+18.8%$228/sqft |
Source:  NorthstarMLS as distributed by MLS GRID #6826471 Report a problem NorthstarMLS as distributed by MLS GRID #6826471 Report a problem | ||
| 10/13/2021 | Sold | $320,000-0.6%$192/sqft |
Source: NorthstarMLS as distributed by MLS GRID #6086070 Report a problem | ||
| 9/28/2021 | Pending sale | $322,000$193/sqft |
Source: NorthstarMLS as distributed by MLS GRID #6086070 Report a problem | ||
| 9/1/2021 | Price change | $322,000-2.4%$193/sqft |
Source: NorthstarMLS as distributed by MLS GRID #6086070 Report a problem | ||
| 8/18/2021 | Listed for sale | $330,000+100%$198/sqft |
Source: NorthstarMLS as distributed by MLS GRID #6086070 Report a problem | ||
| 6/30/2011 | Sold | $165,000-13.1%$99/sqft |
Source:  Lake Superior Area Realtors as distributed by MLS GRID #1323097 Report a problem Lake Superior Area Realtors as distributed by MLS GRID #1323097 Report a problem | ||
| 6/26/2010 | Price change | $189,900-5%$114/sqft |
Source: NRT Minneapolis #3941815 Report a problem | ||
| 3/13/2010 | Listed for sale | $199,900$120/sqft |
Source: North Metro Investments, LLC #3893831 Report a problem | ||
Public tax history
| Year | Property taxes | Tax assessment |
|---|---|---|
| 2025 | $3,242 -0.9% | $306,610 +4% |
| 2024 | $3,273 +16.1% | $294,947 -7.7% |
| 2023 | $2,819 -4.8% | $319,517 +13.7% |
| 2022 | $2,962 -3.3% | $281,040 +7.3% |
| 2021 | $3,065 +6.6% | $261,965 +5.1% |
| 2019 | $2,875 +4.7% | $249,200 +7.2% |
| 2018 | $2,747 +3.4% | $232,500 +6.1% |
| 2017 | $2,657 +8.6% | $219,100 +9.8% |
| 2016 | $2,447 -1.8% | $199,600 |
| 2015 | $2,492 +9.4% | $199,600 +19.2% |
| 2014 | $2,278 -2.7% | $167,500 |
| 2013 | $2,342 -2.6% | -- |
| 2012 | $2,405 -10.8% | -- |
| 2011 | $2,696 -2.4% | -- |
| 2010 | $2,762 +23.5% | -- |
| 2008 | $2,235 +1586.4% | -- |
| 2007 | $133 | -- |
Find assessor info on the county website
Monthly payment
Est. payment
Payment breakdown
Explore the cost of this home by adjusting the details. Changes won't be saved.Climate risks
Neighborhood: 55448
Similar homes
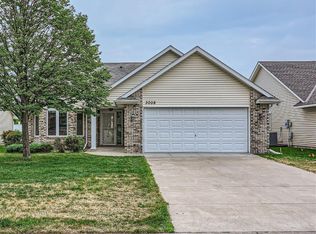
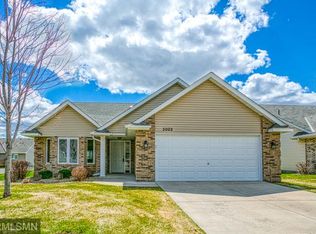
- $399,9002 bd2 ba1.7k sqft12554 Thrush St, Coon Rapids, MN 55448For Sale

 MLS ID #7123615, Thomas Knudson, Keller Williams Classic Realty. NorthstarMLS as distributed by MLS GRID
 - $215,0002 bd2 ba1.4k sqft3724 131st Ln NW, Coon Rapids, MN 55448For Sale
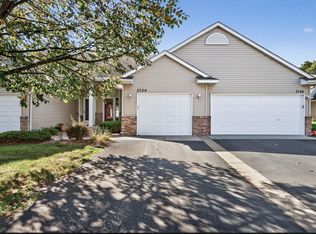 MLS ID #7081145, Amber Haddy, LPT Realty, LLC. NorthstarMLS as distributed by MLS GRID
 - $345,0002 bd2 ba2.2k sqft8556 Adair Cir N, Brooklyn Park, MN 55443For Sale
 MLS ID #7129146, Peggy Hicks, RE/MAX Results. NorthstarMLS as distributed by MLS GRID
 - $350,0003 bd2 ba1.6k sqft9466 Irving Ave N, Brooklyn Park, MN 55444For Sale
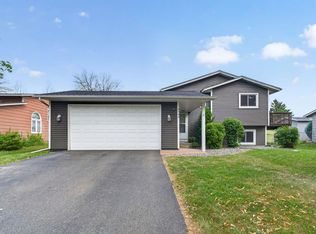 MLS ID #7115257, Jana Williams, Ashworth Real Estate. NorthstarMLS as distributed by MLS GRID
 - $329,9004 bd2 ba2k sqft10605 44th Ave N APT E, Plymouth, MN 55442For SaleMLS ID #7130812, Jeffery C Smart, Edina Realty, Inc.. NorthstarMLS as distributed by MLS GRID
- $374,9003 bd2 ba1.6k sqft7337 116th Pl N, Champlin, MN 55316For SaleMLS ID #7039286, The Greater MSP Homes Team, RE/MAX Results. NorthstarMLS as distributed by MLS GRID
- $359,9003 bd3 ba2.1k sqft8824 Montegue Ter N, Brooklyn Park, MN 55443For SaleMLS ID #7126251, John H Gellerman, Counselor Realty, Inc. NorthstarMLS as distributed by MLS GRID
- $349,9003 bd4 ba2.1k sqft5098 93rd Ln N, Brooklyn Park, MN 55443For SaleMLS ID #7088047, Joshua Brook, Wits Realty. NorthstarMLS as distributed by MLS GRID
- $415,0002 bd2 ba1.4k sqft3873 Lawndale Ln N, Plymouth, MN 55446For SaleMLS ID #7114024, Emily Leach, Lakes Sotheby's International Realty. NorthstarMLS as distributed by MLS GRID
- $400,0003 bd3 ba1.8k sqft12125 Bataan St NE, Blaine, MN 55449For SaleMLS ID #7123925, Joan Krogstad, Edina Realty, Inc.. NorthstarMLS as distributed by MLS GRID
- $415,0003 bd2 ba1.7k sqft12188 Coral Sea St NE, Blaine, MN 55449For SaleMLS ID #7109759, Brian Forsythe, Edina Realty, Inc.. NorthstarMLS as distributed by MLS GRID
- $279,9002 bd2 ba1.6k sqft10751 Redwood St NW, Coon Rapids, MN 55433For SaleMLS ID #7120950, Andrew E Marceau, Twin Cities Real Estate Group. NorthstarMLS as distributed by MLS GRID
- $459,9004 bd3 ba1.9k sqft10611 Kyle Ct N, Brooklyn Park, MN 55443For SaleMLS ID #7121833, Cory Rudnitski, RE/MAX Advantage Plus. NorthstarMLS as distributed by MLS GRID
- $299,9003 bd2 ba1.5k sqft1180 122nd Ln NE, Blaine, MN 55434For SaleMLS ID #7124477, Zachary T Anderson, RE/MAX Results. NorthstarMLS as distributed by MLS GRID
- $345,5003 bd3 ba1.7k sqft15661 60th Ave N, Plymouth, MN 55446For SaleMLS ID #7054122, Gary T Metchnek, Edina Realty, Inc.. NorthstarMLS as distributed by MLS GRID
- $274,9002 bd2 ba1.4k sqft8554 Telford Ln N, Brooklyn Park, MN 55443For SaleMLS ID #7115174, Ashley R Sammons, Coldwell Banker Realty. NorthstarMLS as distributed by MLS GRID
- $315,0002 bd2 ba1.5k sqft8014 Golden Valley Rd, Golden Valley, MN 55427For SaleMLS ID #7101837, Stacy A Elmquist, Edina Realty, Inc.. NorthstarMLS as distributed by MLS GRID
- $269,9003 bd2 ba1.7k sqft995 106th Ln NW APT 46, Coon Rapids, MN 55433For SaleMLS ID #7122312, Julia Wang, Keller Williams Classic Realty. NorthstarMLS as distributed by MLS GRID
- $289,0002 bd3 ba1.7k sqft4940 Underwood Ln #4940D, Plymouth, MN 55442For SaleMLS ID #7104527, Tracy K Lodin, RE/MAX Results. NorthstarMLS as distributed by MLS GRID
- $310,0002 bd2 ba1.7k sqft9765 Zinnia Ln N, Maple Grove, MN 55369For SaleMLS ID #7126135, Adam Kalenberg, Northland Sotheby's International Realty. NorthstarMLS as distributed by MLS GRID
