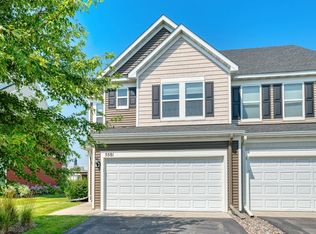
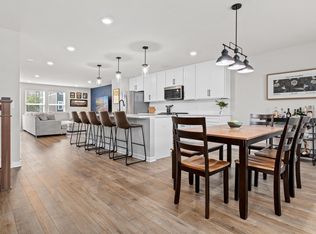
This 2020-built end-unit townhome in Brooklyn Park is packed with upgrades from top to bottom. The open main level has 9-foot ceilings, LVP flooring, a stone fireplace with custom surround and mantle, and a year-round sunroom with patio access. The kitchen has quartz counters, 42-inch cabinets, a large island, pantry, gas range, and Bosch dishwasher. A powder room rounds out the main level.
Upstairs, the primary suite has a walk-in closet, private bath, and sunroom annex. Two more bedrooms share a full bath with double sinks and comfort-height cabinets, and the laundry room is conveniently located on the upper level. A small loft is perfect for a home office or reading nook.
The drywalled 2-car garage includes a Level 2 ChargePoint EV charger on a 60-amp circuit, eligible for Xcel Energy's EV Accelerate At Home program. Smart lock, video doorbell, and Ecobee thermostat included.
HOA at $289/month covers landscaping, snow removal, trash, and recycling. Restrictions do apply to rentals and pets.
Active
$385,000
5198 94th Ln N, Brooklyn Park, MN 55443
3beds
1,962sqft
:
Get pre-qualified$2,735/mo
(TH) Side x Side
Built in 2020
2,178 Square Feet Lot
$385,200 Zestimate®
$196/sqft
$289/mo HOA
What's special
Large islandLvp flooringComfort-height cabinetsGas rangeBosch dishwasherQuartz counters
- 38 days |
- 189 |
- 14 |
Zillow last checked:
Listing updated:
Listed by:
Erin L Welter 612-636-1775,
Keller Williams Classic Rlty NW,
Jane L Schmidt 612-232-8651
Source: NorthstarMLS as distributed by MLS GRID,MLS#: 7100709
Facts & features
Interior
Bedrooms & bathrooms
- Bedrooms: 3
- Bathrooms: 3
- Full bathrooms: 1
- 3/4 bathrooms: 1
- 1/2 bathrooms: 1
Bedroom
- Level: Upper
- Area: 202.81 Square Feet
- Dimensions: 14.75x13.75
Bedroom 2
- Level: Upper
- Area: 112.5 Square Feet
- Dimensions: 11.25x10
Bedroom 3
- Level: Upper
- Area: 107.25 Square Feet
- Dimensions: 11x9.75
Dining room
- Level: Main
- Area: 123.5 Square Feet
- Dimensions: 13x9.5
Foyer
- Level: Main
- Area: 41.2 Square Feet
- Dimensions: 10.3x4
Kitchen
- Level: Main
- Area: 161.03 Square Feet
- Dimensions: 14.25x11.3
Laundry
- Level: Upper
- Area: 34.38 Square Feet
- Dimensions: 6.25x5.5
Living room
- Level: Main
- Area: 202.5 Square Feet
- Dimensions: 15x13.5
Loft
- Level: Upper
- Area: 165 Square Feet
- Dimensions: 15x11
Mud room
- Level: Main
- Area: 27 Square Feet
- Dimensions: 6x4.5
Sun room
- Level: Main
- Area: 85.5 Square Feet
- Dimensions: 9.5x9
Sun room
- Level: Upper
- Area: 85.5 Square Feet
- Dimensions: 9.5x9
Heating
- Forced Air
Cooling
- Central Air
Appliances
- Included: Dishwasher, Disposal, Dryer, Gas Water Heater, Microwave, Range, Refrigerator, Stainless Steel Appliance(s), Washer, Water Softener Owned
- Laundry: Laundry Room, Upper Level
Features
- Basement: None
- Number of fireplaces: 1
- Fireplace features: Gas, Living Room, Stone
Interior area
- Total structure area: 1,962
- Total interior livable area: 1,962 sqft
- Finished area above ground: 1,962
- Finished area below ground: 0
Property
Parking
- Total spaces: 2
- Parking features: Attached, Asphalt, Electric Vehicle Charging Station(s), Garage Door Opener, Insulated Garage, Tuckunder Garage
- Attached garage spaces: 2
- Has uncovered spaces: Yes
- Details: Garage Dimensions (22.5x18.5)
Accessibility
- Accessibility features: None
Features
- Levels: Two
- Stories: 2
- Patio & porch: Patio
Lot
- Size: 2,178 Square Feet
- Dimensions: 27 x 80 x 27 x 80
- Features: Near Public Transit
Details
- Foundation area: 915
- Parcel number: 0911921430055
- Zoning description: Residential-Single Family
Construction
Type & style
- Home type: Townhouse
- Property subtype: (TH) Side x Side
- Attached to another structure: Yes
Materials
- Roof: Age 8 Years or Less
Condition
- New construction: No
- Year built: 2020
Utilities & green energy
- Gas: Natural Gas
- Sewer: City Sewer/Connected
- Water: City Water/Connected
Community & HOA
Community
- Subdivision: Pemberly
HOA
- Has HOA: Yes
- Amenities included: Other
- Services included: Maintenance Structure, Lawn Care, Maintenance Grounds, Professional Mgmt, Sanitation, Snow Removal
- HOA fee: $289 monthly
- HOA name: RowCal
- HOA phone: 651-233-1307
Location
- Region: Brooklyn Park
Financial & listing details
- Price per square foot: $196/sqft
- Tax assessed value: $368,200
- Annual tax amount: $5,475
- Date on market: 6/29/2026
- Road surface type: Paved
Estimated market value
$385,200
$366,000 - $404,000
$2,779/mo
Price history
| Date | Event | Price |
|---|---|---|
| 6/29/2026 | Listed for sale | $385,000+3.9%$196/sqft |
Source:  NorthstarMLS as distributed by MLS GRID #7100709 Report a problem NorthstarMLS as distributed by MLS GRID #7100709 Report a problem | ||
| 9/4/2020 | Sold | $370,415$189/sqft |
Source: NorthstarMLS as distributed by MLS GRID #5577949 Report a problem | ||
Public tax history
| Year | Property taxes | Tax assessment |
|---|---|---|
| 2025 | $5,824 +5.3% | $368,200 -9.2% |
| 2024 | $5,532 +11.8% | $405,600 +1.1% |
| 2023 | $4,947 +7.3% | $401,000 +5.6% |
| 2022 | $4,611 +718.6% | $379,600 +13.6% |
| 2021 | $563 | $334,100 |
Find assessor info on the county website
Monthly payment
Est. payment
Payment breakdown
Explore the cost of this home by adjusting the details. Changes won't be saved.Climate risks
Neighborhood: Trinity Gardens
Nearby schools
GreatSchools rating
- 4/10Edinbrook Elementary SchoolGrades: PK-5Distance: 0.7 mi
- 4/10Brooklyn Junior High SchoolGrades: 6-8Distance: 2.4 mi
- 2/10Park Center IB World SchoolGrades: 9-12Distance: 2.4 mi
- $338,400-- bd-- ba-- sqft5194 94th Ln N, Brooklyn Park, MN 55443Off Market
- $357,5003 bd3 ba1.9k sqft5190 94th Ln N, Brooklyn Park, MN 55443Sold

- $356,000-- bd-- ba-- sqft5204 94th Ln N, Brooklyn Park, MN 55443Off Market
- $340,400-- bd-- ba-- sqft5182 94th Ln N, Brooklyn Park, MN 55443Off Market
- $374,600-- bd-- ba-- sqft5178 94th Ln N, Brooklyn Park, MN 55443Off Market
- $342,700-- bd-- ba-- sqft5212 94th Ln N, Brooklyn Park, MN 55443Off Market
- $350,0003 bd3 ba1.9k sqft5208 94th Ln N, Brooklyn Park, MN 55443Sold
- $363,200-- bd-- ba-- sqft5203 94th Ln N, Brooklyn Park, MN 55443Off Market
A local agent can set up tours, give advice and negotiate with sellers.
Similar homes
- $355,0003 bd3 ba1.8k sqft5138 94th Ln N, Brooklyn Park, MN 55443For Sale

 MLS ID #7077759, Reid Pettersen, Pemberton RE. NorthstarMLS as distributed by MLS GRID
 - $385,0003 bd3 ba2.2k sqft8658 London Cir NE #B, Minneapolis, MN 55449For Sale
 MLS ID #7095701, Paige E Severson, Keller Williams Realty Integrity Lakes. NorthstarMLS as distributed by MLS GRID
 - $395,0003 bd3 ba1.8k sqft5581 Yucca Ln N, Plymouth, MN 55446For Sale
 MLS ID #7118014, Kimm R Pastrana, Good Move Realty. NorthstarMLS as distributed by MLS GRID
 - $410,0003 bd4 ba2.1k sqft644 Village Dr, New Brighton, MN 55112For Sale
 MLS ID #7119007, Beth Jackson, Real Broker, LLC. NorthstarMLS as distributed by MLS GRID
 - $375,0003 bd3 ba1.9k sqft304 Rum River Way, Anoka, MN 55303For SaleMLS ID #7101113, Matthew Nelson, TheMLSonline.com, Inc.. NorthstarMLS as distributed by MLS GRID
- $355,0003 bd4 ba2.1k sqft23059 Hazel Ln, Rogers, MN 55374For SaleMLS ID #7120667, Amy B Adam, Jason Mitchell Group. NorthstarMLS as distributed by MLS GRID
- $375,0003 bd3 ba2.1k sqft781 Midtown Ln, New Brighton, MN 55112For SaleMLS ID #7099353, Eddy Hatab, Bridge Realty, LLC. NorthstarMLS as distributed by MLS GRID
- $360,0003 bd3 ba1.8k sqft7161 Walnut Grove Way N, Maple Grove, MN 55311For SaleMLS ID #7091395, Connor Cisewski, Coldwell Banker Realty. NorthstarMLS as distributed by MLS GRID
- $349,9003 bd3 ba1.8k sqft14612 112th Ave N, Osseo, MN 55369For SaleMLS ID #7107969, Kerby & Cristina Real Estate Experts, RE/MAX Results. NorthstarMLS as distributed by MLS GRID
- $351,5003 bd3 ba2.1k sqft14599 Traprock St NW, Ramsey, MN 55303New ConstructionNorthstarMLS as distributed by MLS GRID
- $319,9993 bd3 ba1.7k sqft8036 149th Ln NW, Ramsey, MN 55303For SaleMLS ID #7118355, Nicole Goltz, Realty ONE Group Choice. NorthstarMLS as distributed by MLS GRID
- $349,5003 bd3 ba2.1k sqft14583 Traprock St NW, Ramsey, MN 55303New ConstructionNorthstarMLS as distributed by MLS GRID
- $389,9003 bd3 ba2.1k sqft8887 152nd Ln NW, Ramsey, MN 55303For SaleMLS ID #7092943, Karah Eisenschenk, Real Broker, LLC. NorthstarMLS as distributed by MLS GRID
- $334,8303 bd3 ba2k sqft14591 Traprock St NW, Ramsey, MN 55303New ConstructionNorthstarMLS as distributed by MLS GRID
- $413,9004 bd3 ba2k sqft7078 139th Pl NW, Ramsey, MN 55303New ConstructionNorthstarMLS as distributed by MLS GRID
- $500,0003 bd3 ba2.4k sqft18466 60th Pl N, Plymouth, MN 55446For SaleMLS ID #7100118, Barbara J Collins, Edina Realty, Inc.. NorthstarMLS as distributed by MLS GRID
- $329,9003 bd3 ba1.6k sqft12511 Harpers Ct NE Unit A, Blaine, MN 55449For SaleMLS ID #7010294, Jane L Schmidt, Keller Williams Classic Rlty NW. NorthstarMLS as distributed by MLS GRID
- $349,5003 bd3 ba2.1k sqft14575 Traprock St NW, Ramsey, MN 55303New ConstructionNorthstarMLS as distributed by MLS GRID
- $449,9003 bd3 ba2.3k sqft19206 72nd Ave N, Hamel, MN 55340For SaleMLS ID #7115024, Jay Ettinger, Edina Realty, Inc.. NorthstarMLS as distributed by MLS GRID
- $459,9003 bd2 ba1.4k sqft19572 102nd Pl, Rogers, MN 55374For SaleMLS ID #7121156, Jill Warner, Gold Door Realty LLC. NorthstarMLS as distributed by MLS GRID
