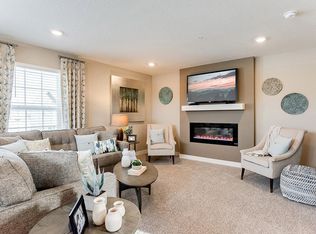
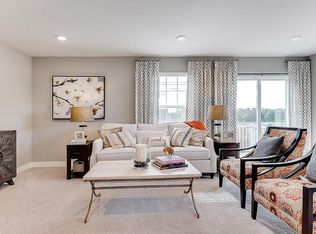
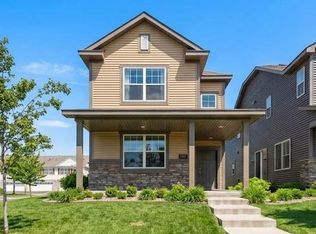
This end-unit townhome is located in Harper's Landing, a professionally managed community in the heart of Blaine. The three-level layout offers all three bedrooms, a private primary 3/4 bathroom, an additional full bathroom, and laundry on the same floor for everyday convenience.
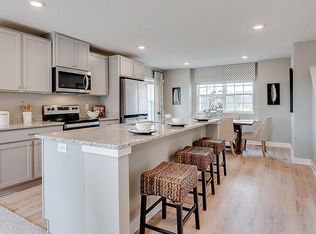
The main level features an open-concept kitchen with 42" cabinetry, a white quartz island with seating for four, a gas range, and vented microwave hood. The family room connects to a private deck, and a separate dining area completes the main level. A 1/2 bathroom serves the main level.
The finished lower level bonus room offers flexible space suitable for a home office, guest room, fitness area, or whatever meets your needs.
Community amenities include a private dog park and proximity to parks and trails, with HOA-managed exterior maintenance included.
Active with contingency
Price cut: $9.9K (8/17)
$320,000
12511 Harpers Ct NE Unit A, Blaine, MN 55449
3beds
1,623sqft
(TH) Side x Side
Built in 2024
1,481 Square Feet Lot
$319,400 Zestimate®
$197/sqft
$280/mo HOA
What's special
- 123 days
- 886
- 43
Zillow last checked:
Listing updated:
Listed by:
Jane L Schmidt 612-232-8651,
Keller Williams Classic Rlty NW
Source: NorthstarMLS as distributed by MLS GRID,MLS#: 7010294
Facts & features
Interior
Bedrooms & bathrooms
- Bedrooms: 3
- Bathrooms: 3
- Full bathrooms: 1
- 3/4 bathrooms: 1
- 1/2 bathrooms: 1
Bedroom
- Level: Upper
- Area: 120.31 Square Feet
- Dimensions: 13.75x8.75
Bedroom 2
- Level: Upper
- Area: 96.75 Square Feet
- Dimensions: 10.75x9
Bedroom 3
- Level: Upper
- Area: 99 Square Feet
- Dimensions: 11x9
Dining room
- Level: Main
- Area: 120.31 Square Feet
- Dimensions: 13.75x8.75
Flex room
- Level: Lower
- Area: 99 Square Feet
- Dimensions: 11x9
Kitchen
- Level: Main
- Area: 133 Square Feet
- Dimensions: 13.3x10
Living room
- Level: Main
- Area: 283.5 Square Feet
- Dimensions: 21x13.5
Heating
- Forced Air
Cooling
- Central Air
Appliances
- Included: Dishwasher, Dryer, Gas Water Heater, Microwave, Range, Refrigerator, Stainless Steel Appliance(s), Washer
- Laundry: Laundry Closet, Upper Level
Features
- Basement: Block,Daylight,Finished,Partial
- Number of fireplaces: 1
- Fireplace features: Living Room
Interior area
- Total structure area: 1,623
- Total interior livable area: 1,623 sqft
- Finished area above ground: 1,375
- Finished area below ground: 248
Property
Parking
- Total spaces: 2
- Parking features: Asphalt, Garage Door Opener, Tuckunder Garage
- Attached garage spaces: 2
- Has uncovered spaces: Yes
Accessibility
- Accessibility features: None
Features
- Levels: Two
- Stories: 2
Lot
- Size: 1,481 Square Feet
- Dimensions: 27 x 56 x 27 x 56
- Features: Corner Lot, Tree Coverage - Light
Details
- Foundation area: 691
- Parcel number: 033123430096
- Zoning description: Residential-Single Family
Construction
Type & style
- Home type: Townhouse
- Property subtype: (TH) Side x Side
- Attached to another structure: Yes
Materials
- Roof: Age 8 Years or Less
Condition
- New construction: No
- Year built: 2024
Utilities & green energy
- Gas: Natural Gas
- Sewer: City Sewer/Connected
- Water: City Water/Connected
Community & HOA
Community
- Subdivision: Harpers Landing
HOA
- Has HOA: Yes
- Amenities included: Other
- Services included: Maintenance Structure, Hazard Insurance, Lawn Care, Maintenance Grounds, Professional Mgmt, Shared Amenities, Snow Removal
- HOA fee: $280 monthly
- HOA name: Associa
- HOA phone: 763-225-6400
Location
- Region: Blaine
Financial & listing details
- Price per square foot: $197/sqft
- Tax assessed value: $330,900
- Annual tax amount: $3,628
- Date on market: 4/28/2026
Estimated market value
$319,400
$303,000 - $335,000
$2,690/mo
Price history
| Date | Event | Price |
|---|---|---|
| 8/17/2026 | Price change | $320,000-3%$197/sqft |
Source:  NorthstarMLS as distributed by MLS GRID #7010294 Report a problem NorthstarMLS as distributed by MLS GRID #7010294 Report a problem | ||
| 6/23/2026 | Price change | $329,900-2.9%$203/sqft |
Source: NorthstarMLS as distributed by MLS GRID #7010294 Report a problem | ||
| 4/30/2026 | Listed for sale | $339,900-2.9%$209/sqft |
Source: NorthstarMLS as distributed by MLS GRID #7010294 Report a problem | ||
| 10/14/2024 | Sold | $349,990-2.8%$216/sqft |
Source: NorthstarMLS as distributed by MLS GRID #6577172 Report a problem | ||
| 9/11/2024 | Pending sale | $359,990$222/sqft |
Source: NorthstarMLS as distributed by MLS GRID #6577172 Report a problem | ||
| 8/14/2024 | Price change | $359,990-0.8%$222/sqft |
Source: NorthstarMLS as distributed by MLS GRID #6577172 Report a problem | ||
| 7/19/2024 | Price change | $362,990-0.5%$224/sqft |
Source: NorthstarMLS as distributed by MLS GRID #6513918 Report a problem | ||
| 7/4/2024 | Price change | $364,990-0.5%$225/sqft |
Source:  DR Horton Report a problem DR Horton Report a problem | ||
| 7/2/2024 | Price change | $366,990+0.5%$226/sqft |
Source: DR Horton Report a problem | ||
| 6/7/2024 | Price change | $364,990-1.4%$225/sqft |
Source: NorthstarMLS as distributed by MLS GRID #6513918 Report a problem | ||
| 6/2/2024 | Price change | $369,990+0.5%$228/sqft |
Source: DR Horton Report a problem | ||
| 5/24/2024 | Price change | $367,990-0.5%$227/sqft |
Source: NorthstarMLS as distributed by MLS GRID #6513918 Report a problem | ||
| 4/4/2024 | Listed for sale | $369,990$228/sqft |
Source: NorthstarMLS as distributed by MLS GRID #6513918 Report a problem | ||
Public tax history
| Year | Property taxes | Tax assessment |
|---|---|---|
| 2025 | $1,721 +74.1% | $330,900 +108.1% |
| 2024 | $989 +214.3% | $159,000 +88.2% |
| 2023 | $315 +119.4% | $84,500 +206.2% |
| 2022 | $143 | $27,600 |
Find assessor info on the county website
Monthly payment
Est. payment
Payment breakdown
Explore the cost of this home by adjusting the details. Changes won't be saved.Climate risks
Neighborhood: 55449

Similar homes
- $389,9004 bd3 ba1.9k sqft12536 Guadalcanal Cir NE #E, Blaine, MN 55449For Sale

 MLS ID #7118481, Kerby & Cristina Real Estate Experts, RE/MAX Results. NorthstarMLS as distributed by MLS GRID
 - $385,0003 bd3 ba2.2k sqft8658 London Cir NE #B, Minneapolis, MN 55449For Sale
 MLS ID #7095701, Paige E Severson, Keller Williams Realty Integrity Lakes. NorthstarMLS as distributed by MLS GRID
 - $440,0003 bd2 ba1.4k sqft3013 126th Ln NE, Blaine, MN 55449For Sale
 MLS ID #7105248, Joan Krogstad, Edina Realty, Inc.. NorthstarMLS as distributed by MLS GRID
 - $339,9003 bd3 ba1.8k sqft7297 146th Ave NW, Ramsey, MN 55303For Sale
 MLS ID #7134000, Byron J Anfinson, Coldwell Banker Realty. NorthstarMLS as distributed by MLS GRID
 - $315,0003 bd3 ba1.3k sqft11891 84th Ave N, Maple Grove, MN 55369For SaleMLS ID #7099212, Kelly K Berkley, RE/MAX Results. NorthstarMLS as distributed by MLS GRID
- $315,0003 bd4 ba1.9k sqft9652 Unity Ln N, Brooklyn Park, MN 55443For SaleMLS ID #7042970, Bryan C McWhite, RE/MAX Results. NorthstarMLS as distributed by MLS GRID
- $319,9993 bd3 ba1.7k sqft8036 149th Ln NW, Ramsey, MN 55303For SaleMLS ID #7118355, Nicole Goltz, Realty ONE Group Choice. NorthstarMLS as distributed by MLS GRID
- $355,0003 bd3 ba1.8k sqft5138 94th Ln N, Brooklyn Park, MN 55443For SaleMLS ID #7077759, Reid Pettersen, Pemberton RE. NorthstarMLS as distributed by MLS GRID
- $339,9003 bd3 ba1.4k sqft7087 139th Pl NW, Ramsey, MN 55303New ConstructionNorthstarMLS as distributed by MLS GRID
- $385,0003 bd3 ba1.9k sqft5198 94th Ln N, Brooklyn Park, MN 55443For SaleMLS ID #7100709, Erin L Welter, Keller Williams Classic Rlty NW. NorthstarMLS as distributed by MLS GRID
- $316,9903 bd3 ba1.8k sqft14595 Traprock St NW, Ramsey, MN 55303New ConstructionNorthstarMLS as distributed by MLS GRID
- $327,4853 bd3 ba1.8k sqft7462 146th Ave NW, Ramsey, MN 55303New ConstructionNorthstarMLS as distributed by MLS GRID
- $326,8303 bd3 ba1.8k sqft7474 146th Ave NW, Ramsey, MN 55303New ConstructionNorthstarMLS as distributed by MLS GRID
- $329,5443 bd3 ba1.5k sqft6191 205th St N, Forest Lake, MN 55025New ConstructionNorthstarMLS as distributed by MLS GRID
- $289,9002 bd3 ba1.6k sqft7379 E Ramsey Pkwy NW, Ramsey, MN 55303For SaleMLS ID #7124088, Rowdheer R Kapidi, Bridge Realty, LLC. NorthstarMLS as distributed by MLS GRID
- $314,9003 bd2 ba1.7k sqft17549 70th Pl N, Maple Grove, MN 55311For SaleMLS ID #7105724, James Davich, Inspire Realty. NorthstarMLS as distributed by MLS GRID
- $334,9003 bd3 ba1.6k sqft7794 Bunker Lake Blvd NW, Ramsey, MN 55303New ConstructionMLS ID #7135339, Brian J Ingle, NextHome West Metro. NorthstarMLS as distributed by MLS GRID
- $316,9903 bd3 ba1.8k sqft14587 Traprock St NW, Ramsey, MN 55303New ConstructionNorthstarMLS as distributed by MLS GRID
- $350,0003 bd4 ba2k sqft7645 147th Pl NW, Ramsey, MN 55303For SaleMLS ID #7114988, Rori Harvet, LPT Realty, LLC. NorthstarMLS as distributed by MLS GRID
