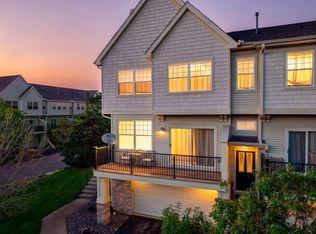
Price Improvement makes this home a great purchase as it has 3200 sq. ft. with main level, lower level finished and large storage room. Pride of ownership shown here! Single level living and a walk out basement. NEW FURNACE AND AIR CONDITIONING IN 2025 along with finished lower level in 2025! The kitchen (14x15) has maple cabinets, center island, skylight, room for a table or large comfy chair and has been remodeled with quartz countertops, subway tile backsplash, all new (4-5 years) stainless appliances, hardwood flooring in the kitchen, foyer and bathrooms. Microwave new in 2025, newer garbage disposal as well. The main level also has main floor laundry, 2 Bedrooms, a large living/dining room and a sunny south exposure SUN ROOM! The primary bedroom is also south facing and spacious with a large walk in closet and primary bathroom. The lower level is finished with the 3rd bedroom (19x14) bathroom and large family room (31x15) with patio door to walkout. There are handicap hand bars next to the garage service door and in both main floor bathrooms. Come enjoy the front porch evening dinners and south facing deck and patio for the morning coffee and afternoon sun!! THE MAIN LEVEL IS FRESHLY PAINTED AS OF MAY 26TH!
Pending
$365,900
12536 Leyte St NE Unit B, Blaine, MN 55449
3beds
2,702sqft
:
Get pre-qualified$2,653/mo
(TH) Side x Side
Built in 2006
3,484 Square Feet Lot
$365,400 Zestimate®
$135/sqft
$359/mo HOA
What's special
- 45 days |
- 345 |
- 2 |
Likely to sell faster than
Zillow last checked:
Listing updated:
Listed by:
Debbie Rudnitski 612-750-0897,
RE/MAX Advantage Plus
Source: NorthstarMLS as distributed by MLS GRID,MLS#: 7097606
Facts & features
Interior
Bedrooms & bathrooms
- Bedrooms: 3
- Bathrooms: 3
- Full bathrooms: 1
- 3/4 bathrooms: 2
Bedroom
- Level: Main
- Area: 224 Square Feet
- Dimensions: 16X14
Bedroom 2
- Level: Main
- Area: 121 Square Feet
- Dimensions: 11X11
Bedroom 3
- Level: Lower
- Area: 266 Square Feet
- Dimensions: 19X14
Bathroom
- Level: Main
- Area: 79 Square Feet
- Dimensions: 10X7.9
Bathroom
- Level: Lower
- Area: 84 Square Feet
- Dimensions: 12X7
Deck
- Level: Main
- Area: 120 Square Feet
- Dimensions: 12X10
Dining room
- Level: Main
- Area: 128 Square Feet
- Dimensions: 16X8
Family room
- Level: Main
- Area: 465 Square Feet
- Dimensions: 31X15
Foyer
- Level: Main
- Area: 65 Square Feet
- Dimensions: 13X5
Kitchen
- Level: Main
- Area: 210 Square Feet
- Dimensions: 14X15
Living room
- Level: Main
- Area: 272 Square Feet
- Dimensions: 17X16
Sitting room
- Level: Main
- Area: 144 Square Feet
- Dimensions: 16X9
Walk in closet
- Level: Main
- Area: 50 Square Feet
- Dimensions: 10X5
Heating
- Forced Air
Cooling
- Central Air
Appliances
- Included: Dishwasher, Disposal, Dryer, Exhaust Fan, Microwave, Range, Refrigerator, Washer
- Laundry: Laundry Closet, Main Level, Washer Hookup
Features
- Basement: Daylight,Egress Window(s),Finished,Full,Storage Space,Sump Basket,Walk-Out Access
- Has fireplace: No
Interior area
- Total structure area: 2,702
- Total interior livable area: 2,702 sqft
- Finished area above ground: 1,602
- Finished area below ground: 1,100
Video & virtual tour
Property
Parking
- Total spaces: 2
- Parking features: Attached, Asphalt, Garage Door Opener, Insulated Garage
- Attached garage spaces: 2
- Has uncovered spaces: Yes
- Details: Garage Dimensions (22x21), Garage Door Height (7), Garage Door Width (16)
Accessibility
- Accessibility features: None
Features
- Levels: One
- Stories: 1
- Patio & porch: Covered, Front Porch
Lot
- Size: 3,484 Square Feet
- Features: Tree Coverage - Light
Details
- Foundation area: 1602
- Parcel number: 033123440051
- Zoning description: Residential-Single Family
Construction
Type & style
- Home type: Townhouse
- Property subtype: (TH) Side x Side
- Attached to another structure: Yes
Materials
- Frame
Condition
- New construction: No
- Year built: 2006
Utilities & green energy
- Electric: Circuit Breakers
- Gas: Natural Gas
- Sewer: City Sewer - In Street
- Water: City Water - In Street
Community & HOA
Community
- Subdivision: Savanna Grove
HOA
- Has HOA: Yes
- Services included: Maintenance Structure, Lawn Care, Parking, Professional Mgmt, Snow Removal
- HOA fee: $359 monthly
- HOA name: Sharper Management Company
- HOA phone: 952-224-4777
Location
- Region: Blaine
Financial & listing details
- Price per square foot: $135/sqft
- Tax assessed value: $357,600
- Annual tax amount: $652
- Date on market: 6/23/2026
- Cumulative days on market: 141 days
- Road surface type: Paved
Estimated market value
$365,400
$347,000 - $384,000
$2,920/mo
Price history
| Date | Event | Price |
|---|---|---|
| 7/24/2026 | Pending sale | $365,900$135/sqft |
Source:  NorthstarMLS as distributed by MLS GRID #7097606 Report a problem NorthstarMLS as distributed by MLS GRID #7097606 Report a problem | ||
| 6/23/2026 | Listed for sale | $365,900$135/sqft |
Source: NorthstarMLS as distributed by MLS GRID #7097606 Report a problem | ||
| 6/23/2026 | Listing removed | $365,900$135/sqft |
Source: NorthstarMLS as distributed by MLS GRID #7032030 Report a problem | ||
| 6/17/2026 | Price change | $365,900-2.7%$135/sqft |
Source: NorthstarMLS as distributed by MLS GRID #7032030 Report a problem | ||
| 6/8/2026 | Price change | $375,900-1.1%$139/sqft |
Source: NorthstarMLS as distributed by MLS GRID #7032030 Report a problem | ||
| 5/26/2026 | Price change | $379,900-2.1%$141/sqft |
Source: NorthstarMLS as distributed by MLS GRID #7032030 Report a problem | ||
| 5/13/2026 | Price change | $387,900-3%$144/sqft |
Source: NorthstarMLS as distributed by MLS GRID #7032030 Report a problem | ||
| 4/20/2026 | Price change | $399,900-4.8%$148/sqft |
Source: NorthstarMLS as distributed by MLS GRID #7032030 Report a problem | ||
| 4/11/2026 | Price change | $419,900-0.9%$155/sqft |
Source: NorthstarMLS as distributed by MLS GRID #7032030 Report a problem | ||
| 3/14/2026 | Listed for sale | $423,900+107.5%$157/sqft |
Source: NorthstarMLS as distributed by MLS GRID #7032030 Report a problem | ||
| 5/21/2008 | Sold | $204,308$76/sqft |
Source: Public Record Report a problem | ||
Public tax history
| Year | Property taxes | Tax assessment |
|---|---|---|
| 2025 | $591 +31.8% | $57,600 +8.5% |
| 2024 | $448 +5.8% | $53,100 +22.4% |
| 2023 | $424 | $43,400 +3.6% |
| 2022 | -- | $41,900 |
| 2021 | -- | -- |
| 2019 | $24 -99% | $249,000 +11.5% |
| 2018 | $2,512 +103.1% | $223,300 +3.7% |
| 2017 | $1,237 -43.2% | $215,400 +12.1% |
| 2016 | $2,176 -2.7% | $192,200 |
| 2015 | $2,237 +5.7% | $192,200 +17.1% |
| 2014 | $2,117 +5.1% | $164,200 |
| 2013 | $2,015 -10.5% | -- |
| 2012 | $2,250 -2.8% | -- |
| 2011 | $2,314 -0.2% | -- |
| 2010 | $2,319 -12.8% | -- |
| 2008 | $2,660 +1725.3% | -- |
| 2007 | $146 | -- |
Find assessor info on the county website
Monthly payment
Est. payment
Payment breakdown
Explore the cost of this home by adjusting the details. Changes won't be saved.Climate risks
Neighborhood: 55449
Nearby schools
GreatSchools rating
- 9/10Sunrise ElementaryGrades: K-5Distance: 1.8 mi
- 7/10Northdale Middle SchoolGrades: 6-8Distance: 4.2 mi
- 7/10Blaine Senior High SchoolGrades: 9-12Distance: 3.5 mi
- $341,4903 bd3 ba1.6k sqft12511 Harpers Ct NE UNIT C, Blaine, MN 55449Sold
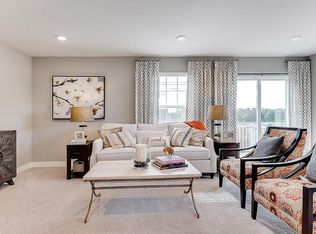
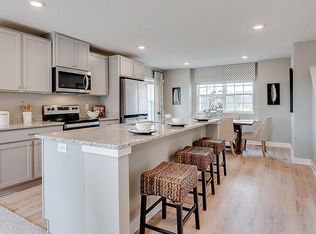
- $338,9903 bd3 ba1.6k sqft12511 Harpers Ct NE UNIT B, Blaine, MN 55449Sold
- $367,4005 bd2 ba1.2k sqft12550 Harpers St NE, Blaine, MN 55449Off Market
- $329,9003 bd3 ba1.6k sqft12511 Harpers Ct NE UNIT A, Blaine, MN 55449For Sale

- $362,7003 bd3 ba1.6k sqft12511 Harpers Ct NE UNIT D, Blaine, MN 55449Sold
- $339,9903 bd3 ba1.6k sqft12531 Harpers Ct NE #B, Blaine, MN 55449Sold
- $354,9903 bd3 ba1.6k sqft12531 Harpers Ct NE #E, Blaine, MN 55449Sold
- $352,9903 bd3 ba1.6k sqft12531 Harpers Ct NE #A, Blaine, MN 55449Sold
A local agent can set up tours, give advice and negotiate with sellers.
Similar homes
- $339,0002 bd2 ba1.4k sqft2470 119th Ct NE Unit G, Blaine, MN 55449For Sale
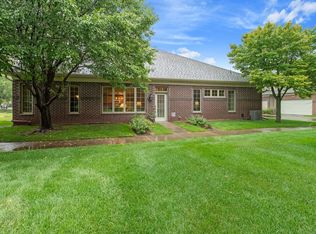
 MLS ID #7114249, Lee R Shelton, Home Avenue Flat Fee Realty. NorthstarMLS as distributed by MLS GRID
 - $379,9003 bd3 ba1.9k sqft12149 Hupp St NE, Blaine, MN 55449For Sale
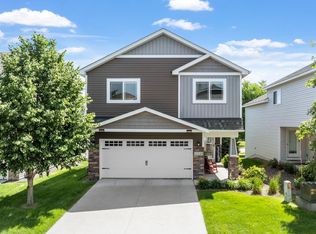 MLS ID #7072581, Abby Tomassoni, RE/MAX Advantage Plus. NorthstarMLS as distributed by MLS GRID
 - $300,0002 bd3 ba1.8k sqft2423 121st Cir NE Unit F, Blaine, MN 55449For Sale
 MLS ID #7083886, Juli Schmidt, Compass. NorthstarMLS as distributed by MLS GRID
 - $315,0003 bd3 ba1.8k sqft12125 Vermillion St NE Unit E, Blaine, MN 55449For Sale
 MLS ID #7099913, Suhail Khatri, Bridge Realty, LLC. NorthstarMLS as distributed by MLS GRID
 - $415,0003 bd2 ba1.7k sqft12188 Coral Sea St NE, Blaine, MN 55449For SaleMLS ID #7109759, Brian Forsythe, Edina Realty, Inc.. NorthstarMLS as distributed by MLS GRID
- $475,0004 bd4 ba2.8k sqft2689 118th Cir NE, Blaine, MN 55449For SaleMLS ID #7123500, Austin Meimaridis, Compass. NorthstarMLS as distributed by MLS GRID
- $310,0003 bd3 ba1.6k sqft11730 Vermillion St NE Unit H, Blaine, MN 55449For SaleMLS ID #7106589, Christopher R Adams, eXp Realty. NorthstarMLS as distributed by MLS GRID
- $264,9002 bd2 ba1.4k sqft12178 Yancy St NE Unit B, Blaine, MN 55449For SaleMLS ID #7118722, Colleen E Hendrickson, Keller Williams Classic Rlty NW. NorthstarMLS as distributed by MLS GRID
- $359,9953 bd2 ba1.6k sqft12481 Ilex St NW, Coon Rapids, MN 55448For SaleMLS ID #7120227, Gary Kurth, Real Broker, LLC. NorthstarMLS as distributed by MLS GRID
- $284,9002 bd2 ba1.5k sqft12220 Xylite St NE Unit A, Blaine, MN 55449For SaleMLS ID #7097724, Bruno Simic, RE/MAX Results. NorthstarMLS as distributed by MLS GRID
- $300,0003 bd2 ba1.6k sqft12246 Johnson St NE, Blaine, MN 55434For SaleMLS ID #7121192, Richard W Bandimere, Keller Williams Classic Realty. NorthstarMLS as distributed by MLS GRID
- $450,0003 bd2 ba1.7k sqft13161 Jenkins St NE, Blaine, MN 55449For SaleMLS ID #7113259, Ashley Attia, eXp Realty. NorthstarMLS as distributed by MLS GRID
- $369,9003 bd4 ba2.3k sqft14633 Victor Hugo Blvd N Unit 4, Hugo, MN 55038For SaleMLS ID #7097024, Ron S Karon, RE/MAX Results. NorthstarMLS as distributed by MLS GRID
- $310,0003 bd3 ba2.4k sqft12874 Drake Cir NW, Coon Rapids, MN 55448For SaleMLS ID #7100888, Jason C. Hughes, Keller Williams Classic Realty. NorthstarMLS as distributed by MLS GRID
- $260,0002 bd3 ba1.6k sqft10910 Goodhue St NE Unit B, Blaine, MN 55449For SaleMLS ID #7054669, John D. Squier, eXp Realty. NorthstarMLS as distributed by MLS GRID
- $268,5002 bd2 ba1.5k sqft11221 Aberdeen St NE Unit I, Blaine, MN 55449For SaleMLS ID #6805277, DaCota Weinzetl, Realty Group, LLC. NorthstarMLS as distributed by MLS GRID
- $317,0002 bd3 ba2.5k sqft144 122nd Ave NW, Coon Rapids, MN 55448For SaleMLS ID #7110921, Josh A Pomerleau, JPW Realty. NorthstarMLS as distributed by MLS GRID
- $299,8993 bd4 ba1.8k sqft2555 11th Ave, Anoka, MN 55303For SaleMLS ID #7076448, Christopher Fritch, eXp Realty. NorthstarMLS as distributed by MLS GRID
- $360,0003 bd2 ba1.9k sqft6050 145th Ln NW, Ramsey, MN 55303For SaleMLS ID #7029107, Michael B. Wasem Jr., Edina Realty, Inc.. NorthstarMLS as distributed by MLS GRID
- $350,0002 bd2 ba2.2k sqft8556 Adair Cir N, Brooklyn Park, MN 55443For SaleMLS ID #7116409, Peggy Hicks, RE/MAX Results. NorthstarMLS as distributed by MLS GRID
