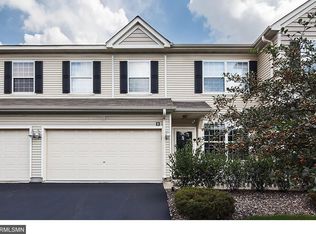
Rare opportunity to own one of the hard-to-find 3-bedroom townhomes at The Lakes! This beautifully updated 3-bedroom, 2.5-bath home offers 1,840 finished square feet and is move-in ready. Freshly painted with brand-new carpet, plus a newer furnace and A/C (both replaced less than two years ago), giving you peace of mind for years to come. The spacious main level features a bright kitchen with all appliances included, a large breakfast bar, and an adjacent dining area that's perfect for everyday living and entertaining. The inviting living room offers a cozy fireplace and walks out to a private patio. Upstairs you'll find a generous primary suite with two closets and a private full bath, along with two additional bedrooms, a second full bathroom, and a large loft—ideal as a family room, home office, workout space, study area, or playroom. Additional features include a convenient main-level half bath, an attached 2-car garage with driveway parking, and extra guest parking just across the street. Don't miss this rare chance to own a spacious 3-bedroom townhome in the highly desirable Lakes community!
Pending
$315,000
12125 Vermillion St NE Unit E, Blaine, MN 55449
3beds
1,834sqft
(TH) Side x Side
Built in 2005
1,089 Square Feet Lot
$314,100 Zestimate®
$172/sqft
$387/mo HOA
What's special
Spacious main levelFreshly paintedTwo additional bedroomsLarge breakfast barBrand-new carpetConvenient main-level half bath
- 57 days |
- 434 |
- 21 |
Zillow last checked:
Listing updated:
Listed by:
Suhail Khatri 952-201-6953,
Bridge Realty, LLC
Source: NorthstarMLS as distributed by MLS GRID,MLS#: 7099913
Facts & features
Interior
Bedrooms & bathrooms
- Bedrooms: 3
- Bathrooms: 3
- Full bathrooms: 2
- 1/2 bathrooms: 1
Bedroom
- Level: Upper
- Area: 182 Square Feet
- Dimensions: 14x13
Bedroom 2
- Level: Upper
- Area: 143 Square Feet
- Dimensions: 13x11
Bedroom 3
- Level: Upper
- Area: 121 Square Feet
- Dimensions: 11x11
Dining room
- Level: Main
- Area: 169 Square Feet
- Dimensions: 13x13
Kitchen
- Level: Main
- Area: 182 Square Feet
- Dimensions: 14x13
Living room
- Level: Main
- Area: 182 Square Feet
- Dimensions: 14x13
Loft
- Level: Upper
- Area: 304 Square Feet
- Dimensions: 19x16
Heating
- Forced Air, Fireplace(s)
Cooling
- Central Air
Appliances
- Included: Dishwasher, Dryer, Microwave, Refrigerator, Washer
- Laundry: In Unit, Upper Level
Features
- Basement: None
- Number of fireplaces: 1
- Fireplace features: Gas
Interior area
- Total structure area: 1,834
- Total interior livable area: 1,834 sqft
- Finished area above ground: 1,834
- Finished area below ground: 0
Property
Parking
- Total spaces: 2
- Parking features: Attached, Asphalt, Garage Door Opener
- Attached garage spaces: 2
- Has uncovered spaces: Yes
Accessibility
- Accessibility features: None
Features
- Levels: Two
- Stories: 2
Lot
- Size: 1,089 Square Feet
- Features: Corner Lot
Details
- Foundation area: 728
- Parcel number: 093123140341
- Zoning description: Residential-Single Family
Construction
Type & style
- Home type: Townhouse
- Property subtype: (TH) Side x Side
- Attached to another structure: Yes
Condition
- New construction: No
- Year built: 2005
Utilities & green energy
- Gas: Natural Gas
- Sewer: City Sewer/Connected
- Water: City Water/Connected
Community & HOA
Community
- Subdivision: Cic 181 Villas Wstn Bay
HOA
- Has HOA: Yes
- Services included: Maintenance Structure, Hazard Insurance, Lawn Care, Maintenance Grounds, Professional Mgmt, Sanitation, Sewer, Snow Removal, Water
- HOA fee: $387 monthly
- HOA name: Rowcal
- HOA phone: 651-362-1570
Location
- Region: Blaine
Financial & listing details
- Price per square foot: $172/sqft
- Tax assessed value: $291,800
- Annual tax amount: $3,525
- Date on market: 6/26/2026
- Cumulative days on market: 57 days
Estimated market value
$314,100
$298,000 - $330,000
$2,550/mo
Price history
| Date | Event | Price |
|---|---|---|
| 8/8/2026 | Pending sale | $315,000$172/sqft |
Source:  NorthstarMLS as distributed by MLS GRID #7099913 Report a problem NorthstarMLS as distributed by MLS GRID #7099913 Report a problem | ||
| 6/26/2026 | Listed for sale | $315,000+72.1%$172/sqft |
Source: NorthstarMLS as distributed by MLS GRID #7099913 Report a problem | ||
| 5/24/2013 | Sold | $183,000-14.8%$100/sqft |
Source: NorthstarMLS as distributed by MLS GRID #4339136 Report a problem | ||
| 9/5/2007 | Sold | $214,900-0.1%$117/sqft |
Source: Public Record Report a problem | ||
| 5/13/2005 | Sold | $215,210$117/sqft |
Source: Public Record Report a problem | ||
Public tax history
| Year | Property taxes | Tax assessment |
|---|---|---|
| 2025 | $3,161 +13% | $291,800 +3.5% |
| 2024 | $2,797 +2.1% | $281,800 +1.9% |
| 2023 | $2,739 +0.5% | $276,600 +1.7% |
| 2022 | $2,727 +3.9% | $271,900 +16.3% |
| 2021 | $2,625 +0.5% | $233,800 +12.5% |
| 2019 | $2,612 +5.9% | $207,800 +9.1% |
| 2018 | $2,466 +0.8% | $190,400 +4.1% |
| 2017 | $2,447 +9.9% | $182,900 +14.4% |
| 2016 | $2,226 -0.2% | $159,900 |
| 2015 | $2,229 -4.4% | $159,900 +14.5% |
| 2014 | $2,332 +29.9% | $139,700 |
| 2013 | $1,796 -4.7% | -- |
| 2012 | $1,884 +0.6% | -- |
| 2011 | $1,873 -1.3% | -- |
| 2010 | $1,898 -8.5% | -- |
| 2008 | $2,075 -11.2% | -- |
| 2007 | $2,336 +495.1% | -- |
| 2006 | $393 | -- |
Find assessor info on the county website
Monthly payment
Est. payment
Payment breakdown
Explore the cost of this home by adjusting the details. Changes won't be saved.Climate risks
Neighborhood: 55449
Nearby schools
GreatSchools rating
- 7/10Northpoint Elementary SchoolGrades: K-4Distance: 0.3 mi
- 5/10Westwood Middle SchoolGrades: 5-8Distance: 4.2 mi
- 5/10Spring Lake Park Senior High SchoolGrades: 9-12Distance: 5.6 mi
- $--3 bd2 ba1.8k sqft12125 Vermillion St NE, Blaine, MN 55449Off Market

- $306,3002 bd2 ba1.8k sqft12125 Vermillion St NE UNIT D, Blaine, MN 55449Off Market

- $297,3002 bd3 ba1.6k sqft12125 Vermillion St NE UNIT B, Blaine, MN 55449Off Market
- $283,5002 bd2 ba1.6k sqft12125 Vermillion St NE UNIT C, Blaine, MN 55449Off Market
- $309,3002 bd2 ba1.8k sqft12125 Vermillion St NE UNIT H, Blaine, MN 55449Off Market
- $255,0002 bd3 ba1.6k sqft12125 Vermillion St NE UNIT G, Blaine, MN 55449Sold
- $284,5002 bd2 ba1.6k sqft12125 Vermillion St NE UNIT F, Blaine, MN 55449Off Market
- $295,4002 bd2 ba1.8k sqft12125 Vermillion St NE UNIT A, Blaine, MN 55449Off Market
A local agent can set up tours, give advice and negotiate with sellers.
Similar homes
- $284,9002 bd2 ba1.5k sqft12220 Xylite St NE Unit A, Blaine, MN 55449For Sale
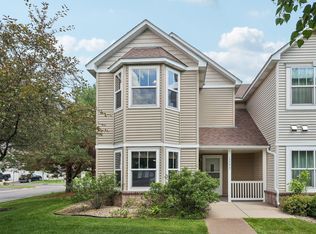
 MLS ID #7097724, Bruno Simic, RE/MAX Results. NorthstarMLS as distributed by MLS GRID
 - $264,9002 bd2 ba1.4k sqft12178 Yancy St NE Unit B, Blaine, MN 55449For Sale
 MLS ID #7118722, Colleen E Hendrickson, Keller Williams Classic Rlty NW. NorthstarMLS as distributed by MLS GRID
 - $400,0003 bd3 ba1.8k sqft12125 Bataan St NE, Blaine, MN 55449For Sale
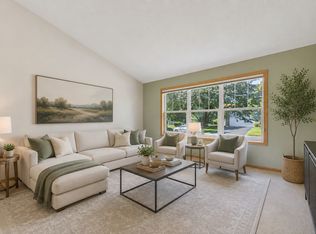 MLS ID #7123925, Joan Krogstad, Edina Realty, Inc.. NorthstarMLS as distributed by MLS GRID
 - $257,0002 bd2 ba1.6k sqft11386 Eldorado St NE Unit B, Blaine, MN 55449For Sale
 MLS ID #7094660, Brenna Kittleson, Pemberton RE. NorthstarMLS as distributed by MLS GRID
 - $415,0003 bd2 ba1.7k sqft12188 Coral Sea St NE, Blaine, MN 55449For SaleMLS ID #7109759, Brian Forsythe, Edina Realty, Inc.. NorthstarMLS as distributed by MLS GRID
- $268,5002 bd2 ba1.5k sqft11221 Aberdeen St NE Unit I, Blaine, MN 55449For SaleMLS ID #6805277, DaCota Weinzetl, Realty Group, LLC. NorthstarMLS as distributed by MLS GRID
- $314,9003 bd4 ba2k sqft11937 Emery Village Dr N, Champlin, MN 55316For SaleMLS ID #7075913, Jerome S Moscowitz, RE/MAX Results. NorthstarMLS as distributed by MLS GRID
- $297,0002 bd3 ba1.7k sqft4940 Underwood Ln N #4940D, Plymouth, MN 55442For SaleMLS ID #7104527, Tracy K Lodin, RE/MAX Results. NorthstarMLS as distributed by MLS GRID
- $440,0003 bd2 ba1.7k sqft13161 Jenkins St NE, Blaine, MN 55449For SaleMLS ID #7113259, Ashley Attia, eXp Realty. NorthstarMLS as distributed by MLS GRID
- $285,0003 bd3 ba1.7k sqft14875 Olivine St NW, Ramsey, MN 55303For SaleMLS ID #7131343, Jon Nalty, Keller Williams Classic Realty. NorthstarMLS as distributed by MLS GRID
- $345,0002 bd2 ba2.2k sqft8556 Adair Cir N, Brooklyn Park, MN 55443For SaleMLS ID #7129146, Peggy Hicks, RE/MAX Results. NorthstarMLS as distributed by MLS GRID
- $295,9002 bd2 ba1.5k sqft1899 Wildflower Ct, Shoreview, MN 55126For SaleMLS ID #7121685, Maura Brickles, Bridge Realty, LLC. NorthstarMLS as distributed by MLS GRID
- $399,9004 bd3 ba1.9k sqft4345 122nd Cir NE, Blaine, MN 55449For SaleMLS ID #7114689, Marissa Winegarden, eXp Realty. NorthstarMLS as distributed by MLS GRID
- $279,9002 bd2 ba1.6k sqft10751 Redwood St NW, Coon Rapids, MN 55433For SaleMLS ID #7120950, Andrew E Marceau, Twin Cities Real Estate Group. NorthstarMLS as distributed by MLS GRID
- $289,9002 bd3 ba1.8k sqft8334 Emery Pkwy N #2408, Champlin, MN 55316For SaleMLS ID #7086249, Christopher E Lutter, RE/MAX Results. NorthstarMLS as distributed by MLS GRID
- $315,9003 bd4 ba1.8k sqft407 Lookout Pl NE, Columbia Heights, MN 55421For SaleMLS ID #7094150, Jerome A. Weber, Weber Realty. NorthstarMLS as distributed by MLS GRID
- $315,0003 bd3 ba1.6k sqft1820 Quincy St NE #A, Minneapolis, MN 55418For SaleMLS ID #7067076, Jason L Burgoon, Keller Williams Premier Realty Lake Minnetonka. NorthstarMLS as distributed by MLS GRID
- $280,0002 bd3 ba1.6k sqft8336 Emery Pkwy N, Champlin, MN 55316For SaleMLS ID #7100795, Jeffery J. Green, Edina Realty, Inc.. NorthstarMLS as distributed by MLS GRID
- $290,0003 bd2 ba1.6k sqft9313 Loch Lomond Ln, Minneapolis, MN 55443For SaleMLS ID #7112180, Raquel McGowen, Real Broker, LLC. NorthstarMLS as distributed by MLS GRID
- $340,0003 bd2 ba1.4k sqft1809 3rd St NE, Minneapolis, MN 55418For SaleMLS ID #7084148, Nathan Pentz, Keller Williams Classic Rlty NW. NorthstarMLS as distributed by MLS GRID
