Welcome home to this beautifully updated end-unit townhome in a quiet neighborhood and offering a comfortable, functional layout with fresh paint throughout. The main level features a spacious living room with a cozy gas fireplace and an updated kitchen with white cabinetry, solid-surface countertops, stainless steel appliances, and new flooring. Patio doors open to a welcoming patio with privacy fencing—perfect for relaxing or entertaining. A convenient half bath completes the main level. Upstairs, you’ll find two bedrooms, a full bathroom, versatile loft space ideal for a home office or additional TV/lounge area, and the convenience of upper-level laundry. The primary bedroom features a vaulted ceiling, large walk-in closet, and direct access to the full bathroom. A spacious second bedroom provides additional flexibility for guests, family, or workspace. All major mechanicals have been updated for added peace of mind, and the association is replacing the driveway. Move-in ready and available for a quick closing!
Active
$255,000
2009 Gresham Ave N #19, Saint Paul, MN 55128
2beds
1,277sqft
(TH) Side x Side
Built in 2002
0.27 Acres Lot
$-- Zestimate®
$200/sqft
$310/mo HOA
What's special
- 3 days
- 116
- 5
Zillow last checked:
Listing updated:
Listed by:
The Strobl Group 952-239-9200,
Keller Williams Premier Realty Lake Minnetonka
Source: NorthstarMLS as distributed by MLS GRID,MLS#: 7132907
Facts & features
Interior
Bedrooms & bathrooms
- Bedrooms: 2
- Bathrooms: 2
- Full bathrooms: 1
- 1/2 bathrooms: 1
Bedroom
- Level: Upper
- Area: 169 Square Feet
- Dimensions: 13 x 13
Bedroom 2
- Level: Upper
- Area: 110 Square Feet
- Dimensions: 11 x 10
Dining room
- Level: Main
- Area: 48 Square Feet
- Dimensions: 8 x 6
Kitchen
- Level: Main
- Area: 117 Square Feet
- Dimensions: 13 x 9
Living room
- Level: Main
- Area: 300 Square Feet
- Dimensions: 20 x 15
Loft
- Level: Upper
- Area: 135 Square Feet
- Dimensions: 15 x 9
Patio
- Level: Main
- Area: 80 Square Feet
- Dimensions: 10 x 8
Heating
- Forced Air
Cooling
- Central Air
Appliances
- Included: Dishwasher, Disposal, Dryer, Microwave, Range, Refrigerator, Stainless Steel Appliance(s), Washer, Water Softener Owned
- Laundry: Laundry Closet, Upper Level
Features
- Basement: None
- Number of fireplaces: 1
- Fireplace features: Gas, Living Room
Interior area
- Total structure area: 1,277
- Total interior livable area: 1,277 sqft
- Finished area above ground: 1,277
- Finished area below ground: 0
Video & virtual tour
Property
Parking
- Total spaces: 2
- Parking features: Attached, Asphalt, Garage Door Opener
- Attached garage spaces: 2
- Has uncovered spaces: Yes
- Details: Garage Dimensions (400)
Accessibility
- Accessibility features: None
Features
- Levels: Two
- Stories: 2
- Patio & porch: Patio
- Fencing: None
Lot
- Size: 0.27 Acres
- Features: Tree Coverage - Medium
Details
- Foundation area: 567
- Parcel number: 1902921440069
- Zoning description: Residential-Single Family
Construction
Type & style
- Home type: Townhouse
- Property subtype: (TH) Side x Side
- Attached to another structure: Yes
Materials
- Roof: Age 8 Years or Less,Architectural Shingle,Asphalt
Condition
- New construction: No
- Year built: 2002
Utilities & green energy
- Gas: Natural Gas
- Sewer: City Sewer/Connected
- Water: City Water/Connected
Community & HOA
Community
- Subdivision: Cic 149
HOA
- Has HOA: Yes
- Services included: Maintenance Structure, Hazard Insurance, Lawn Care, Maintenance Grounds, Sanitation, Sewer, Snow Removal, Water
- HOA fee: $310 monthly
- HOA name: Property Maintenance and Management Partners
- HOA phone: 651-487-3708
Location
- Region: Saint Paul
Financial & listing details
- Price per square foot: $200/sqft
- Annual tax amount: $2,791
- Date on market: 8/25/2026
- Road surface type: Paved
Estimated market value
Not available
Estimated sales range
Not available
Not available
Price history
| Date | Event | Price |
|---|---|---|
| 8/28/2026 | Listed for sale | $255,000$200/sqft |
Source:  NorthstarMLS as distributed by MLS GRID #7132907 Report a problem NorthstarMLS as distributed by MLS GRID #7132907 Report a problem | ||
Public tax history
Tax history is unavailable.
Monthly payment
Est. payment
Payment breakdown
Explore the cost of this home by adjusting the details. Changes won't be saved.Climate risks
Neighborhood: 55128


Similar homes
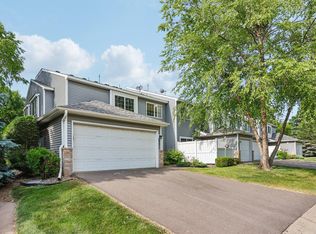
- $250,0002 bd2 ba1k sqft422 Leeward Trl, Woodbury, MN 55129For Sale

 MLS ID #7132132, Monica Schafer, RE/MAX Results. NorthstarMLS as distributed by MLS GRID
 - $270,0002 bd2 ba1.4k sqft7019 49th St N, Oakdale, MN 55128For Sale
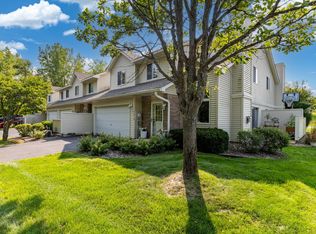 MLS ID #7124596, Cenia A Badillo, Coldwell Banker Realty - Lakes. NorthstarMLS as distributed by MLS GRID
 - $230,0002 bd2 ba1.3k sqft6748 Gretchen Ct N, Oakdale, MN 55128For Sale
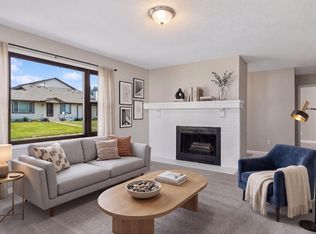 MLS ID #7063151, Natasha Cejudo, Lakes Sotheby's International Realty. NorthstarMLS as distributed by MLS GRID
 - $259,9002 bd2 ba1.4k sqft7040 49th St N, Oakdale, MN 55128For Sale
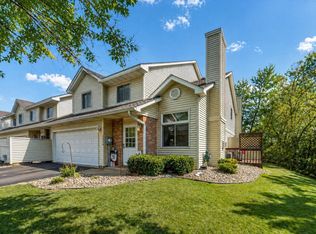 MLS ID #7026813, Theresa Steichen, Keller Williams Classic Realty. NorthstarMLS as distributed by MLS GRID
 - $260,0002 bd2 ba1.3k sqft679 Woodduck Dr Unit H, Woodbury, MN 55125For SaleMLS ID #7122791, Amber James, RE/MAX Advantage Plus. NorthstarMLS as distributed by MLS GRID
- $259,9002 bd2 ba1.5k sqft3542 Abercrombie Ln, Stillwater, MN 55082For SaleMLS ID #7132798, Nathan Mills, Metzen Realty and Associates CO.. NorthstarMLS as distributed by MLS GRID
- $249,9002 bd2 ba1.3k sqft625 Mariner Way #87, Saint Paul, MN 55129For SaleMLS ID #7118056, Jacqueline Garofalo, LaBelle Real Estate Group Inc. NorthstarMLS as distributed by MLS GRID
- $279,0002 bd2 ba1.4k sqft788 Cedar St #5, Saint Paul, MN 55103For SaleMLS ID #7128191, Gabriel Kwok, William Yang Real Estate. NorthstarMLS as distributed by MLS GRID
- $164,9003 bd2 ba1.3k sqft2342 Dorland Pl E, Maplewood, MN 55119For SaleMLS ID #7084110, Derwayne Isaac Moore, Keller Williams Realty Integrity Lakes. NorthstarMLS as distributed by MLS GRID
- $260,0004 bd2 ba1.4k sqft1272 Ferndale St N, Maplewood, MN 55119For SaleMLS ID #7038555, Helen Tesfay, LPT Realty, LLC. NorthstarMLS as distributed by MLS GRID
- $289,9002 bd2 ba1.6k sqft1240 County Road D E Unit 3, Maplewood, MN 55109For SaleMLS ID #7127500, Sarah Hartstein, Coldwell Banker Realty. NorthstarMLS as distributed by MLS GRID
- $235,0002 bd2 ba1.6k sqft1473 Magnolia Ave E, Saint Paul, MN 55106For SaleMLS ID #7120229, Scott Carlson, BRIX Real Estate. NorthstarMLS as distributed by MLS GRID
- $260,0003 bd2 ba1.6k sqft7647 Afton Ct, Woodbury, MN 55125For SaleMLS ID #7113860, Adam B. Benedict, Re/Max Advantage Plus. NorthstarMLS as distributed by MLS GRID
- $259,9002 bd2 ba1.3k sqft8854 Spring Ln, Woodbury, MN 55125For SaleMLS ID #7113921, Ben Mains, Keller Williams Select Realty. NorthstarMLS as distributed by MLS GRID
- $215,0002 bd1 ba1k sqft1845 Donegal Dr APT 5, Woodbury, MN 55125For SaleMLS ID #7120921, Anne Marie Velte, Keller Williams Premier Realty. NorthstarMLS as distributed by MLS GRID
- $254,9002 bd3 ba1.6k sqft1915 Furness St, Saint Paul, MN 55109For SaleMLS ID #7093998, Anthony Nguyen, HOMESTEAD ROAD. NorthstarMLS as distributed by MLS GRID
- $239,0002 bd2 ba1.1k sqft1610 Woodlynn Ave Unit 3, Saint Paul, MN 55109For SaleMLS ID #7130255, Malee Vang, Engel & Volkers Minneapolis. NorthstarMLS as distributed by MLS GRID
- $234,9003 bd3 ba1.4k sqft1762 McKnight Rd N #17, Maplewood, MN 55109For SaleMLS ID #7110140, Andrew Lovick, LaBelle Real Estate Group Inc. NorthstarMLS as distributed by MLS GRID
- $284,9002 bd2 ba1.5k sqft3033 Chamberlain St N #4, Maplewood, MN 55109For SaleMLS ID #7118523, Joseph Weinzetl, SODL. NorthstarMLS as distributed by MLS GRID
- $230,0002 bd3 ba1.4k sqft1354 Phalen Blvd, Saint Paul, MN 55106For SaleMLS ID #7072644, Brian T. Johnson, Edina Realty, Inc.. NorthstarMLS as distributed by MLS GRID
