Skip main navigation
Active
  • $270,000

    5677 100th Ln N, Brooklyn Park, MN 55443

    3beds
    1,551sqft
    : 
    $2,142/mo
    Get pre-qualified
    (TH) Side x Side
    Built in 2004
    1,306 Square Feet Lot
    $-- Zestimate®
    $174/sqft
    $371/mo HOA

    What's special

    Beautiful private secluded balconyIn-house sprinkler systemSpacious master bedroomSpacious tubEn-suite bathroomZero facing neighborsUpdated kitchen
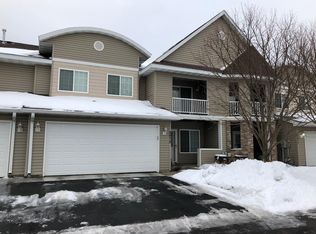
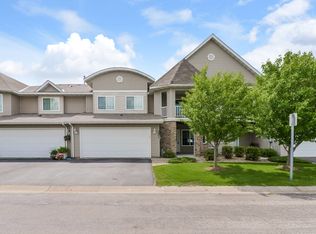
    Welcome home to modern townhouse living with absolute privacy and tasteful upgrades in a highly convenient location right off Highway 610 and Zane. A standout feature of this property is its complete seclusion: you have the highly desirable advantage of zero facing neighbors looking into your home! This layout features a brand new Air Conditioning unit, three oversized bedrooms, two full bathrooms, and an additional half bath. The spacious master bedroom serves as a true retreat, offering an en-suite bathroom with both a spacious tub and a walk-in shower, plus its own beautiful private, secluded balcony with peaceful, angled views of the nearby pond. A second covered patio sits off the living room, offering a completely private and tucked-away outdoor escape. The updated kitchen features stylish black stainless steel Samsung appliances (refrigerator, stove, and microwave installed in 2020), a new Whirlpool dishwasher (2023), and durable, newly installed Stanton Stone 16 waterproof flooring (DWF Series, May 2024). This home also features an attached garage with a new garage door opener, a reliable Speed Queen washing machine, and an in-house sprinkler system for ultimate safety and peace of mind. Move-in ready, this property perfectly combines everyday convenience with a rare, quiet, and unexposed feel!
    14 days
    427
    22

    Likely to sell faster than

    Zillow last checked:

    Listing updated:

    Listed by:

    Kristina M Parish 612-270-3435,

    Coldwell Banker Realty

    Source: NorthstarMLS as distributed by MLS GRID,MLS#: 7134350MLS Logo

      Facts & features

      Interior

      Bedrooms & bathrooms
      • Bedrooms: 3
      • Bathrooms: 3
      • Full bathrooms: 2
      • 1/2 bathrooms: 1
      Bedroom
      • Level: Upper
      • Area: 168 Square Feet
      • Dimensions: 14 x 12
      Bedroom 2
      • Level: Upper
      • Area: 143 Square Feet
      • Dimensions: 13 x 11
      Bedroom 3
      • Level: Upper
      • Area: 156 Square Feet
      • Dimensions: 13 x 12
      Dining room
      • Level: Main
      • Area: 132 Square Feet
      • Dimensions: 12 x 11
      Kitchen
      • Level: Main
      • Area: 99 Square Feet
      • Dimensions: 11 x 9
      Living room
      • Level: Main
      • Area: 182 Square Feet
      • Dimensions: 13 x 14
      Heating
      • Forced Air
      Cooling
      • Central Air
      Appliances
      • Included: Dishwasher, Disposal, Dryer, Freezer, Gas Water Heater, Microwave, Range, Refrigerator, Stainless Steel Appliance(s), Washer, Water Softener Owned
      • Laundry: Electric Dryer Hookup, In Hall, Laundry Closet, Upper Level, Washer Hookup
      Features
      • Basement: None
      • Has fireplace: No
      Interior area
      • Total structure area: 1,551
      • Total interior livable area: 1,551 sqft
      • Finished area above ground: 1,551
      • Finished area below ground: 0

      Property

      Parking
      • Total spaces: 2
      • Parking features: Attached, Asphalt, Garage Door Opener, Storage
      • Attached garage spaces: 2
      • Has uncovered spaces: Yes
      Accessibility
      • Accessibility features: None
      Features
      • Levels: Two
      • Stories: 2
      • Patio & porch: Covered, Front Porch, Patio, Porch
      • Fencing: None
      Lot
      • Size: 1,306 Square Feet
      Details
      • Foundation area: 614
      • Parcel number: 0911921210077
      • Zoning description: Residential-Single Family

      Construction

      Type & style
      • Home type: Townhouse
      • Property subtype: (TH) Side x Side
      • Attached to another structure: Yes
      Materials
      • Roof: Age 8 Years or Less,Asphalt
      Condition
      • New construction: No
      • Year built: 2004

      Utilities & green energy

      • Electric: 100 Amp Service, Power Company: Xcel Energy
      • Gas: Natural Gas
      • Sewer: City Sewer/Connected
      • Water: City Water/Connected

      Community & HOA

      Community
      • Security: Fire Sprinkler System
      • Subdivision: Oakwood At Oxbow Commons
      HOA
      • Has HOA: Yes
      • Amenities included: Fire Sprinkler System, In-Ground Sprinkler System
      • Services included: Hazard Insurance, Lawn Care, Maintenance Grounds, Professional Mgmt, Sanitation, Sewer, Snow Removal
      • HOA fee: $371 monthly
      • HOA name: Compass Management
      • HOA phone: 612-888-4710
      Location
      • Region: Brooklyn Park

      Financial & listing details

      • Price per square foot: $174/sqft
      • Tax assessed value: $262,900
      • Annual tax amount: $3,672
      • Date on market: 8/27/2026

        Estimated market value

        Not available

        Estimated sales range

        Not available

        Not available

        Price history

        DateEventPrice
        8/27/2026Listed for sale$270,000+26.8%$174/sqft
        Source: NorthstarMLS as distributed by MLS GRID #7134350 Report a problem
        9/25/2019Sold$212,900+9.1%$137/sqft
        Source: Public Record Report a problem
        10/20/2004Sold$195,164-39.8%$126/sqft
        Source: Public Record Report a problem
        7/7/2004Sold$324,000$209/sqft
        Source: Agent Provided Report a problem

        Public tax history

        YearProperty taxesTax assessment
        2025$3,508 +1.8%$262,900 +1.7%
        2024$3,446 +9.9%$258,600 -0.7%
        2023$3,135 +6.7%$260,400 +3.9%
        2022$2,938 +10%$250,700 +12.3%
        2021$2,672 -1%$223,300 +8.3%
        2020$2,700 +1.1%$206,100 +4%
        2019$2,672 -1%$198,100 +7.6%
        2018$2,700 -4.4%$184,100 +18%
        2017$2,825 +9.4%$156,000 +2.6%
        2016$2,582 +1.1%$152,000 +13.9%
        2015$2,556 +10.7%$133,500 +6.6%
        2014$2,309 +2.5%$125,200
        2013$2,252 -1.7%$125,200 -7.9%
        2012$2,290 -6.6%$135,900 -12.9%
        2011$2,451 +4.9%$156,000 -4.6%
        2010$2,336 +5.6%$163,600 -9.9%
        2009$2,211 +1.4%$181,500 -1.5%
        2006$2,181 +179.6%$184,200 +140.8%
        2005$780 $76,500
        Find assessor info on the county website

        Monthly payment

        Est. payment

        Payment breakdown

        Explore the cost of this home by adjusting the details. Changes won't be saved.
        All calculations are estimates and provided by Zillow, Inc. for informational purposes only. Actual amounts may vary.
        HOA fees may include property taxes on listings classified as Co-Ops. Contact the listing agent and/or owner for fee details.
        See how much you could borrow to make a competitive offer.

        Climate risks

        Neighborhood: Founders

        Getting around

        51 / 100
        Somewhat Walkable
        37 / 100
        Some Transit
        56 / 100
        Bikeable

        Nearby schools

        GreatSchools rating

        A local agent can set up tours, give advice and negotiate with sellers.

        Browse local experts