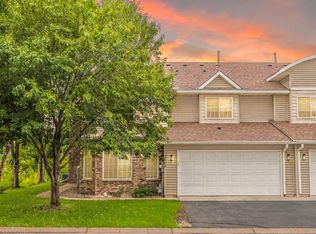
Freshly painted and move-in ready! This stunning end-unit townhome offers serene, private views of a pond and surrounding wildlife—your own natural retreat in a convenient location. Step inside to find top-tier updates and timeless finishes throughout, including newer flooring in the kitchen and living room, high-end appliances, updated countertops, backsplash, a newer gas fireplace with custom surround, and upgraded solid core doors. The open-concept main level is designed for easy living and entertaining, featuring a spacious living room with a cozy fireplace, a dining room that walks out to the private patio, and a beautifully updated kitchen with ample counter space and cabinetry. A convenient guest bath completes the main level. Upstairs, you’ll find a generous primary bedroom with both a walk-in closet and a second large closet. The full bathroom offers dual access from the hallway and the primary bedroom for added functionality. A large second bedroom and a versatile third room—perfect for a home office, craft room, or guest space—open to a private deck. Enjoy the convenience of upper-level laundry and an attached two-car garage.
Location, location, location! Situated near the intersection of Highway 610 and Zane Avenue, this home offers easy access to major thoroughfares. Nearby shopping centers include Park Place Promenade, featuring a variety of stores and dining options, and Park Village, which offers additional retail and restaurant choices. For your grocery needs, a Hy-Vee grocery store is also conveniently located in the area. Schedule a showing and make this home yours today!
Closed
$305,000
5679 100th Ln N, Brooklyn Park, MN 55443
2beds
1,680sqft
(TH) Side x Side
Built in 2003
1,742 Square Feet Lot
$306,300 Zestimate®
$182/sqft
$2,113 Estimated rent
Home value
$306,300
$282,000 - $334,000
$2,113/mo
Zestimate® history
Owner options
List your home for rent
$2,113/mo
Rent Zestimate®
Find your next renter with Zillow Rental Manager. Plus, with online applications, you can quickly screen prospective tenants – for free.
$2,113/mo
Rent Zestimate®
Refinance and save
$2,251/mo
Est. payment
Refinancing to a lower rate could help reduce your monthly payments and save thousands over the life of the loan.
$2,251/mo
Est. payment
Explore your selling options
Work with a Zillow partner agent
Leverage their expertise and Zillow's premium Showcase listings to get your home seen by more buyers.
Get startedList with your own agent
Get your home in front of millions of buyers by listing it on Zillow.
Learn how to do itSell it yourself
Take full control of how buyers see your home on Zillow by listing For Sale by Owner (FSBO).
List your homeWhat's special
Zillow last checked:
Listing updated:
Listed by:
The Graham Smith Team 612-414-5614,
Keller Williams Realty Integrity Lakes,
David R Bialke 612-791-3620
Bought with:
Coventry B Snare
Keller Williams Classic Rlty NW
Source: NorthstarMLS as distributed by MLS GRID,MLS#: 6691060
Facts & features
Interior
Bedrooms & bathrooms
- Bedrooms: 2
- Bathrooms: 2
- Full bathrooms: 1
- 1/2 bathrooms: 1
Bedroom
- Level: Upper
- Area: 224 Square Feet
- Dimensions: 16x14
Bedroom 2
- Level: Upper
- Area: 196 Square Feet
- Dimensions: 14x14
Deck
- Level: Upper
- Area: 56 Square Feet
- Dimensions: 8x7
Dining room
- Level: Main
- Area: 120 Square Feet
- Dimensions: 12x10
Kitchen
- Level: Main
- Area: 165 Square Feet
- Dimensions: 15x11
Living room
- Level: Main
- Area: 210 Square Feet
- Dimensions: 15x14
Office
- Level: Upper
- Area: 110 Square Feet
- Dimensions: 11x10
Heating
- Forced Air
Cooling
- Central Air
Appliances
- Included: Dishwasher, Dryer, Freezer, Range, Refrigerator, Washer
Features
- Basement: None
- Number of fireplaces: 1
- Fireplace features: Gas, Living Room
Interior area
- Total structure area: 1,680
- Total interior livable area: 1,680 sqft
- Finished area above ground: 1,680
- Finished area below ground: 0
Property
Parking
- Total spaces: 2
- Parking features: Attached
- Attached garage spaces: 2
- Details: Garage Dimensions (23x20)
Accessibility
- Accessibility features: None
Features
- Levels: Two
- Stories: 2
Lot
- Size: 1,742 Square Feet
Details
- Foundation area: 800
- Parcel number: 0911921210076
- Zoning description: Residential-Single Family
Construction
Type & style
- Home type: Townhouse
- Property subtype: (TH) Side x Side
- Attached to another structure: Yes
Condition
- New construction: No
- Year built: 2003
Utilities & green energy
- Gas: Natural Gas
- Sewer: City Sewer/Connected
- Water: City Water/Connected
Community & HOA
Community
- Subdivision: Oakwood At Oxbow Commons
HOA
- Has HOA: Yes
- Amenities included: Unspecified
- Services included: Maintenance Structure, Lawn Care, Maintenance Grounds, Sanitation, Shared Amenities
- HOA fee: $300 monthly
- HOA name: Oakwood at Oxbow COmmons
- HOA phone: 612-888-4710
Location
- Region: Brooklyn Park
Financial & listing details
- Price per square foot: $182/sqft
- Tax assessed value: $290,800
- Annual tax amount: $3,976
- Date on market: 4/17/2025
- Cumulative days on market: 39 days
Price history
| Date | Event | Price |
|---|---|---|
| 5/30/2025 | Sold | $305,000+2%$182/sqft |
Source:  NorthstarMLS as distributed by MLS GRID #6691060 Report a problem NorthstarMLS as distributed by MLS GRID #6691060 Report a problem | ||
| 4/25/2025 | Listed for sale | $299,000+6.8%$178/sqft |
Source: NorthstarMLS as distributed by MLS GRID #6691060 Report a problem | ||
| 10/29/2021 | Sold | $280,000+7.7%$167/sqft |
Source: NorthstarMLS as distributed by MLS GRID #6097986 Report a problem | ||
| 9/21/2021 | Pending sale | $260,000$155/sqft |
Source: NorthstarMLS as distributed by MLS GRID #6097986 Report a problem | ||
| 9/10/2021 | Listed for sale | $260,000+45.3%$155/sqft |
Source: NorthstarMLS as distributed by MLS GRID #6097986 Report a problem | ||
| 11/30/2015 | Sold | $178,900$106/sqft |
Source: NorthstarMLS as distributed by MLS GRID #4657672 Report a problem | ||
| 10/30/2015 | Listed for sale | $178,900+100.8%$106/sqft |
Source: Keller Williams - Coon Rapids #4657672 Report a problem | ||
| 11/3/2012 | Listing removed | $89,100$53/sqft |
Source: Minnesota REO Group LLC #4311885 Report a problem | ||
| 10/23/2012 | Listed for sale | $89,100-13.6%$53/sqft |
Source: Minnesota REO Group LLC #4311885 Report a problem | ||
| 7/24/2012 | Sold | $103,088-14%$61/sqft |
Source: Public Record Report a problem | ||
| 11/2/2011 | Listing removed | $119,900$71/sqft |
Source: MarketLink Realty, Inc. #4091558 Report a problem | ||
| 10/3/2011 | Listed for sale | $119,900-47.4%$71/sqft |
Source: MarketLink Realty, Inc. #4091558 Report a problem | ||
| 5/26/2006 | Sold | $228,000+9.3%$136/sqft |
Source: Public Record Report a problem | ||
| 5/5/2004 | Sold | $208,520+27.7%$124/sqft |
Source: Public Record Report a problem | ||
| 2/23/2004 | Sold | $163,261$97/sqft |
Source: Agent Provided Report a problem | ||
Public tax history
| Year | Property taxes | Tax assessment |
|---|---|---|
| 2025 | $3,976 +4.8% | $290,800 +0.9% |
| 2024 | $3,793 +10.5% | $288,300 +1.6% |
| 2023 | $3,433 +11.5% | $283,800 +4.4% |
| 2022 | $3,080 +9.8% | $271,900 +16.8% |
| 2021 | $2,806 -1.2% | $232,700 +8.2% |
| 2020 | $2,840 +1.2% | $215,000 +3.9% |
| 2019 | $2,806 -1.2% | $206,900 +9.9% |
| 2018 | $2,840 +8.3% | $188,200 +17.7% |
| 2017 | $2,622 +12.1% | $159,900 +2.6% |
| 2016 | $2,338 +1.7% | $155,800 +14% |
| 2015 | $2,300 +14.2% | $136,700 +5.3% |
| 2014 | $2,013 -13.8% | $129,800 |
| 2013 | $2,335 -16.9% | $129,800 -8% |
| 2012 | $2,810 -9.3% | $141,100 -13% |
| 2011 | $3,100 +16.4% | $162,200 -5.3% |
| 2010 | $2,664 +14.1% | $171,200 -9.9% |
| 2009 | $2,334 +2.9% | $190,100 -0.2% |
| 2006 | $2,269 +172.9% | $190,500 +138.1% |
| 2005 | $831 | $80,000 |
Find assessor info on the county website
Neighborhood: Founders
Nearby homes
- $280,3003 bd3 ba1.5k sqft5677 100th Ln N, Brooklyn Park, MN 55443Off Market
- $287,0003 bd2 ba1.6k sqft5665 100th Ln N, Brooklyn Park, MN 55443Sold
- $276,9003 bd2 ba1.5k sqft5667 100th Ln N, Brooklyn Park, MN 55443Off Market
- $280,5003 bd2 ba1.5k sqft5675 100th Ln N, Brooklyn Park, MN 55443Off Market
- $290,0003 bd3 ba1.5k sqft5669 100th Ln N, Brooklyn Park, MN 55443Sold
- $291,2002 bd1 ba1.6k sqft5673 100th Ln N, Brooklyn Park, MN 55443Off Market
- $288,9003 bd2 ba1.6k sqft5671 100th Ln N, Brooklyn Park, MN 55443Off Market
- $293,2002 bd2 ba1.6k sqft5663 100th Ln N, Brooklyn Park, MN 55443Off Market
Nearby schools
GreatSchools rating
- 4/10Edinbrook Elementary SchoolGrades: PK-5Distance: 1.3 mi
- 4/10Brooklyn Junior High SchoolGrades: 6-8Distance: 3.3 mi
- 2/10Park Center IB World SchoolGrades: 9-12Distance: 3.3 mi
Get a cash offer in 3 minutes
Find out how much your home could sell for in as little as 3 minutes with a no-obligation cash offer.
Estimated market value
$306,300
Get a cash offer in 3 minutes
Find out how much your home could sell for in as little as 3 minutes with a no-obligation cash offer.
Estimated market value
$306,300
- Minnesota
- Hennepin County
- Brooklyn Park
- 55443
- Founders
- 5679 100th Ln N
Nearby cities
Nearby neighborhoods
Nearby zip codes
Other Brooklyn Park Topics
