Very nice 2-story townhouse located in a quiet, wooded area of Circle Pines. Cozy fireplace in main level living room, 2 bedrooms on upper level, 2 bathrooms, central air, and stainless steel kitchen appliances. Private patio, 1 stall garage and shows well.
Active
$219,900
112 South Dr #C, Circle Pines, MN 55014
2beds
1,200sqft
:
Get pre-qualifiedN/A
(TH) Side x Side
Built in 1986
1,742 Square Feet Lot
$219,200 Zestimate®
$183/sqft
$-- HOA
What's special
- 17 days |
- 371 |
- 9 |
Zillow last checked:
Listing updated:
Listed by:
Curtis Lingwall 612-860-9000,
RE/MAX Results
Source: NorthstarMLS as distributed by MLS GRID,MLS#: 7105411
Facts & features
Interior
Bedrooms & bathrooms
- Bedrooms: 2
- Bathrooms: 2
- Full bathrooms: 1
- 1/2 bathrooms: 1
Bedroom
- Level: Upper
- Area: 165 Square Feet
- Dimensions: 15x11
Bedroom 2
- Level: Upper
- Area: 130 Square Feet
- Dimensions: 13x10
Dining room
- Level: Main
- Area: 112 Square Feet
- Dimensions: 14x8
Family room
- Level: Lower
Kitchen
- Level: Main
- Area: 112 Square Feet
- Dimensions: 14x8
Media room
- Level: Main
- Area: 255 Square Feet
- Dimensions: 17x15
Heating
- Forced Air
Cooling
- Central Air
Appliances
- Included: Dishwasher, Exhaust Fan, Microwave, Range, Refrigerator
Features
- Basement: None
- Number of fireplaces: 1
- Fireplace features: Living Room, Wood Burning
Interior area
- Total structure area: 1,200
- Total interior livable area: 1,200 sqft
- Finished area above ground: 1,200
- Finished area below ground: 0
Property
Parking
- Total spaces: 1
- Parking features: Attached, Asphalt
- Attached garage spaces: 1
Accessibility
- Accessibility features: None
Features
- Levels: Two
- Stories: 2
- Patio & porch: Deck
- Pool features: None
Lot
- Size: 1,742 Square Feet
- Dimensions: 91 x 18
Details
- Foundation area: 720
- Parcel number: 253123140109
- Zoning description: Residential-Single Family
Construction
Type & style
- Home type: Townhouse
- Property subtype: (TH) Side x Side
- Attached to another structure: Yes
Materials
- Roof: Architectural Shingle
Condition
- New construction: No
- Year built: 1986
Utilities & green energy
- Gas: Natural Gas
- Sewer: City Sewer/Connected
- Water: City Water/Connected
Community & HOA
Community
- Subdivision: Glen Oaks Manor T H 2nd Add
HOA
- Has HOA: No
Location
- Region: Circle Pines
Financial & listing details
- Price per square foot: $183/sqft
- Annual tax amount: $3,762
- Date on market: 7/7/2026
- Road surface type: Paved
Estimated market value
$219,200
$208,000 - $230,000
$1,899/mo
Price history
| Date | Event | Price |
|---|---|---|
| 7/7/2026 | Listed for sale | $219,900+99.9%$183/sqft |
Source:  NorthstarMLS as distributed by MLS GRID #7105411 Report a problem NorthstarMLS as distributed by MLS GRID #7105411 Report a problem | ||
| 6/9/2016 | Sold | $110,000$92/sqft |
Source: NorthstarMLS as distributed by MLS GRID #4705320 Report a problem | ||
Public tax history
Tax history is unavailable.
Monthly payment
Est. payment
Payment breakdown
Explore the cost of this home by adjusting the details. Changes won't be saved.Climate risks
Neighborhood: 55014
Nearby schools
GreatSchools rating
- NAEarly Childhood CenterGrades: PK-KDistance: 1.6 mi
- 8/10Centennial Middle SchoolGrades: 6-8Distance: 1.8 mi
- 10/10Centennial High SchoolGrades: 9-12Distance: 0.5 mi
- $---- bd-- ba-- sqft112C South Dr #C, Circle Pines, MN 55014Off Market
- $199,0002 bd2 ba1.1k sqft112 South Dr #D, Circle Pines, MN 55014For Sale

- $---- bd-- ba-- sqft112D South Dr #D, Circle Pines, MN 55014Off Market
- $230,9002 bd2 ba1.1k sqft112B South Dr #112B, Circle Pines, MN 55014Off Market
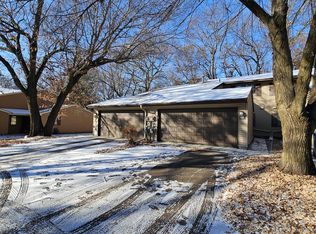
- $---- bd-- ba-- sqft112B South Dr #B, Circle Pines, MN 55014Off Market
- $217,6002 bd1 ba894 sqft112 South Dr, Circle Pines, MN 55014Off Market
- $215,0002 bd1 ba1.2k sqft112 South Dr, Circle Pines, MN 55014Sold
- $234,4002 bd1 ba1.3k sqft112 South Dr, Circle Pines, MN 55014Off Market
A local agent can set up tours, give advice and negotiate with sellers.
Similar homes
- $--2 bd1 ba840 sqft4104 Austin St NE, Blaine, MN 55014Auction
 Auction.com 1
 - $209,7772 bd1 ba1k sqft9992 Fillmore St NE, Blaine, MN 55434For Sale

 MLS ID #7085109, Sherry Olsen, Triumph Realty, Inc.. NorthstarMLS as distributed by MLS GRID
 - $205,0002 bd2 ba1.2k sqft2680 Oxford St N APT 140, Roseville, MN 55113For Sale
 MLS ID #7106477, Amy Stine, RE/MAX Advantage Plus. NorthstarMLS as distributed by MLS GRID
 - $198,9002 bd1 ba1k sqft1060 Pond View Ct, Saint Paul, MN 55127For Sale
 MLS ID #7095557, Gabriel M. Aguirre, Bridge Realty, LLC. NorthstarMLS as distributed by MLS GRID
 - $205,0002 bd1 ba1.2k sqft7608 Maplebrook Pkwy N, Brooklyn Park, MN 55445For SaleMLS ID #7101099, Debra Miller, Keller Williams Classic Realty. NorthstarMLS as distributed by MLS GRID
- $220,0003 bd2 ba1.2k sqft7831 89th Ave N, Brooklyn Park, MN 55445For SaleMLS ID #7083160, Peggy Crumpton, National Realty Guild. NorthstarMLS as distributed by MLS GRID
- $201,9993 bd2 ba1.3k sqft1011 41st Ave NE APT 220, Columbia Heights, MN 55421For SaleMLS ID #7104967, Tyrone M. Plunkett, TV Realty. NorthstarMLS as distributed by MLS GRID
- $211,0002 bd2 ba1k sqft2932 67th Ln N, Brooklyn Center, MN 55430For SaleMLS ID #7037548, Jan E Wentland, Counselor Realty, Inc. NorthstarMLS as distributed by MLS GRID
- $245,0003 bd3 ba1.5k sqft3900 Brookdale Cir N, Brooklyn Park, MN 55443For SaleMLS ID #7106449, Thomas S Tamba, One Premium Realty. NorthstarMLS as distributed by MLS GRID
- $269,9002 bd2 ba1.3k sqft2341 14th Ter NW, New Brighton, MN 55112For SaleMLS ID #7089318, Kalsang Kyoh, Integrity Realty. NorthstarMLS as distributed by MLS GRID
- $220,0002 bd1 ba660 sqft6800 Perry Ave N, Brooklyn Center, MN 55429For SaleMLS ID #7076887, Akin J. Adeniyi, Bridge Realty, LLC. NorthstarMLS as distributed by MLS GRID
- $235,0003 bd1 ba1.2k sqft306 W Eagle Lake Dr, Maple Grove, MN 55369For SaleMLS ID #7103171, Yu Li, Partners Realty Inc.. NorthstarMLS as distributed by MLS GRID
- $169,0002 bd2 ba1k sqft2230 Midland Grove Rd APT 305, Roseville, MN 55113For SaleMLS ID #7103897, Nathan Yates, Referral Realty. NorthstarMLS as distributed by MLS GRID
- $189,9002 bd2 ba1.1k sqft2920 Mounds View Blvd, Mounds View, MN 55112For SaleMLS ID #7094877, Kurt Evans, Coldwell Banker Realty. NorthstarMLS as distributed by MLS GRID
- $230,0003 bd2 ba1.5k sqft4819 Grenwich Way N, Oakdale, MN 55128For SaleMLS ID #7070573, Liem D. Nguyen, TruHomes Realty LLC. NorthstarMLS as distributed by MLS GRID
- $219,9002 bd2 ba1.3k sqft6908 Unity Ave N, Brooklyn Center, MN 55429For SaleMLS ID #7078975, Peng Zhang, Bridge Realty, LLC. NorthstarMLS as distributed by MLS GRID
- $239,9003 bd2 ba1.3k sqft2646 Longfellow Ave, Minneapolis, MN 55407For SaleMLS ID #7106701, Josh Savageau, Keller Williams Classic Realty. NorthstarMLS as distributed by MLS GRID
- $190,0003 bd2 ba1.6k sqft341 Winifred St E, Saint Paul, MN 55107For SaleMLS ID #7107182, Kosol P. Sek, Forsalebyweb.com. NorthstarMLS as distributed by MLS GRID
- $225,0003 bd2 ba1.2k sqft15 S 1st St #A602, Minneapolis, MN 55401For SaleMLS ID #7100579, Joan M Michaud, Capital Property Management. NorthstarMLS as distributed by MLS GRID
- $269,9003 bd2 ba1.5k sqft3923 Jackson St NE, Columbia Heights, MN 55421For SaleMLS ID #7105377, Curtis Lingwall, RE/MAX Results. NorthstarMLS as distributed by MLS GRID
