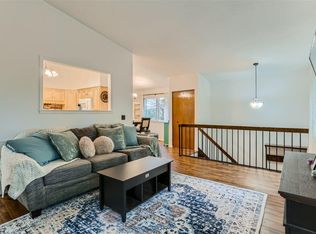
The insurance assessment for 2025 is $2,304. Seller willing make concession if made in offer, bring your first time home buyers, great home with 3 Br in one level, a large family room in the lower level and can also be used as bedroom or office. 2 bath and 2 car garage plus storage, all new paint, featuring a brand-new pool, all new paint throughout.
Agent Please read the Insurance Assessment in the HOA before making an offer.
Active
Price cut: $4.9K (6/5)
$230,000
4819 Grenwich Way N, Oakdale, MN 55128
3beds
1,552sqft
:
Get pre-qualified$1,766/mo
(TH) Side x Side
Built in 1974
3,920 Square Feet Lot
$230,400 Zestimate®
$148/sqft
$323/mo HOA
What's special
Brand-new poolAll new paint throughout
- 80 days |
- 375 |
- 30 |
Zillow last checked:
Listing updated:
Listed by:
Liem D. Nguyen 651-248-3868,
TruHomes Realty LLC
Source: NorthstarMLS as distributed by MLS GRID,MLS#: 7070573
Facts & features
Interior
Bedrooms & bathrooms
- Bedrooms: 3
- Bathrooms: 2
- Full bathrooms: 1
- 3/4 bathrooms: 1
Bedroom
- Level: Upper
- Area: 120 Square Feet
- Dimensions: 12x10
Bedroom 2
- Level: Upper
- Area: 99 Square Feet
- Dimensions: 11x09
Bedroom 3
- Level: Upper
- Area: 108 Square Feet
- Dimensions: 12x09
Dining room
- Level: Main
- Area: 108 Square Feet
- Dimensions: 12x09
Family room
- Level: Lower
- Area: 225 Square Feet
- Dimensions: 15x15
Kitchen
- Level: Main
- Area: 60 Square Feet
- Dimensions: 10x06
Living room
- Level: Main
- Area: 294 Square Feet
- Dimensions: 21x14
Heating
- Forced Air
Cooling
- Central Air
Appliances
- Included: Dishwasher, Disposal, Dryer, Exhaust Fan, Microwave, Range, Refrigerator, Washer
- Laundry: Lower Level, Laundry Room
Features
- Basement: Finished
- Has fireplace: No
Interior area
- Total structure area: 1,552
- Total interior livable area: 1,552 sqft
- Finished area above ground: 1,552
- Finished area below ground: 0
Property
Parking
- Total spaces: 2
- Parking features: Attached
- Attached garage spaces: 2
- Details: Garage Dimensions (0), Garage Door Height (0), Garage Door Width (0)
Accessibility
- Accessibility features: None
Features
- Levels: Multi/Split
- Has private pool: Yes
- Pool features: Outdoor Pool
- Fencing: None
Lot
- Size: 3,920 Square Feet
- Features: Tree Coverage - Heavy
Details
- Foundation area: 1132
- Parcel number: 0702921110158
- Zoning description: Residential-Single Family
Construction
Type & style
- Home type: Townhouse
- Property subtype: (TH) Side x Side
- Attached to another structure: Yes
Materials
- Frame
- Roof: Age 8 Years or Less
Condition
- New construction: No
- Year built: 1974
Utilities & green energy
- Electric: 100 Amp Service
- Gas: Natural Gas
- Sewer: City Sewer/Connected
- Water: City Water/Connected
Community & HOA
Community
- Subdivision: Apt Ownership 04 09 10 16 Raintree Condo Sec 03
HOA
- Has HOA: Yes
- Services included: Maintenance Structure, Lawn Care, Maintenance Grounds, Professional Mgmt, Sanitation
- HOA fee: $323 monthly
- HOA name: Raintree manage by Rowcal. Resale@Rocal.com
- HOA phone: 651-233-1307
Location
- Region: Oakdale
Financial & listing details
- Price per square foot: $148/sqft
- Tax assessed value: $220,200
- Annual tax amount: $2,325
- Date on market: 5/8/2026
- Cumulative days on market: 343 days
Estimated market value
$230,400
$219,000 - $242,000
$2,170/mo
Price history
| Date | Event | Price |
|---|---|---|
| 6/5/2026 | Price change | $230,000-2.1%$148/sqft |
Source:  NorthstarMLS as distributed by MLS GRID #7070573 Report a problem NorthstarMLS as distributed by MLS GRID #7070573 Report a problem | ||
| 5/8/2026 | Listed for sale | $234,900+0.4%$151/sqft |
Source: NorthstarMLS as distributed by MLS GRID #7070573 Report a problem | ||
| 5/8/2026 | Listing removed | $234,000$151/sqft |
Source: NorthstarMLS as distributed by MLS GRID #6821832 Report a problem | ||
| 5/5/2026 | Listed for sale | $234,000$151/sqft |
Source: NorthstarMLS as distributed by MLS GRID #6821832 Report a problem | ||
| 4/22/2026 | Pending sale | $234,000$151/sqft |
Source: NorthstarMLS as distributed by MLS GRID #6821832 Report a problem | ||
| 11/25/2025 | Listed for sale | $234,000-0.4%$151/sqft |
Source: NorthstarMLS as distributed by MLS GRID #6821832 Report a problem | ||
| 11/25/2025 | Listing removed | $235,000$151/sqft |
Source: NorthstarMLS as distributed by MLS GRID #6727036 Report a problem | ||
| 9/12/2025 | Price change | $235,000-2.1%$151/sqft |
Source: NorthstarMLS as distributed by MLS GRID #6727036 Report a problem | ||
| 6/5/2025 | Price change | $240,000-1%$155/sqft |
Source: NorthstarMLS as distributed by MLS GRID #6727036 Report a problem | ||
| 5/24/2025 | Listed for sale | $242,500-0.2%$156/sqft |
Source: NorthstarMLS as distributed by MLS GRID #6727036 Report a problem | ||
| 5/6/2025 | Listing removed | $243,000$157/sqft |
Source: NorthstarMLS as distributed by MLS GRID #6620302 Report a problem | ||
| 3/12/2025 | Price change | $243,000-1.2%$157/sqft |
Source: NorthstarMLS as distributed by MLS GRID #6620302 Report a problem | ||
| 1/3/2025 | Price change | $246,000-2.8%$159/sqft |
Source: NorthstarMLS as distributed by MLS GRID #6620302 Report a problem | ||
| 11/12/2024 | Price change | $253,000-2.7%$163/sqft |
Source: NorthstarMLS as distributed by MLS GRID #6620302 Report a problem | ||
| 10/19/2024 | Listed for sale | $260,000+162.6%$168/sqft |
Source: NorthstarMLS as distributed by MLS GRID #6620302 Report a problem | ||
| 11/25/2015 | Listing removed | $99,000$64/sqft |
Source: Keller Williams - Coon Rapids #4660002 Report a problem | ||
| 11/24/2015 | Pending sale | $99,000+6.5%$64/sqft |
Source: Keller Williams - Coon Rapids #4660002 Report a problem | ||
| 11/23/2015 | Sold | $93,000-6.1%$60/sqft |
Source: NorthstarMLS as distributed by MLS GRID #4660002 Report a problem | ||
| 11/10/2015 | Listed for sale | $99,000$64/sqft |
Source: Keller Williams - Coon Rapids #4660002 Report a problem | ||
Public tax history
| Year | Property taxes | Tax assessment |
|---|---|---|
| 2025 | $2,374 +1.8% | $193,500 -7.5% |
| 2024 | $2,332 +14.5% | $209,200 +18% |
| 2023 | $2,036 -4.8% | $177,300 +1.6% |
| 2022 | $2,138 +15.8% | $174,500 |
| 2021 | $1,846 +5% | $174,500 +9.3% |
| 2020 | $1,758 | $159,700 |
| 2019 | $1,758 | $159,700 +18% |
| 2018 | $1,758 +23.1% | $135,300 +14.6% |
| 2017 | $1,428 +6.7% | $118,100 +4.1% |
| 2016 | $1,338 +6.4% | $113,500 +2.8% |
| 2015 | $1,258 | $110,400 +17.3% |
| 2013 | $1,258 -3.7% | $94,100 +14.9% |
| 2012 | $1,306 | $81,900 -24.1% |
| 2011 | $1,306 -7.4% | $107,900 -18.7% |
| 2010 | $1,410 -15.7% | $132,700 |
| 2009 | $1,672 +22% | -- |
| 2008 | $1,370 +18.5% | -- |
| 2007 | $1,156 +5.1% | -- |
| 2006 | $1,100 +9% | -- |
| 2005 | $1,009 +7.9% | -- |
| 2004 | $935 +0.2% | -- |
| 2003 | $933 +119% | -- |
| 2002 | $426 -30.8% | -- |
| 2001 | $616 | -- |
Find assessor info on the county website
Monthly payment
Est. payment
Payment breakdown
Explore the cost of this home by adjusting the details. Changes won't be saved.Climate risks
Neighborhood: 55128
Nearby schools
GreatSchools rating
- 7/10Castle Elementary SchoolGrades: PK-5Distance: 0.2 mi
- 3/10John Glenn Middle SchoolGrades: 6-8Distance: 3.4 mi
- NAThe Next StepGrades: 11-12Distance: 1.2 mi
- $205,0003 bd1 ba1.3k sqft4821 Grenwich Way N, Oakdale, MN 55128Sold
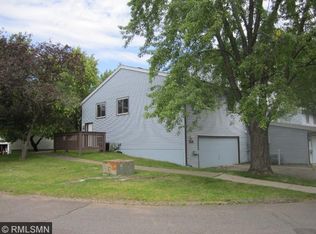
- $247,5003 bd2 ba1.1k sqft4817 Grenwich Way N, Oakdale, MN 55128Off Market
- $223,7003 bd1 ba1.3k sqft4815 Grenwich Way N, Oakdale, MN 55128Off Market
- $203,2003 bd2 ba960 sqft4841 Grenwich Way N, Oakdale, MN 55128Off Market
- $228,0003 bd2 ba1.3k sqft4847 Grenwich Way N, Oakdale, MN 55128Sold
- $198,0003 bd2 ba1.2k sqft4845 Grenwich Way N, Oakdale, MN 55128Sold
- $223,7953 bd2 ba1.4k sqft4843 Grenwich Way N, Oakdale, MN 55128Sold
- $199,7002 bd1 ba1.3k sqft4786 Grenwich Way N, Oakdale, MN 55128Off Market
A local agent can set up tours, give advice and negotiate with sellers.
Similar homes
- $229,9003 bd2 ba1.6k sqft6890 Grenwich Ln N, Oakdale, MN 55128For Sale

 MLS ID #7020981, Rebecca Phan, LPT Realty, LLC. NorthstarMLS as distributed by MLS GRID
 - $167,0002 bd1 ba956 sqft4836 Grenwich Trl N, Oakdale, MN 55128For Sale
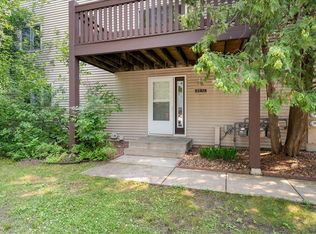 MLS ID #7090616, Andrew DeLong, Realty ONE Group SIMPLIFIED. NorthstarMLS as distributed by MLS GRID
 - $230,0003 bd2 ba1.8k sqft605 Greenbrier St, Saint Paul, MN 55106For Sale
 MLS ID #7113453, Mitchel Herian, Kris Lindahl Real Estate. NorthstarMLS as distributed by MLS GRID
 - $229,0003 bd2 ba1.1k sqft907 Monterey Dr, Shoreview, MN 55126For Sale
 MLS ID #7109337, Hames-McDonough Real Estate Group, Keller Williams Premier Realty. NorthstarMLS as distributed by MLS GRID
 - $219,0003 bd2 ba1.3k sqft1527 Aspen Dr, Eagan, MN 55122For SaleMLS ID #7113354, Tim A Guderian, RE/MAX RESULTS. NorthstarMLS as distributed by MLS GRID
- $245,0003 bd1 ba1.4k sqft2890 Castleford Ct, Woodbury, MN 55125For SaleMLS ID #7084523, The Snyder Team, eXp Realty. NorthstarMLS as distributed by MLS GRID
- $229,9003 bd1 ba1.2k sqft5918 Cahill Ave, Inver Grove Heights, MN 55076For SaleMLS ID #7092321, Shamsur Mahmud, Home Avenue Flat Fee Realty. NorthstarMLS as distributed by MLS GRID
- $229,0004 bd2 ba1.6k sqft904 Jessamine Ave E, Saint Paul, MN 55106For SaleMLS ID #7086478, Michael Thao, Partners Enterprise Realty, LL. NorthstarMLS as distributed by MLS GRID
- $245,0002 bd2 ba1k sqft3246 Edgerton St, Vadnais Heights, MN 55127For SaleMLS ID #7088832, Max Gygi, RE/MAX Results. NorthstarMLS as distributed by MLS GRID
- $225,0003 bd2 ba1.4k sqft3214 Valley Ridge Dr, Eagan, MN 55121For SaleMLS ID #7061912, Sada F Stewart, Edina Realty, Inc.. NorthstarMLS as distributed by MLS GRID
- $254,5002 bd2 ba1.4k sqft2870 Castleford Ct, Woodbury, MN 55125For SaleMLS ID #7023228, Brent A Wernlund, Edina Realty, Inc.. NorthstarMLS as distributed by MLS GRID
- $217,0003 bd3 ba1.2k sqft2502 Unity Ave N, Golden Valley, MN 55422For SaleMLS ID #7097029, Jacob Schoenberger, RE/MAX Results. NorthstarMLS as distributed by MLS GRID
- $--3 bd1 ba1k sqft1620 Iowa Ave E, Saint Paul, MN 55106AuctionAuction.com 1
- $214,2002 bd2 ba1.8k sqft1656 Hazel St N, Saint Paul, MN 55119For SaleMLS ID #7053651, Jeremy R. Chubb, Leading Edge Realty. NorthstarMLS as distributed by MLS GRID
- $264,9004 bd2 ba1.9k sqft630 Hall Ln, Minneapolis, MN 55411For SaleMLS ID #7114575, Corey McCracken, RE/MAX Professionals. NorthstarMLS as distributed by MLS GRID
- $214,9002 bd2 ba1.9k sqft2001 Nortonia Ave, Saint Paul, MN 55119For SaleMLS ID #7100131, Michelle Lauzon-Snyder, Real Estate Masters, Ltd.. NorthstarMLS as distributed by MLS GRID
- $201,9993 bd2 ba1.3k sqft1011 41st Ave NE APT 220, Columbia Heights, MN 55421For SaleMLS ID #7104967, Tyrone M. Plunkett, TV Realty. NorthstarMLS as distributed by MLS GRID
- $219,9002 bd2 ba1.2k sqft112 South Dr #C, Circle Pines, MN 55014For SaleMLS ID #7105411, Curtis Lingwall, RE/MAX Results. NorthstarMLS as distributed by MLS GRID
- $214,9002 bd3 ba1.4k sqft5401 W Brenner Pass, Minneapolis, MN 55432For SaleMLS ID #7103378, Benjamin S Hoffman, eHouse Realty, Inc. NorthstarMLS as distributed by MLS GRID
- $--3 bd1 ba1.1k sqft916 Gorman Ave, West Saint Paul, MN 55118AuctionServiceLink Auction
