Fresh, Stylish & Ready for You to Call Home!
Welcome home to this charming one-level end-unit townhome where comfort, convenience, and low-maintenance living come together beautifully. Freshly painted throughout, this move-in-ready home offers a bright, welcoming feel from the moment you walk through the door.
The spacious, open layout features generously sized rooms that give you plenty of space to relax, entertain, or simply enjoy everyday living. Whether you're hosting friends or enjoying a quiet evening at home, you'll love the easy flow and comfortable design.
As an end unit, you'll appreciate the extra privacy, abundant natural light, and peaceful views of the surrounding green space. Step outside and enjoy your morning coffee, take a stroll through the neighborhood, or simply unwind while taking in the open, park-like setting.
With everything conveniently located on one level, you'll enjoy the ease of no stairs and the freedom to spend more time doing what you love. Plus, you're just minutes from shopping, restaurants, parks, walking trails, healthcare, and everyday conveniences, making errands and entertainment effortless.
Whether you're downsizing, purchasing your first home, or simply looking for a carefree lifestyle, this adorable townhome checks all the boxes. Move right in, unpack, and start enjoying the easy lifestyle you've been searching for. Homes like this don't stay available for long—schedule your showing today before someone else calls it home!
Active with contingency
Price cut: $5K (6/26)
$245,000
3246 Edgerton St, Vadnais Heights, MN 55127
2beds
1,028sqft
:
Get pre-qualified$1,955/mo
(TH) Side x Side
Built in 1995
-- sqft lot
$244,100 Zestimate®
$238/sqft
$355/mo HOA
What's special
Spacious primary suiteCozy gas fireplaceOpen floor planNew carpetBright and welcoming atmosphereLuxury vinyl plank flooringGenerous counter space
- 43 days |
- 882 |
- 31 |
Zillow last checked:
Listing updated:
Listed by:
Max Gygi 651-248-6091,
RE/MAX Results,
Kolleen F Gygi 651-325-8349
Source: NorthstarMLS as distributed by MLS GRID,MLS#: 7088832
Facts & features
Interior
Bedrooms & bathrooms
- Bedrooms: 2
- Bathrooms: 2
- Full bathrooms: 1
- 1/2 bathrooms: 1
Bedroom
- Level: Main
- Area: 156 Square Feet
- Dimensions: 12x13
Bedroom 2
- Level: Main
- Area: 99 Square Feet
- Dimensions: 9x11
Dining room
- Level: Main
- Area: 99 Square Feet
- Dimensions: 11x9
Kitchen
- Level: Main
- Area: 130 Square Feet
- Dimensions: 13x10
Living room
- Level: Main
- Area: 154 Square Feet
- Dimensions: 11x14
Heating
- Forced Air
Cooling
- Central Air
Appliances
- Included: Dishwasher, Microwave, Range, Refrigerator, Stainless Steel Appliance(s)
- Laundry: Laundry Room
Features
- Basement: None
- Number of fireplaces: 1
- Fireplace features: Gas
Interior area
- Total structure area: 1,028
- Total interior livable area: 1,028 sqft
- Finished area above ground: 1,028
- Finished area below ground: 0
Property
Parking
- Total spaces: 2
- Parking features: Attached
- Attached garage spaces: 2
- Details: Garage Dimensions (21x15)
Accessibility
- Accessibility features: No Stairs External, No Stairs Internal
Features
- Levels: One
- Stories: 1
- Patio & porch: Patio
Lot
- Features: Corner Lot
Details
- Foundation area: 1028
- Parcel number: 323022430057
- Zoning description: Residential-Multi-Family
Construction
Type & style
- Home type: Townhouse
- Property subtype: (TH) Side x Side
- Attached to another structure: Yes
Materials
- Roof: Age 8 Years or Less
Condition
- New construction: No
- Year built: 1995
Utilities & green energy
- Electric: 100 Amp Service
- Gas: Natural Gas
- Sewer: City Sewer/Connected
- Water: City Water/Connected
Community & HOA
Community
- Subdivision: Meadow Brook Townhomes
HOA
- Has HOA: Yes
- Services included: Maintenance Structure, Hazard Insurance, Lawn Care, Maintenance Grounds, Professional Mgmt, Snow Removal
- HOA fee: $355 monthly
- HOA name: Meadow Brook Townhomes
- HOA phone: 763-358-7468
Location
- Region: Vadnais Heights
Financial & listing details
- Price per square foot: $238/sqft
- Tax assessed value: $258,900
- Annual tax amount: $3,264
- Date on market: 6/11/2026
Estimated market value
$244,100
$232,000 - $256,000
$1,831/mo
Price history
| Date | Event | Price |
|---|---|---|
| 6/26/2026 | Price change | $245,000-2%$238/sqft |
Source:  NorthstarMLS as distributed by MLS GRID #7088832 Report a problem NorthstarMLS as distributed by MLS GRID #7088832 Report a problem | ||
| 6/11/2026 | Listed for sale | $250,000+8.7%$243/sqft |
Source: NorthstarMLS as distributed by MLS GRID #7088832 Report a problem | ||
| 9/30/2021 | Sold | $230,000+2.2%$224/sqft |
Source: NorthstarMLS as distributed by MLS GRID #6091103 Report a problem | ||
| 8/26/2021 | Listed for sale | $225,000+118.7%$219/sqft |
Source: NorthstarMLS as distributed by MLS GRID #6091103 Report a problem | ||
| 11/21/1997 | Sold | $102,900$100/sqft |
Source: Public Record Report a problem | ||
Public tax history
| Year | Property taxes | Tax assessment |
|---|---|---|
| 2025 | $3,264 +11.9% | $258,900 +3.1% |
| 2024 | $2,918 +0.6% | $251,000 +7.2% |
| 2023 | $2,902 +14.5% | $234,200 -0.4% |
| 2022 | $2,534 +8.7% | $235,100 +29.2% |
| 2021 | $2,332 +9.5% | $181,900 -4.3% |
| 2020 | $2,130 +20.3% | $190,000 +21.2% |
| 2019 | $1,770 | $156,800 |
| 2018 | $1,770 | $156,800 +3.8% |
| 2017 | $1,770 | $151,000 |
| 2016 | $1,770 +10.5% | -- |
| 2015 | $1,602 -0.4% | $130,600 |
| 2014 | $1,608 +25% | -- |
| 2013 | $1,286 -12.9% | -- |
| 2012 | $1,476 +1.9% | -- |
| 2011 | $1,448 | -- |
| 2010 | -- | -- |
| 2009 | $1,602 | -- |
| 2008 | $1,602 +2.3% | -- |
| 2007 | $1,566 +5.2% | -- |
| 2006 | $1,488 +2.9% | -- |
| 2005 | $1,446 +2% | -- |
| 2004 | $1,418 +9.6% | -- |
| 2003 | $1,294 +9.1% | -- |
| 2002 | $1,186 -7.3% | -- |
| 2001 | $1,280 +6.7% | -- |
| 2000 | $1,199 | -- |
Find assessor info on the county website
Monthly payment
Est. payment
Payment breakdown
Explore the cost of this home by adjusting the details. Changes won't be saved.Climate risks
Neighborhood: 55127
Nearby schools
GreatSchools rating
- 8/10Vadnais Heights Elementary SchoolGrades: PK-5Distance: 1 mi
- 1/10Sunrise Park Area Learning CenterGrades: 6-8Distance: 3.4 mi
- NAWhite Bear Lake Area High SchoolGrades: 9-12Distance: 4.9 mi
- $260,0003 bd2 ba1.4k sqft3248 Edgerton St, Vadnais Heights, MN 55127Sold

- $240,5002 bd2 ba1k sqft3238 Edgerton St, Vadnais Heights, MN 55127Off Market

- $241,4002 bd2 ba1k sqft3250 Edgerton St, Vadnais Heights, MN 55127Off Market
- $265,0003 bd2 ba1.4k sqft3236 Edgerton St, Vadnais Heights, MN 55127Off Market
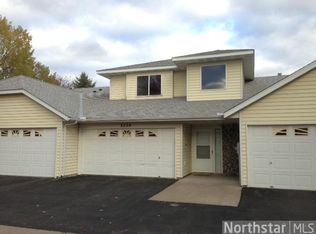
- $231,0002 bd2 ba1k sqft3234 Edgerton St, Vadnais Heights, MN 55127Off Market
- $246,4003 bd2 ba1.4k sqft3242 Edgerton St, Vadnais Heights, MN 55127Off Market
- $215,4002 bd1 ba1k sqft3240 Edgerton St, Vadnais Heights, MN 55127Off Market
- $257,5002 bd2 ba1.1k sqft3244 Edgerton St, Vadnais Heights, MN 55127Sold
A local agent can set up tours, give advice and negotiate with sellers.
Similar homes
- $249,0002 bd2 ba1.3k sqft4791 Grenwich Rd N, Oakdale, MN 55128For Sale

 MLS ID #7093396, Sean O Sander, Redfin Corporation. NorthstarMLS as distributed by MLS GRID
 - $179,9002 bd1 ba984 sqft3306 Greenbrier St #3306D, Vadnais Heights, MN 55127For Sale
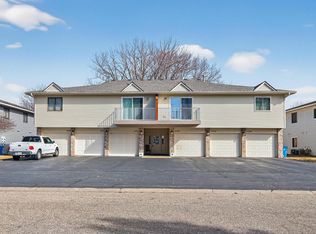 MLS ID #7035324, Tyler Diedrich, Fuze Real Estate. NorthstarMLS as distributed by MLS GRID
 - $225,0002 bd2 ba1.1k sqft1587 County Road D E, Maplewood, MN 55109For Sale
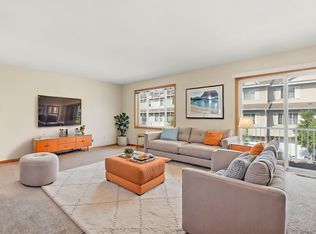 MLS ID #7090581, Abby Zezza, Real Broker LLC. NorthstarMLS as distributed by MLS GRID
 - $269,9003 bd2 ba1.5k sqft4384 Arden View Ct, Arden Hills, MN 55112For Sale
 MLS ID #7114428, Shannon Brown, Relocation Today, Inc. NorthstarMLS as distributed by MLS GRID
 - $275,0002 bd2 ba1.4k sqft838 Martha Lake Ct, Shoreview, MN 55126For SaleMLS ID #7045271, Greg Granlund, Edina Realty, Inc.. NorthstarMLS as distributed by MLS GRID
- $229,0003 bd2 ba1.1k sqft907 Monterey Dr, Shoreview, MN 55126For SaleMLS ID #7109337, Hames-McDonough Real Estate Group, Keller Williams Premier Realty. NorthstarMLS as distributed by MLS GRID
- $203,0003 bd2 ba1.1k sqft906 Galtier St, Saint Paul, MN 55117For SaleMLS ID #7112373, Gerald Walsh, Bridge Realty, LLC. NorthstarMLS as distributed by MLS GRID
- $224,0003 bd2 ba1.4k sqft2455 Crestwood Dr, North Saint Paul, MN 55109For SaleMLS ID #7087068, Rose Moua, Real Broker, LLC. NorthstarMLS as distributed by MLS GRID
- $284,9002 bd2 ba1.2k sqft1755 Donegal Dr APT 4, Woodbury, MN 55125For SaleMLS ID #7106892, Larry Geronsin, Bridge Realty, LLC. NorthstarMLS as distributed by MLS GRID
- $214,9003 bd2 ba1.4k sqft1827 County Road East E, White Bear Lake, MN 55110For SaleMLS ID #7061452, Deborah L. Mena, LaBelle Real Estate Group Inc. NorthstarMLS as distributed by MLS GRID
- $265,0002 bd2 ba1.2k sqft355 95th Ln NE, Blaine, MN 55434For SaleMLS ID #7114045, Vanessa S. Xiong, eXp Realty. NorthstarMLS as distributed by MLS GRID
- $225,0003 bd2 ba1.5k sqft4920 Grenwich Trl N, Oakdale, MN 55128For SaleMLS ID #7105101, The Jason Gorman Real Estate Team, Keller Williams Premier Realty. NorthstarMLS as distributed by MLS GRID
- $235,0002 bd2 ba1.3k sqft4150 Maureen Dr NE, Columbia Heights, MN 55421For SaleMLS ID #7095848, Leah Mansfield, Morgan And Trust Realty. NorthstarMLS as distributed by MLS GRID
- $190,0002 bd2 ba1k sqft1799 1/2 County Road East E #30, Saint Paul, MN 55110For SaleMLS ID #7099476, Lisa Fratzke, Coldwell Banker Realty. NorthstarMLS as distributed by MLS GRID
- $269,9002 bd2 ba1.4k sqft7040 49th St N, Oakdale, MN 55128For SaleMLS ID #7026813, Theresa Steichen, Keller Williams Classic Realty. NorthstarMLS as distributed by MLS GRID
- $225,0002 bd2 ba1k sqft5305 Orleans Ln N APT 6, Plymouth, MN 55442For SaleMLS ID #7086485, Justin Campbell, eXp Realty. NorthstarMLS as distributed by MLS GRID
- $199,9002 bd2 ba1.1k sqft4872 Grenwich Trl N, Oakdale, MN 55128For SaleMLS ID #7102334, Joey Zuehlke, BRIX Real Estate. NorthstarMLS as distributed by MLS GRID
- $250,0002 bd2 ba1.3k sqft670 Kingfisher Ln APT G, Woodbury, MN 55125For SaleMLS ID #7082654, Steve Smillie, Edina Realty, Inc.. NorthstarMLS as distributed by MLS GRID
- $239,9002 bd2 ba1.2k sqft2565 Lockwood Dr #108, Saint Paul, MN 55120For SaleMLS ID #7061478, David O Bichanga, RE/MAX Results. NorthstarMLS as distributed by MLS GRID
- $224,0002 bd2 ba1.1k sqft103 30th Ave NW, New Brighton, MN 55112For SaleMLS ID #7089750, Anthony Ortiz, Partners Realty Inc.. NorthstarMLS as distributed by MLS GRID
