Clean and conveniently located townhouse, near schools and parks. The association covers the exterior, lawn care and snow removal for easy living. Large deck off kitchen and dining area. Very spacious family room with fireplace, patio and new carpet.
Active
Price cut: $10K (6/12)
$254,500
2870 Castleford Ct, Woodbury, MN 55125
2beds
1,400sqft
:
Get pre-qualifiedN/A
(TH) Quad/4 Corners
Built in 1981
1,829 Square Feet Lot
$-- Zestimate®
$182/sqft
$349/mo HOA
What's special
- 168 days |
- 160 |
- 4 |
Zillow last checked:
Listing updated:
Listed by:
Brent A Wernlund 715-222-4241,
Edina Realty, Inc.
Source: NorthstarMLS as distributed by MLS GRID,MLS#: 7023228
Facts & features
Interior
Bedrooms & bathrooms
- Bedrooms: 2
- Bathrooms: 2
- Full bathrooms: 1
- 3/4 bathrooms: 1
Bedroom
- Level: Main
- Area: 120 Square Feet
- Dimensions: 10 x 12
Bedroom 2
- Level: Main
- Area: 192.5 Square Feet
- Dimensions: 11 x 17.5
Dining room
- Level: Main
- Area: 900 Square Feet
- Dimensions: 75 x 12
Family room
- Level: Lower
- Area: 225.75 Square Feet
- Dimensions: 10.5 x 21.5
Kitchen
- Level: Main
- Area: 114 Square Feet
- Dimensions: 9.5 x 12
Laundry
- Level: Lower
- Area: 59.5 Square Feet
- Dimensions: 7 x 8.5
Living room
- Level: Main
- Area: 195 Square Feet
- Dimensions: 13 x 15
Heating
- Forced Air
Cooling
- Central Air
Appliances
- Included: Dishwasher, Dryer, Range, Refrigerator, Washer
- Laundry: In Basement, Lower Level, Laundry Room
Features
- Basement: Block,Finished,Full
- Number of fireplaces: 1
- Fireplace features: Family Room, Wood Burning
Interior area
- Total structure area: 1,980
- Total interior livable area: 1,400 sqft
- Finished area above ground: 1,012
- Finished area below ground: 388
Property
Parking
- Total spaces: 2
- Parking features: Asphalt, Garage Door Opener, Tuckunder Garage
- Attached garage spaces: 2
- Has uncovered spaces: Yes
- Details: Garage Dimensions (21 x 22)
Accessibility
- Accessibility features: None
Features
- Levels: Multi/Split
- Patio & porch: Deck, Patio
- Pool features: None
- Fencing: None
Lot
- Size: 1,829 Square Feet
Details
- Foundation area: 1012
- Parcel number: 1502821340100
- Zoning description: Residential-Multi-Family
Construction
Type & style
- Home type: Townhouse
- Property subtype: (TH) Quad/4 Corners
- Attached to another structure: Yes
Materials
- Frame
- Roof: Asphalt
Condition
- New construction: No
- Year built: 1981
Utilities & green energy
- Electric: Circuit Breakers
- Gas: Natural Gas
- Sewer: City Sewer/Connected
- Water: City Water/Connected
Community & HOA
Community
- Subdivision: Colby Lake 2nd Add
HOA
- Has HOA: Yes
- Services included: Maintenance Structure, Hazard Insurance, Lawn Care, Maintenance Grounds, Parking, Professional Mgmt, Sanitation, Snow Removal
- HOA fee: $349 monthly
- HOA name: Association Experts
- HOA phone: 763-515-2360
Location
- Region: Woodbury
Financial & listing details
- Price per square foot: $182/sqft
- Tax assessed value: $250,900
- Annual tax amount: $3,200
- Date on market: 2/18/2026
- Road surface type: Paved
Estimated market value
Not available
Estimated sales range
Not available
Not available
Price history
| Date | Event | Price |
|---|---|---|
| 6/12/2026 | Price change | $254,500-3.8%$182/sqft |
Source:  NorthstarMLS as distributed by MLS GRID #7023228 Report a problem NorthstarMLS as distributed by MLS GRID #7023228 Report a problem | ||
| 5/13/2026 | Price change | $264,500-1.9%$189/sqft |
Source: NorthstarMLS as distributed by MLS GRID #7023228 Report a problem | ||
| 4/24/2026 | Price change | $269,500-1.6%$193/sqft |
Source: NorthstarMLS as distributed by MLS GRID #7023228 Report a problem | ||
| 3/26/2026 | Price change | $274,000-5.2%$196/sqft |
Source: NorthstarMLS as distributed by MLS GRID #7023228 Report a problem | ||
| 2/22/2026 | Listed for sale | $289,000$206/sqft |
Source: NorthstarMLS as distributed by MLS GRID #7023228 Report a problem | ||
Public tax history
| Year | Property taxes | Tax assessment |
|---|---|---|
| 2025 | $3,200 +3.7% | $250,900 -1.9% |
| 2024 | $3,086 +7.8% | $255,700 +10.6% |
| 2023 | $2,862 -0.8% | $231,100 +12.1% |
| 2022 | $2,886 +3% | $206,100 |
| 2021 | $2,802 +4.5% | $206,100 +9.1% |
| 2020 | $2,682 | $188,900 |
| 2019 | $2,682 | $188,900 +8.4% |
| 2018 | $2,682 +3.8% | $174,300 +14.8% |
| 2017 | $2,584 +11.9% | $151,800 +8.7% |
| 2016 | $2,310 +0.3% | $139,700 -4.6% |
| 2015 | $2,304 | $146,500 +16.7% |
| 2013 | $2,304 +33.2% | $125,500 +5.7% |
| 2012 | $1,730 | $118,700 -3.7% |
| 2011 | $1,730 -6% | $123,200 -16.8% |
| 2010 | $1,840 -0.9% | $148,100 |
| 2009 | $1,856 -6.6% | -- |
| 2008 | $1,988 +4.3% | -- |
| 2007 | $1,906 +1% | -- |
| 2006 | $1,888 +12.9% | -- |
| 2005 | $1,672 +7.2% | -- |
| 2004 | $1,559 +1% | -- |
| 2003 | $1,543 +11.5% | -- |
| 2002 | $1,384 -14.5% | -- |
| 2001 | $1,618 | -- |
Find assessor info on the county website
Monthly payment
Est. payment
Payment breakdown
Explore the cost of this home by adjusting the details. Changes won't be saved.Climate risks
Neighborhood: 55125
Nearby schools
GreatSchools rating
- 7/10Middleton Elementary SchoolGrades: K-5Distance: 0.3 mi
- 9/10Lake Middle SchoolGrades: 6-8Distance: 0.5 mi
- 10/10Woodbury Senior High SchoolGrades: 9-12Distance: 2.1 mi
- $265,5002 bd2 ba1k sqft2868 Castleford Ct, Woodbury, MN 55125Off Market
- $279,1003 bd2 ba1k sqft2872 Castleford Ct, Woodbury, MN 55125Off Market
- $281,5002 bd2 ba1.9k sqft2866 Castleford Ct, Woodbury, MN 55125Sold
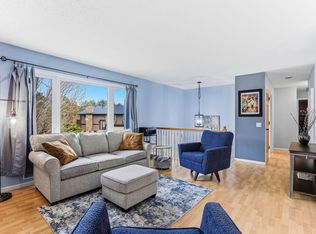
- $299,9003 bd2 ba1.9k sqft2876 Castleford Ct, Woodbury, MN 55125Sold

- $278,8002 bd2 ba1k sqft2862 Castleford Ct, Woodbury, MN 55125Off Market
- $259,9002 bd1 ba1k sqft2878 Castleford Ct, Woodbury, MN 55125Off Market
- $268,1002 bd2 ba1k sqft2874 Castleford Ct, Woodbury, MN 55125Off Market
- $268,3002 bd2 ba1k sqft2880 Castleford Ct, Woodbury, MN 55125Off Market
A local agent can set up tours, give advice and negotiate with sellers.
Similar homes
- $254,9002 bd2 ba1.4k sqft484 Hickory Ln N, Oakdale, MN 55128For Sale

 MLS ID #6786505, Kenneth L. Straley, Offsite Realty Inc. NorthstarMLS as distributed by MLS GRID
 - $192,9002 bd1 ba1k sqft1027 Pondview Ct, Vadnais Heights, MN 55127For Sale
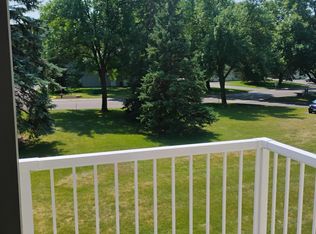 MLS ID #7035572, David Rice, David Robert Realty. NorthstarMLS as distributed by MLS GRID
 - $279,0003 bd2 ba1.4k sqft2002 Mesabi Ave E, Maplewood, MN 55109For Sale
 MLS ID #7119826, Peng Zhang, Bridge Realty, LLC. NorthstarMLS as distributed by MLS GRID
 - $248,0002 bd2 ba1.9k sqft3245 Evergreen Dr, Eagan, MN 55121For Sale
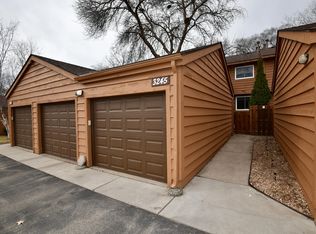 MLS ID #7103445, Paul J. Jackson, Hewitt Jackson Real Estate. NorthstarMLS as distributed by MLS GRID
 - $218,9003 bd2 ba1.4k sqft565 State St #5, Saint Paul, MN 55107For SaleMLS ID #7116046, Ed Kapler, LaBelle Real Estate Group Inc. NorthstarMLS as distributed by MLS GRID
- $369,9004 bd2 ba1.5k sqft1081 Cedarwood Dr, Woodbury, MN 55125For SaleMLS ID #7098272, Prayreh Htun, Partners Realty Inc.. NorthstarMLS as distributed by MLS GRID
- $254,9002 bd2 ba1.3k sqft2578 136th St W Unit 98, Rosemount, MN 55068For SaleMLS ID #7116746, Robert Bade, Keller Williams Select Realty. NorthstarMLS as distributed by MLS GRID
- $199,9002 bd1 ba1k sqft7638 13th St N, Oakdale, MN 55128For SaleMLS ID #7096315, Brian S. Carion, RE/MAX Advantage Plus. NorthstarMLS as distributed by MLS GRID
- $242,0004 bd2 ba1.6k sqft112 McGregor Ave N, Mahtomedi, MN 55115For SaleMLS ID #7121041, Karen Stang, GRI, Carriage Realty, Inc.. NorthstarMLS as distributed by MLS GRID
- $275,0003 bd2 ba1.8k sqft4903 Hamlet Ave N, Oakdale, MN 55128For SaleMLS ID #7118571, Justin Melby, The Lakes Realty LLC. NorthstarMLS as distributed by MLS GRID
- $235,0002 bd2 ba1.4k sqft1087 Barclay St, Saint Paul, MN 55106For SaleMLS ID #7100760, Nakia D Sheppard, Century 21 Atwood. NorthstarMLS as distributed by MLS GRID
- $260,0003 bd2 ba1.4k sqft1597 Clemson Dr, Eagan, MN 55122For SaleMLS ID #7102092, Melissa L Gootee, Exit Realty Nexus. NorthstarMLS as distributed by MLS GRID
- $315,0003 bd3 ba1.6k sqft7367 Braden Trl, Inver Grove Heights, MN 55076For SaleMLS ID #7120578, Donald Nde, Bridge Realty, LLC. NorthstarMLS as distributed by MLS GRID
- $309,9002 bd2 ba1k sqft6351 Saint Croix Trl N APT 138, Stillwater, MN 55082For SaleMLS ID #7121982, Stacy Churchill, Fuze Real Estate. NorthstarMLS as distributed by MLS GRID
- $219,0003 bd2 ba1.3k sqft1527 Aspen Dr, Eagan, MN 55122For SaleMLS ID #7113354, Tim A Guderian, RE/MAX RESULTS. NorthstarMLS as distributed by MLS GRID
- $279,9002 bd2 ba1.3k sqft4444 Woodgate Ct, Eagan, MN 55122For SaleMLS ID #7115195, Mark A Bross, Midwest Realty Services. NorthstarMLS as distributed by MLS GRID
- $239,9003 bd1 ba988 sqft2744 Matilda St, Roseville, MN 55113For SaleMLS ID #7120427, Barry C Tanner, eXp Realty. NorthstarMLS as distributed by MLS GRID
- $170,0002 bd2 ba1.1k sqft6357 15th St N, Oakdale, MN 55128For SaleMLS ID #7108462, Stephen Shea, Sunset Realty. NorthstarMLS as distributed by MLS GRID
- $204,8882 bd2 ba1.4k sqft2601 Kenzie Ter APT 528, Saint Anthony, MN 55418For SaleMLS ID #7119807, Joseph Kasel, RE/MAX Results. NorthstarMLS as distributed by MLS GRID
- $289,9003 bd3 ba1.6k sqft1875 Garden Way, Saint Paul, MN 55119For SaleMLS ID #7094098, Samuel Berhanu, The Mission Team Realty, LLC. NorthstarMLS as distributed by MLS GRID
