Charming 2-Bedroom Townhome in Eagan with Private Wooded Views
Don’t miss the opportunity to own this well-maintained multi-level townhome located just north of Yankee Doodle Road and east of State Highway 13 in Eagan. This home offers 2 bedrooms, 2 full bathrooms, and a 12 x 26 detached single-car garage.
The ground-level entrance welcomes you through a private fenced patio, perfect for light gardening, entertaining, barbecuing etc. The main level features a modern kitchen, informal dining area, and comfortable living room. The living room includes a cozy wood-burning fireplace and an upgraded Pella brand patio door with built in blinds leading to a raised deck overlooking a heavily wooded and very private backyard, where you can enjoy abundant wildlife while relaxing with your favorite beverage.
Upstairs, you’ll find two spacious bedrooms and a full bathroom. The walkout lower level includes a family room, also with Pella patio door w/built in blind providing access to the concrete patio, a laundry/mechanical room, and a central hallway with generous under-stair and closet storage. Note: Pictures of the the lower level currently show the family room space being used as a third bedroom.
This home combines privacy, outdoor living, and comfortable multi-level space in a convenient Eagan location.
Active
Price cut: $10 (8/30)
$247,990
3245 Evergreen Dr, Eagan, MN 55121
2beds
1,938sqft
(TH) Side x Side
Built in 1983
1,219 Square Feet Lot
$247,300 Zestimate®
$128/sqft
$448/mo HOA
What's special
- 106 days
- 156
- 0
Zillow last checked:
Listing updated:
Listed by:
Paul J. Jackson 612-490-4271,
Hewitt Jackson Real Estate
Source: NorthstarMLS as distributed by MLS GRID,MLS#: 7103445
Facts & features
Interior
Bedrooms & bathrooms
- Bedrooms: 2
- Bathrooms: 2
- Full bathrooms: 2
Bedroom
- Level: Upper
- Area: 224 Square Feet
- Dimensions: 14 x 16
Bedroom 2
- Level: Upper
- Area: 182 Square Feet
- Dimensions: 13 x 14
Bathroom
- Level: Lower
- Area: 45 Square Feet
- Dimensions: 5 x 9
Bathroom
- Level: Upper
- Area: 45 Square Feet
- Dimensions: 5 x 9
Deck
- Level: Main
- Area: 45 Square Feet
- Dimensions: 5 x 9
Dining room
- Level: Main
- Area: 123.5 Square Feet
- Dimensions: 9.5 x 13
Family room
- Level: Lower
- Area: 204 Square Feet
- Dimensions: 12 x 17
Kitchen
- Level: Main
- Area: 72 Square Feet
- Dimensions: 8 x 9
Laundry
- Level: Lower
- Area: 108 Square Feet
- Dimensions: 9 x 12
Living room
- Level: Main
- Area: 204 Square Feet
- Dimensions: 12 x 17
Mud room
- Level: Main
- Area: 45 Square Feet
- Dimensions: 5 x 9
Other
- Level: Main
- Area: 33 Square Feet
- Dimensions: 3x11
Other
- Level: Lower
- Area: 60 Square Feet
- Dimensions: 3 x 20
Other
- Level: Upper
- Area: 42 Square Feet
- Dimensions: 6 x 7
Patio
- Level: Lower
- Area: 99 Square Feet
- Dimensions: 9 x 11
Patio
- Level: Main
- Area: 340 Square Feet
- Dimensions: 17 x 20
Storage
- Level: Lower
- Area: 21 Square Feet
- Dimensions: 3 x 7
Heating
- Forced Air
Cooling
- Central Air
Appliances
- Included: Dishwasher, Dryer, Microwave, Range, Refrigerator, Washer, Water Softener Owned
- Laundry: Lower Level, Laundry Room, Washer Hookup
Features
- Basement: Finished,Full,Storage Space,Walk-Out Access
- Number of fireplaces: 1
- Fireplace features: Living Room, Wood Burning
Interior area
- Total structure area: 1,938
- Total interior livable area: 1,938 sqft
- Finished area above ground: 1,292
- Finished area below ground: 646
Property
Parking
- Total spaces: 1
- Parking features: Detached Garage, Asphalt, Electric, Parking Lot, Paved Lot
- Garage spaces: 1
- Details: Garage Dimensions (11 x 26), Garage Door Height (7), Garage Door Width (8)
Accessibility
- Accessibility features: None
Features
- Levels: Two
- Stories: 2
- Patio & porch: Deck, Enclosed, Patio
- Fencing: Partial,Privacy,Wood
Lot
- Size: 1,219 Square Feet
- Features: Near Public Transit, Property Adjoins Public Land, Zero Lot Line
Details
- Additional structures: Garage(s)
- Foundation area: 684
- Parcel number: 101807501190
- Zoning description: Residential-Single Family
Construction
Type & style
- Home type: Townhouse
- Property subtype: (TH) Side x Side
- Attached to another structure: Yes
Materials
- Roof: Age 8 Years or Less,Asphalt,Pitched
Condition
- New construction: No
- Year built: 1983
Utilities & green energy
- Electric: Circuit Breakers, 100 Amp Service
- Gas: Natural Gas
- Sewer: City Sewer/Connected
- Water: City Water/Connected
Community & HOA
Community
- Subdivision: Coachman Highlands
HOA
- Has HOA: Yes
- Amenities included: In-Ground Sprinkler System
- Services included: Hazard Insurance, Lawn Care, Maintenance Grounds, Sanitation, Snow Removal
- HOA fee: $448 monthly
- HOA name: Coachman Highlands
- HOA phone: 888-679-2500
Location
- Region: Eagan
Financial & listing details
- Price per square foot: $128/sqft
- Tax assessed value: $233,700
- Annual tax amount: $2,080
- Date on market: 7/4/2026
- Cumulative days on market: 122 days
- Road surface type: Paved
Estimated market value
$247,300
$235,000 - $260,000
$1,984/mo
Price history
| Date | Event | Price |
|---|---|---|
| 8/30/2026 | Price change | $247,9900%$128/sqft |
Source:  NorthstarMLS as distributed by MLS GRID #7103445 Report a problem NorthstarMLS as distributed by MLS GRID #7103445 Report a problem | ||
| 7/4/2026 | Listed for sale | $248,000-0.7%$128/sqft |
Source: NorthstarMLS as distributed by MLS GRID #7103445 Report a problem | ||
| 5/22/2026 | Listing removed | $249,800$129/sqft |
Source: NorthstarMLS as distributed by MLS GRID #7032302 Report a problem | ||
| 5/7/2026 | Price change | $249,8000%$129/sqft |
Source: NorthstarMLS as distributed by MLS GRID #7032302 Report a problem | ||
| 4/12/2026 | Price change | $249,9000%$129/sqft |
Source: NorthstarMLS as distributed by MLS GRID #7032302 Report a problem | ||
| 3/12/2026 | Listed for sale | $250,000+204.9%$129/sqft |
Source: NorthstarMLS as distributed by MLS GRID #7032302 Report a problem | ||
| 6/27/1991 | Sold | $82,000$42/sqft |
Source: Agent Provided Report a problem | ||
Public tax history
| Year | Property taxes | Tax assessment |
|---|---|---|
| 2025 | $2,086 +4.9% | $233,700 +2.9% |
| 2024 | $1,988 +5.2% | $227,100 +0.8% |
| 2023 | $1,890 +6.8% | $225,400 +0.6% |
| 2022 | $1,770 -1.6% | $224,100 +9.8% |
| 2021 | $1,798 +5.9% | $204,100 +20.9% |
| 2020 | $1,698 +4% | $168,770 -4.8% |
| 2019 | $1,632 | $177,300 +5.6% |
| 2018 | $1,632 +2.2% | $167,900 +12.3% |
| 2017 | $1,597 +16.8% | $149,500 +12.7% |
| 2016 | $1,367 +10.8% | $132,700 +28.1% |
| 2015 | $1,234 +2.4% | $103,588 +11.8% |
| 2014 | $1,205 +7.3% | $92,688 +11.5% |
| 2013 | $1,123 -2.9% | $83,096 |
| 2012 | $1,157 -6.4% | -- |
| 2011 | $1,237 +8.3% | -- |
| 2010 | $1,142 -10.2% | -- |
| 2009 | $1,272 -0.1% | -- |
| 2008 | $1,273 +4.4% | -- |
| 2007 | $1,219 -6.5% | -- |
| 2006 | $1,304 +61.3% | -- |
| 2003 | $808 +14.7% | -- |
| 2002 | $705 -23% | -- |
| 2001 | $915 | -- |
Find assessor info on the county website
Monthly payment
Est. payment
Payment breakdown
Explore the cost of this home by adjusting the details. Changes won't be saved.Climate risks
Neighborhood: 55121

Similar homes
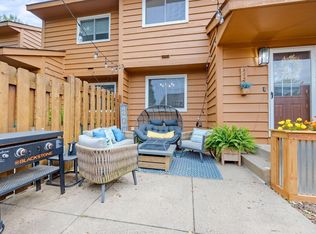
- $280,0003 bd3 ba1.9k sqft1603 Raindrop Dr, Eagan, MN 55121For Sale

 MLS ID #7106271, Thomas Edelstein, CRS, ABR, Coldwell Banker Realty. NorthstarMLS as distributed by MLS GRID
 - $244,9002 bd2 ba1.5k sqft3761 Robin Ln, Eagan, MN 55122For Sale
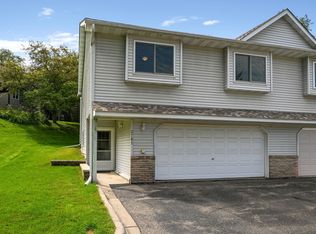 MLS ID #7139092, Susan P. Nomeland, Edina Realty, Inc.. NorthstarMLS as distributed by MLS GRID
 - $324,9002 bd2 ba1.2k sqft3056 Timberwood Ct #21, Saint Paul, MN 55121For Sale
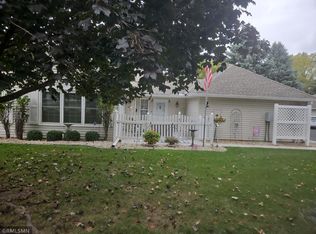 MLS ID #7160477, Steve Wolf, Wolf Real Estate MN Inc.. NorthstarMLS as distributed by MLS GRID
 - $235,0003 bd2 ba1.6k sqft9700 Portland Ave S Unit 128, Bloomington, MN 55420For Sale
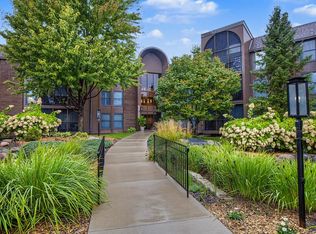 MLS ID #7148527, Paul J Olson, Edina Realty, Inc.. NorthstarMLS as distributed by MLS GRID
 - $255,9003 bd2 ba1.5k sqft15822 Griffon Path, Apple Valley, MN 55124For SaleMLS ID #7159903, Venkata Kishore Goli, Real Broker, LLC. NorthstarMLS as distributed by MLS GRID
- $259,9002 bd2 ba1.6k sqft5107 148th St W, Apple Valley, MN 55124For SaleMLS ID #7145123, Bradd Strelow, Cannon Realty. NorthstarMLS as distributed by MLS GRID
- $219,9002 bd2 ba1.6k sqft9600 Portland Ave S APT 205, Bloomington, MN 55420For SaleMLS ID #7087894, James J. Engel, RES Realty. NorthstarMLS as distributed by MLS GRID
- $245,9003 bd3 ba1.6k sqft14389 Bedford Dr, Eden Prairie, MN 55346For SaleMLS ID #7146955, Terry L Eggan, Bridge Realty, LLC. NorthstarMLS as distributed by MLS GRID
- $254,9002 bd2 ba1.6k sqft14474 Portland Ave, Burnsville, MN 55337For SaleMLS ID #7138051, Heather Hilgers, Minnesota Realty Company. NorthstarMLS as distributed by MLS GRID
- $239,9002 bd2 ba1.9k sqft5675 200th St W #703, Farmington, MN 55024For SaleMLS ID #7107878, John A Wedel, Bridge Realty, LLC. NorthstarMLS as distributed by MLS GRID
- $249,9003 bd3 ba1.5k sqft7339 Franklin Ave W, Saint Louis Park, MN 55426For SaleMLS ID #7134839, Thomas A Peterson, Lakes Area Realty. NorthstarMLS as distributed by MLS GRID
- $249,0002 bd2 ba1.2k sqft2752 Autumnwood Ln, Minnetonka, MN 55305For SaleMLS ID #7093239, Naomi Thomas, Edina Realty, Inc.. NorthstarMLS as distributed by MLS GRID
- $230,0002 bd2 ba1.4k sqft8731 Bechtel Ave #136, Inver Grove Heights, MN 55076For SaleMLS ID #7130518, Amy Turner, Elite Realty & Co. NorthstarMLS as distributed by MLS GRID
- $254,5002 bd2 ba1.4k sqft1088 Lovell Ave W, Roseville, MN 55113For SaleMLS ID #7131760, Micheal S. VanGrinsven, RE/MAX Professionals. NorthstarMLS as distributed by MLS GRID
- $264,9003 bd2 ba1.4k sqft7714 157th St W, Apple Valley, MN 55124For SaleMLS ID #7147835, Sue M Jacobs, Kubes Realty Inc. NorthstarMLS as distributed by MLS GRID
- $265,0002 bd3 ba1.6k sqft2420 Mendelssohn Ln N Unit 5, Golden Valley, MN 55427For SaleMLS ID #7126542, Catherine N Kuria, Express Realty LLC. NorthstarMLS as distributed by MLS GRID
- $279,9002 bd2 ba1.4k sqft8846 92nd St S, Cottage Grove, MN 55016For SaleMLS ID #7142590, Kristine Biessener, Edina Realty, Inc.. NorthstarMLS as distributed by MLS GRID
- $275,9002 bd3 ba2.2k sqft215 9th Ave N, South Saint Paul, MN 55075For SaleMLS ID #7140318, Steven J Moore, Edina Realty, Inc.. NorthstarMLS as distributed by MLS GRID
- $237,0002 bd1 ba1.2k sqft8438 Copperfield Way #78, Inver Grove Heights, MN 55076For SaleMLS ID #7106324, Colin Burkholder, Pemberton RE. NorthstarMLS as distributed by MLS GRID
- $210,0002 bd2 ba1.2k sqft37 Marie Ave E, West Saint Paul, MN 55118For SaleMLS ID #7155578, Brian J. Taurinskas, American Home Realty Co. NorthstarMLS as distributed by MLS GRID
