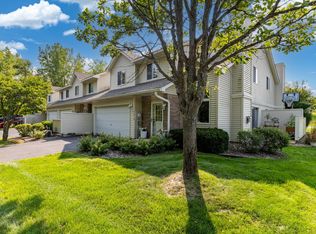
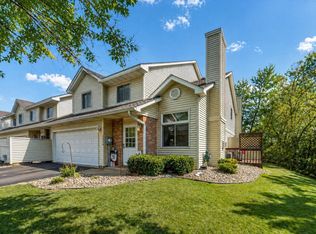
Welcome home to this newly updated end unit TH. Large garage and driveway with ample guest parking close by. Community pool is steps away from home and take in the small beautiful lake part of the Mud lake of Oakdale that you can take a stroll around on a beautiful day. This charming updated home is turnkey for you to move in and enjoy. With newer stainless steel appliances, industrial vent/exhaust fan hood, and new stainless steel Dishwasher. New LVP flooring, new paint throughout the home. New updated bathroom vanity and toilet, 3rd room added in lower level with new paint and new doors. 3rd room in lower level can be an office, flex room or just add an armoire for a closet and 3rd bdrm is legal with lookout window. Lower level has a 1/4 bath and can be roughed out for a 3/4 bath. Doors to the garage, lower level bedroom and upper level bedrooms are new. Pics of before and after. Close to HW 36 and 694. Conveniently located to shops, and restaurants. Ideal for someone starting out, downsizing or as a rental investment, with still more room to build equity. Some rooms have been staged.
Active
Price cut: $5K (8/5)
$224,900
6890 Grenwich Ln N, Oakdale, MN 55128
3beds
1,660sqft
:
Get pre-qualified$1,703/mo
(TH) Side x Side
Built in 1979
-- sqft lot
$224,700 Zestimate®
$135/sqft
$308/mo HOA
What's special
New lvp flooringNewer stainless steel appliancesNew stainless steel dishwasher
- 111 days |
- 766 |
- 36 |
Zillow last checked:
Listing updated:
Listed by:
Rebecca Phan 763-439-8899,
LPT Realty, LLC
Source: NorthstarMLS as distributed by MLS GRID,MLS#: 7020981
Facts & features
Interior
Bedrooms & bathrooms
- Bedrooms: 3
- Bathrooms: 2
- Full bathrooms: 1
- 1/4 bathrooms: 1
Bedroom
- Level: Main
- Area: 150 Square Feet
- Dimensions: 15x10
Bedroom 2
- Level: Main
- Area: 120 Square Feet
- Dimensions: 12x10
Bedroom 3
- Level: Lower
- Area: 110 Square Feet
- Dimensions: 11x10
Bathroom
- Level: Main
Bathroom
- Level: Lower
Dining room
- Level: Main
- Area: 90 Square Feet
- Dimensions: 10x9
Kitchen
- Level: Main
- Area: 100 Square Feet
- Dimensions: 10x10
Laundry
- Level: Lower
Living room
- Level: Main
- Area: 234 Square Feet
- Dimensions: 18x13
Utility room
- Level: Lower
Heating
- Forced Air
Cooling
- Central Air
Appliances
- Included: Dishwasher, Dryer, Exhaust Fan, Gas Water Heater, Water Osmosis System, Range, Refrigerator, Stainless Steel Appliance(s), Washer, Water Softener Owned
- Laundry: In Basement, Electric Dryer Hookup, Lower Level
Features
- Basement: Block,Daylight,Drain Tiled,Finished,Full,Other,Storage Space
- Has fireplace: No
Interior area
- Total structure area: 2,010
- Total interior livable area: 1,660 sqft
- Finished area above ground: 1,310
- Finished area below ground: 350
Property
Parking
- Total spaces: 2
- Parking features: Attached, Asphalt, Garage Door Opener, Guest, More Parking Onsite for Fee, Tuckunder Garage
- Attached garage spaces: 2
- Has uncovered spaces: Yes
Accessibility
- Accessibility features: None
Features
- Levels: Multi/Split
- Patio & porch: Patio
- Has private pool: Yes
- Pool features: In Ground, Outdoor Pool, Shared
- Fencing: None
- Waterfront features: Shared
Lot
- Features: Tree Coverage - Medium
Details
- Foundation area: 960
- Parcel number: 0702921110190
- Zoning description: Residential-Multi-Family
Construction
Type & style
- Home type: Townhouse
- Property subtype: (TH) Side x Side
- Attached to another structure: Yes
Materials
- Block, Concrete, Frame
- Roof: Age 8 Years or Less,Asphalt
Condition
- New construction: No
- Year built: 1979
Utilities & green energy
- Electric: Circuit Breakers, Power Company: Xcel Energy
- Gas: Natural Gas
- Sewer: City Sewer/Connected
- Water: City Water/Connected
Community & HOA
Community
- Subdivision: Apt Ownership 04 09 10 16 Raintree Condo Sec 03
HOA
- Has HOA: Yes
- Amenities included: Other, Patio
- Services included: Maintenance Structure, Hazard Insurance, Lawn Care, Other, Maintenance Grounds, Professional Mgmt, Sanitation, Sewer, Shared Amenities, Snow Removal, Water
- HOA fee: $308 monthly
- HOA name: Rowcal Property Management
- HOA phone: 651-233-1307
Location
- Region: Oakdale
Financial & listing details
- Price per square foot: $135/sqft
- Tax assessed value: $221,600
- Annual tax amount: $2,352
- Date on market: 4/24/2026
Estimated market value
$224,700
$213,000 - $236,000
$2,121/mo
Price history
| Date | Event | Price |
|---|---|---|
| 8/5/2026 | Price change | $224,900-2.2%$135/sqft |
Source:  NorthstarMLS as distributed by MLS GRID #7020981 Report a problem NorthstarMLS as distributed by MLS GRID #7020981 Report a problem | ||
| 5/1/2026 | Listed for sale | $229,900+36.8%$138/sqft |
Source: NorthstarMLS as distributed by MLS GRID #7020981 Report a problem | ||
| 12/12/2022 | Sold | $168,000-1.1%$101/sqft |
Source: NorthstarMLS as distributed by MLS GRID #6274201 Report a problem | ||
| 10/27/2022 | Listed for sale | $169,900$102/sqft |
Source: NorthstarMLS as distributed by MLS GRID #6274201 Report a problem | ||
Public tax history
| Year | Property taxes | Tax assessment |
|---|---|---|
| 2025 | $2,664 +13.7% | $221,600 +4.9% |
| 2024 | $2,344 +20.2% | $211,300 +24.6% |
| 2023 | $1,950 +8% | $169,600 +17.4% |
| 2022 | $1,806 +2.5% | $144,500 -13.3% |
| 2021 | $1,762 +5.3% | $166,700 +8.6% |
| 2020 | $1,674 | $153,500 |
| 2019 | $1,674 | $153,500 +19.1% |
| 2018 | $1,674 +24.7% | $128,900 +14.7% |
| 2017 | $1,342 +19.6% | $112,400 +5.6% |
| 2016 | $1,122 +15.2% | $106,400 +45.4% |
| 2015 | $974 | $73,200 +25.3% |
| 2013 | $974 +12% | $58,400 +32.7% |
| 2012 | $870 | $44,000 -35.6% |
| 2011 | $870 -13.2% | $68,300 -42.7% |
| 2010 | $1,002 -21.2% | $119,300 |
| 2009 | $1,272 +5% | -- |
| 2008 | $1,212 +11.2% | -- |
| 2007 | $1,090 -4.7% | -- |
| 2006 | $1,144 +12.9% | -- |
| 2005 | $1,013 +11.9% | -- |
| 2004 | $905 +1.1% | -- |
| 2003 | $895 +53.3% | -- |
| 2002 | $584 -26.4% | -- |
| 2001 | $794 | -- |
Find assessor info on the county website
Monthly payment
Est. payment
Payment breakdown
Explore the cost of this home by adjusting the details. Changes won't be saved.Climate risks
Neighborhood: 55128
Nearby schools
GreatSchools rating
- 7/10Castle Elementary SchoolGrades: PK-5Distance: 0.2 mi
- 3/10John Glenn Middle SchoolGrades: 6-8Distance: 3.5 mi
- NAThe Next StepGrades: 11-12Distance: 1.3 mi
- $213,9003 bd2 ba1.1k sqft6884 Grenwich Ln N, Oakdale, MN 55128Off Market
- $248,5003 bd2 ba1.5k sqft6886 Grenwich Ln N, Oakdale, MN 55128Off Market

- $184,7002 bd1 ba960 sqft6882 Grenwich Ln N, Oakdale, MN 55128Off Market
- $239,8003 bd2 ba1.2k sqft6876 Grenwich Ln N, Oakdale, MN 55128Off Market

- $223,0003 bd2 ba1.3k sqft6874 Grenwich Ln N, Oakdale, MN 55128Sold
- $188,4002 bd1 ba1.1k sqft6898 Grenwich Ln N, Oakdale, MN 55128Off Market
- $157,0002 bd1 ba962 sqft6879 Grenwich Ln N, Oakdale, MN 55128Off Market
- $220,0003 bd2 ba1.4k sqft6872 Grenwich Ln N, Oakdale, MN 55128Sold
A local agent can set up tours, give advice and negotiate with sellers.
Similar homes
- $249,0002 bd2 ba1.3k sqft4791 Grenwich Rd N, Oakdale, MN 55128For Sale

 MLS ID #7093396, Sean O Sander, Redfin Corporation. NorthstarMLS as distributed by MLS GRID
 - $270,0002 bd2 ba1.4k sqft7019 49th St N, Oakdale, MN 55128For Sale
 MLS ID #7124596, Cenia A Badillo, Coldwell Banker Realty - Lakes. NorthstarMLS as distributed by MLS GRID
 - $250,0003 bd2 ba1.2k sqft6684 Gretchen Ln N, Oakdale, MN 55128For Sale
 MLS ID #7110878, Alec Roth, Edina Realty, Inc.. NorthstarMLS as distributed by MLS GRID
 - $264,9002 bd2 ba1.4k sqft7040 49th St N, Oakdale, MN 55128For Sale
 MLS ID #7026813, Theresa Steichen, Keller Williams Classic Realty. NorthstarMLS as distributed by MLS GRID
 - $199,9002 bd1 ba1k sqft7638 13th St N, Oakdale, MN 55128For SaleMLS ID #7096315, Brian S. Carion, RE/MAX Advantage Plus. NorthstarMLS as distributed by MLS GRID
- $199,6222 bd2 ba1.2k sqft1467 Goodwin Ave N, Oakdale, MN 55128For SaleMLS ID #7111044, Douglas J. Peterson, Coldwell Banker Realty. NorthstarMLS as distributed by MLS GRID
- $189,9002 bd1 ba1.1k sqft1756 Helena Rd N, Oakdale, MN 55128For SaleMLS ID #7123910, Brian Seaton, Fuze Real Estate. NorthstarMLS as distributed by MLS GRID
- $194,9002 bd2 ba1.1k sqft1554 Helmo Ave N, Oakdale, MN 55128For SaleMLS ID #7099950, Scott R. Smith, Keller Williams Premier Realty. NorthstarMLS as distributed by MLS GRID
- $214,0003 bd2 ba1.4k sqft2455 Crestwood Dr, North Saint Paul, MN 55109For SaleMLS ID #7087068, Rose Moua, Real Broker, LLC. NorthstarMLS as distributed by MLS GRID
- $190,0002 bd1 ba1.1k sqft7580 13th St N, Oakdale, MN 55128For SaleMLS ID #7109236, John Ludwigson, LaBelle Real Estate Group Inc. NorthstarMLS as distributed by MLS GRID
- $234,9003 bd3 ba1.4k sqft1762 McKnight Rd N #17, Maplewood, MN 55109For SaleMLS ID #7110140, Andrew Lovick, LaBelle Real Estate Group Inc. NorthstarMLS as distributed by MLS GRID
- $239,9003 bd2 ba1.2k sqft313 Elan Ct, Woodbury, MN 55125For SaleMLS ID #7086216, Abel Yohannes, Strata Real Estate Resources. NorthstarMLS as distributed by MLS GRID
- $197,0002 bd2 ba1.2k sqft1860 McMenemy St APT K, Saint Paul, MN 55117For SaleMLS ID #7101713, Vanessa Miller, Keller Williams Realty Integrity Lakes. NorthstarMLS as distributed by MLS GRID
- $245,0003 bd2 ba1.6k sqft123 McKnight Rd N #J, Saint Paul, MN 55119For SaleMLS ID #7017026, Jose Hilario, Keller Williams Premier Realty Lake Minnetonka. NorthstarMLS as distributed by MLS GRID
- $214,9003 bd2 ba1.2k sqft2023 Parkside Dr, Saint Paul, MN 55119For SaleMLS ID #7075074, Ta Fang, Creative Results. NorthstarMLS as distributed by MLS GRID
- $225,0003 bd2 ba1.3k sqft4163 Maureen Dr NE, Columbia Heights, MN 55421For SaleMLS ID #7122522, Michael S Hatch, Bridge Realty, LLC. NorthstarMLS as distributed by MLS GRID
- $260,0004 bd2 ba1.4k sqft1272 Ferndale St N, Maplewood, MN 55119For SaleMLS ID #7038555, Helen Tesfay, LPT Realty, LLC. NorthstarMLS as distributed by MLS GRID
- $225,0002 bd2 ba1.2k sqft9249 Troon Ct, Woodbury, MN 55125For SaleMLS ID #7062202, Tim Schepers, Park Street Realty, LLC. NorthstarMLS as distributed by MLS GRID
- $270,0003 bd2 ba2k sqft4297 Evergreen Dr, Vadnais Heights, MN 55127For SaleMLS ID #7113186, Katherine L Johnson, Home Avenue Flat Fee Realty. NorthstarMLS as distributed by MLS GRID
- $229,0003 bd2 ba1.1k sqft907 Monterey Dr, Shoreview, MN 55126For SaleMLS ID #7109337, Hames-McDonough Real Estate Group, Keller Williams Premier Realty. NorthstarMLS as distributed by MLS GRID
