Welcome home to this beautifully maintained 2-bedroom, 2-bath townhome in the highly sought-after Lakes of Radisson community. With over 1,600 finished square feet, this home offers an open floor plan with soaring ceilings, abundant natural light, and a spacious kitchen featuring granite countertops, stainless steel appliances, a center island, breakfast bar, and plenty of cabinet space. Upstairs, the versatile loft is perfect for a home office, reading nook, or additional living space. The spacious primary suite includes a walk-through bath with dual sinks, a separate tub and shower, and a large walk-in closet. A 2-car garage and charming front patio complete the home.
Enjoy more than just a beautiful home—embrace the Lakes of Radisson lifestyle with miles of scenic walking and biking trails, parks, beaches, a splash pad, playgrounds, and nearby boat and paddleboard rentals. It's the perfect blend of low-maintenance living and year-round outdoor recreation, all just steps from your front door.
Pending
$264,900
12245 Urbank St NE Unit F, Blaine, MN 55449
2beds
1,632sqft
(TH) Side x Side
Built in 2006
871 Square Feet Lot
$263,500 Zestimate®
$162/sqft
$387/mo HOA
What's special
- 41 days |
- 393 |
- 18 |
Zillow last checked:
Listing updated:
Listed by:
Jolene Balfany 612-636-0834,
Pemberton RE,
Jeremy Balfany 612-227-6160
Source: NorthstarMLS as distributed by MLS GRID,MLS#: 7111270
Facts & features
Interior
Bedrooms & bathrooms
- Bedrooms: 2
- Bathrooms: 2
- Full bathrooms: 1
- 1/2 bathrooms: 1
Bedroom
- Level: Upper
- Area: 247 Square Feet
- Dimensions: 19x13
Bedroom 2
- Level: Upper
- Area: 132 Square Feet
- Dimensions: 12x11
Dining room
- Level: Main
- Area: 224 Square Feet
- Dimensions: 16x14
Kitchen
- Level: Main
- Area: 210 Square Feet
- Dimensions: 15x14
Living room
- Level: Main
- Area: 210 Square Feet
- Dimensions: 15x14
Loft
- Level: Upper
- Area: 256 Square Feet
- Dimensions: 16x16
Heating
- Forced Air
Cooling
- Central Air
Appliances
- Included: Dishwasher, Dryer, Microwave, Range, Refrigerator, Washer
Features
- Basement: None
- Has fireplace: No
Interior area
- Total structure area: 1,632
- Total interior livable area: 1,632 sqft
- Finished area above ground: 1,632
- Finished area below ground: 0
Video & virtual tour
Property
Parking
- Total spaces: 2
- Parking features: Attached, Asphalt, Garage Door Opener
- Attached garage spaces: 2
- Has uncovered spaces: Yes
- Details: Garage Dimensions (19x18)
Accessibility
- Accessibility features: None
Features
- Levels: Two
- Stories: 2
- Pool features: None
- Fencing: None
Lot
- Size: 871 Square Feet
Details
- Foundation area: 850
- Parcel number: 093123140371
- Zoning description: Residential-Single Family
Construction
Type & style
- Home type: Townhouse
- Property subtype: (TH) Side x Side
- Attached to another structure: Yes
Materials
- Roof: Asphalt
Condition
- New construction: No
- Year built: 2006
Utilities & green energy
- Gas: Natural Gas
- Sewer: City Sewer/Connected
- Water: City Water/Connected
Community & HOA
Community
- Subdivision: Cic 181 Villas Wstn Bay
HOA
- Has HOA: Yes
- Amenities included: None
- Services included: Maintenance Structure, Hazard Insurance, Lawn Care, Maintenance Grounds, Professional Mgmt, Water
- HOA fee: $387 monthly
- HOA name: Associa
- HOA phone: 763-225-6400
Location
- Region: Blaine
Financial & listing details
- Price per square foot: $162/sqft
- Tax assessed value: $261,700
- Annual tax amount: $2,921
- Date on market: 7/17/2026
- Cumulative days on market: 28 days
Estimated market value
$263,500
$250,000 - $277,000
$2,170/mo
Price history
| Date | Event | Price |
|---|---|---|
| 8/19/2026 | Pending sale | $264,900$162/sqft |
Source:  NorthstarMLS as distributed by MLS GRID #7111270 Report a problem NorthstarMLS as distributed by MLS GRID #7111270 Report a problem | ||
| 7/22/2026 | Listed for sale | $264,900+22.5%$162/sqft |
Source: NorthstarMLS as distributed by MLS GRID #7111270 Report a problem | ||
| 6/12/2020 | Sold | $216,300+3%$133/sqft |
Source: NorthstarMLS as distributed by MLS GRID #5549630 Report a problem | ||
| 4/18/2020 | Price change | $210,000-2.3%$129/sqft |
Source: Realty Group LLC #5549630 Report a problem | ||
| 4/6/2020 | Listed for sale | $215,000+38.8%$132/sqft |
Source: Realty Group LLC #5549630 Report a problem | ||
| 7/2/2009 | Sold | $154,900-16.9%$95/sqft |
Source: Public Record Report a problem | ||
| 7/11/2006 | Sold | $186,445$114/sqft |
Source: Public Record Report a problem | ||
Public tax history
| Year | Property taxes | Tax assessment |
|---|---|---|
| 2025 | $2,609 +12.1% | $238,703 +3.9% |
| 2024 | $2,327 +1.9% | $229,765 +0.7% |
| 2023 | $2,284 +2.9% | $228,175 +1.6% |
| 2022 | $2,220 +2.8% | $224,578 +19.4% |
| 2021 | $2,159 +4% | $188,063 +2.7% |
| 2019 | $2,076 +10% | $183,200 +10.9% |
| 2018 | $1,887 -1.5% | $165,200 +1.5% |
| 2017 | $1,915 +14% | $162,800 +14.1% |
| 2016 | $1,680 -0.7% | $142,700 |
| 2015 | $1,692 -5.8% | $142,700 +13.6% |
| 2014 | $1,796 +16.3% | $125,600 |
| 2013 | $1,545 -6.4% | -- |
| 2012 | $1,651 +1.1% | -- |
| 2011 | $1,633 -4.1% | -- |
| 2010 | $1,703 -10% | -- |
| 2008 | $1,891 +401.1% | -- |
| 2007 | $378 | -- |
Find assessor info on the county website
Monthly payment
Est. payment
Payment breakdown
Explore the cost of this home by adjusting the details. Changes won't be saved.Climate risks
Neighborhood: 55449
Nearby schools
GreatSchools rating
- 7/10Northpoint Elementary SchoolGrades: K-4Distance: 0.2 mi
- 5/10Westwood Middle SchoolGrades: 5-8Distance: 4.3 mi
- 5/10Spring Lake Park Senior High SchoolGrades: 9-12Distance: 5.8 mi
- $310,0002 bd3 ba1.8k sqft12245 Urbank St NE UNIT E, Blaine, MN 55449Sold
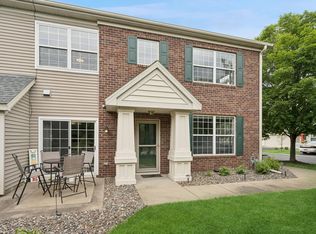
- $295,0002 bd2 ba1.6k sqft12245 Urbank St NE UNIT G, Blaine, MN 55449Sold

- $312,2002 bd3 ba1.8k sqft12245 Urbank St NE UNIT D, Blaine, MN 55449Off Market
- $312,5002 bd-- ba1.8k sqft12245 Urbank St NE UNIT A, Blaine, MN 55449Off Market
- $314,0002 bd2 ba1.8k sqft12245 Urbank St NE UNIT H, Blaine, MN 55449Off Market
- $277,2002 bd1 ba1.6k sqft12245 Urbank St NE UNIT B, Blaine, MN 55449Off Market
- $272,6002 bd2 ba1.6k sqft12245 Urbank St NE UNIT C, Blaine, MN 55449Off Market
- $---- bd-- ba-- sqft12245 Urbank St NE UNIT G, Minneapolis, MN 55449Off Market
A local agent can set up tours, give advice and negotiate with sellers.
Similar homes
- $274,9002 bd2 ba1.3k sqft12160 Xylite St NE Unit D, Blaine, MN 55449For Sale
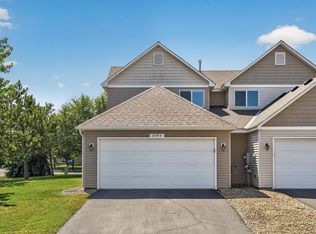
 MLS ID #7129870, Rathmanner & Co. - Luke Juhl, Keller Williams Premier Realty. NorthstarMLS as distributed by MLS GRID
 - $289,9002 bd2 ba1.4k sqft12126 Xylite St NE Unit B, Blaine, MN 55449For Sale
 MLS ID #7110945, Jon Hedberg, Edina Realty, Inc.. NorthstarMLS as distributed by MLS GRID
 - $259,0002 bd2 ba1.6k sqft11212 Aberdeen St NE Unit C, Blaine, MN 55449For Sale
 MLS ID #7131632, Haydarus Ibrahim, eXp Realty. NorthstarMLS as distributed by MLS GRID
 - $350,0002 bd2 ba1.4k sqft12007 Vermillion St NE Unit D, Blaine, MN 55449For Sale
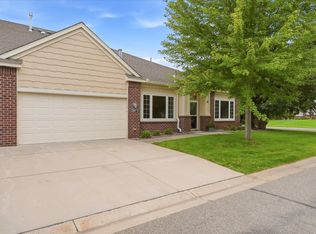 MLS ID #7132838, Lyman L Jenkins, RE/MAX Results. NorthstarMLS as distributed by MLS GRID
 - $265,0002 bd2 ba1.4k sqft1481 111th Ln NE Unit F, Blaine, MN 55449For SaleMLS ID #7103746, Steve McDonald, Re/Max Advantage Plus. NorthstarMLS as distributed by MLS GRID
- $255,9002 bd3 ba1.3k sqft11323 Davenport Cir NE Unit F, Blaine, MN 55449For SaleMLS ID #7118479, Shawna Marinaro, Real Broker, LLC. NorthstarMLS as distributed by MLS GRID
- $249,9992 bd3 ba1.2k sqft11339 Davenport Cir NE Unit A, Blaine, MN 55449For SaleMLS ID #7107717, Nicole Goltz, Realty ONE Group Choice. NorthstarMLS as distributed by MLS GRID
- $249,0002 bd2 ba1.5k sqft11331 Aberdeen Cir NE Unit E, Blaine, MN 55449For SaleMLS ID #7104636, Kathryn Pearson, Keller Williams Integrity Realty. NorthstarMLS as distributed by MLS GRID
- $268,5002 bd2 ba1.5k sqft11221 Aberdeen St NE Unit I, Blaine, MN 55449For SaleMLS ID #6805277, DaCota Weinzetl, Realty Group, LLC. NorthstarMLS as distributed by MLS GRID
- $279,9002 bd3 ba1.6k sqft11122 Aberdeen St NE Unit E, Blaine, MN 55449For SaleMLS ID #7127325, Randall S. Esparza, Edina Realty, Inc.. NorthstarMLS as distributed by MLS GRID
- $299,7002 bd3 ba1.5k sqft12563 Okinawa Cir NE #B, Blaine, MN 55449For SaleMLS ID #7092646, Jon Olson, Realty ONE Group Choice. NorthstarMLS as distributed by MLS GRID
- $--2 bd2 ba1.8k sqft1326 128th Ave NE, Blaine, MN 55434AuctionAuction.com 2
- $259,9003 bd2 ba1.6k sqft582 Clover Leaf Pkwy NE, Blaine, MN 55434For SaleMLS ID #7131784, Polina Kilpela, National Realty Guild. NorthstarMLS as distributed by MLS GRID
- $217,5002 bd2 ba1.3k sqft1501 127th Ln NE, Blaine, MN 55449For SaleMLS ID #7107841, Brett Cleveland, Keller Williams Integrity NW. NorthstarMLS as distributed by MLS GRID
- $360,0005 bd2 ba2.2k sqft12140 Kenyon Ct NE, Blaine, MN 55449For SaleMLS ID #7124756, Denise Sartor, Keller Williams Classic Rlty NW. NorthstarMLS as distributed by MLS GRID
- $300,0004 bd2 ba1.7k sqft1501 131st Ln NE, Blaine, MN 55449For SaleMLS ID #7127575, Kathy Tadych, Edina Realty, Inc.. NorthstarMLS as distributed by MLS GRID
- $--2 bd1 ba1k sqft1533 128th Ave NE, Blaine, MN 55449AuctionServiceLink Auction
- $279,0013 bd2 ba1.3k sqft1086 122nd Ave NE, Blaine, MN 55434For SaleMLS ID #7126150, Matt Cullen, RE/MAX Advantage Plus. NorthstarMLS as distributed by MLS GRID
- $299,9003 bd2 ba1.6k sqft12246 Johnson St NE, Blaine, MN 55434For SaleMLS ID #7121192, Richard W Bandimere, Keller Williams Classic Realty. NorthstarMLS as distributed by MLS GRID
- $262,5004 bd2 ba2.1k sqft388 107th Ln NW, Coon Rapids, MN 55448For SaleMLS ID #7128242, Scott Rodman, Realty Executives Top Results. NorthstarMLS as distributed by MLS GRID
