Imagine stepping into your backyard to wide-open green views and direct access to a huge park! Welcome to a home where space, light, and everyday comfort come together. If you have been searching for a great layout with room to add your own personal style, this Blaine home is the answer.
Step inside this 1,810-square-foot home featuring a open main floor with vaulted ceiling with beams and spacious rooms throughout. The oversized kitchen is a standout, offering abundant cabinetry and generous counter space for all your cooking needs. Upstairs, you will find 3 cozy bedrooms convenient to a full bath - all on the same level.
Your backyard setup is made for entertaining! With no neighbors directly behind you, your lot opens right to 7.5 acres of Carrara East Park, complete with pickleball and tennis courts, a basketball court, baseball diamond, playground, and paved walking trails (plus an outdoor ice rink in the winter!). Grill on the attached deck and patio or gather around the fire pit to make smores on cool Minnesota evenings. Plus, enjoy a 2-stall attached garage and no HOA rules or fees!
Within A-rated Anoka Hennepin School District - Blaine High School/CEMS attendance area. Nestled in a friendly Anoka County neighborhood, you are minutes away from the National Sports Center, the Beach/Kayak Rental/Picnic pavilion in The Lakes, TPC Golf Course, Bunker Beach Water Park and any of Blaine's 65 parks. And a plethora of options for shopping, groceries, dining, gyms and more surround you - plus quick freeway access to both Twin Cities downtowns.
Add your own simple touches to make this home uniquely yours!
Immediate occupancy is available. Additional photos coming soon. Schedule your private showing today before this Blaine gem is gone!
Coming soon 08/07
$350,000
1728 132nd Ave NE, Blaine, MN 55449
3beds
1,810sqft
:
Get pre-qualified$2,194/mo
Single Family
Built in 1977
0.25 Acres Lot
$363,200 Zestimate®
$193/sqft
$-- HOA
What's special
- 7 days |
- 413 |
- 35 |
Zillow last checked:
Listing updated:
Listed by:
Danella Swanson Munoz 763-772-2274,
Counselor Realty, Inc.,
David G. Wills 763-670-3678
Source: NorthstarMLS as distributed by MLS GRID,MLS#: 7085908
Facts & features
Interior
Bedrooms & bathrooms
- Bedrooms: 3
- Bathrooms: 2
- Full bathrooms: 1
- 1/2 bathrooms: 1
Bedroom
- Level: Upper
Bedroom 2
- Level: Upper
Bedroom 3
- Level: Upper
Deck
- Level: Main
Dining room
- Level: Main
- Area: 99 Square Feet
- Dimensions: 9x11
Family room
- Level: Lower
- Area: 414 Square Feet
- Dimensions: 23x18
Kitchen
- Level: Main
- Area: 110 Square Feet
- Dimensions: 10x11
Living room
- Level: Main
- Area: 218.5 Square Feet
- Dimensions: 11.5x19
Patio
- Level: Lower
Heating
- Forced Air
Cooling
- Central Air
Appliances
- Included: Dishwasher, Dryer, Exhaust Fan, Gas Water Heater, Range, Refrigerator, Washer, Water Softener Owned
- Laundry: Electric Dryer Hookup, Laundry Room, Main Level
Features
- Basement: Block,Daylight,Finished,Full,Storage Space,Walk-Out Access
- Number of fireplaces: 2
- Fireplace features: Family Room, Living Room
Interior area
- Total structure area: 1,876
- Total interior livable area: 1,810 sqft
- Finished area above ground: 1,396
- Finished area below ground: 414
Property
Parking
- Total spaces: 2
- Parking features: Attached, Concrete, Garage Door Opener
- Attached garage spaces: 2
- Has uncovered spaces: Yes
Accessibility
- Accessibility features: None
Features
- Levels: Three Level Split
- Patio & porch: Composite Decking, Deck, Patio
- Fencing: None
Lot
- Size: 0.25 Acres
- Dimensions: N85 x 130
- Features: Property Adjoins Public Land
Details
- Foundation area: 1396
- Parcel number: 053123110043
- Zoning description: Residential-Single Family
Construction
Type & style
- Home type: SingleFamily
- Property subtype: Single Family
Materials
- Frame
- Roof: Asphalt,Pitched
Condition
- New construction: No
- Year built: 1977
Utilities & green energy
- Electric: Circuit Breakers
- Gas: Natural Gas
- Sewer: City Sewer/Connected
- Water: City Water/Connected
Community & HOA
Community
- Subdivision: Carrara East
HOA
- Has HOA: No
Location
- Region: Blaine
Financial & listing details
- Price per square foot: $193/sqft
- Tax assessed value: $340,000
- Annual tax amount: $3,584
- Date on market: 7/29/2026
- Road surface type: Paved
Estimated market value
$363,200
$345,000 - $381,000
$2,416/mo
Price history
Price history is unavailable.
Public tax history
| Year | Property taxes | Tax assessment |
|---|---|---|
| 2025 | $3,499 +8% | $324,050 +0.4% |
| 2024 | $3,239 +7.2% | $322,633 -1.4% |
| 2023 | $3,020 +17.6% | $327,365 +4.9% |
| 2022 | $2,568 +0.1% | $312,214 +33.6% |
| 2021 | $2,565 -0.7% | $233,625 -0.2% |
| 2019 | $2,584 +7% | $234,000 +8.5% |
| 2018 | $2,416 +3.6% | $215,700 +5.5% |
| 2017 | $2,333 +20.4% | $204,500 +18.6% |
| 2016 | $1,938 -1.6% | $172,500 |
| 2015 | $1,970 +4.1% | $172,500 +16.1% |
| 2014 | $1,892 +0.3% | $148,600 |
| 2013 | $1,887 -7.5% | -- |
| 2012 | $2,041 -3.5% | -- |
| 2011 | $2,114 -1.5% | -- |
| 2010 | $2,146 -1.1% | -- |
| 2008 | $2,170 +9.9% | -- |
| 2007 | $1,974 +2.4% | -- |
| 2006 | $1,928 +8.6% | -- |
| 2005 | $1,776 +14.2% | -- |
| 2004 | $1,555 -2.2% | -- |
| 2003 | $1,590 +31% | -- |
| 2002 | $1,214 -11.9% | -- |
| 2001 | $1,378 | -- |
Find assessor info on the county website
Monthly payment
Est. payment
Payment breakdown
Explore the cost of this home by adjusting the details. Changes won't be saved.Climate risks
Neighborhood: 55449
Nearby schools
GreatSchools rating
- 6/10Johnsville Elementary SchoolGrades: K-5Distance: 1.2 mi
- 7/10Roosevelt Middle SchoolGrades: 6-8Distance: 1.6 mi
- 7/10Blaine Senior High SchoolGrades: 9-12Distance: 1.9 mi
- $363,1003 bd2 ba1.2k sqft1742 132nd Ave NE, Blaine, MN 55449Off Market
- $396,7004 bd3 ba1.2k sqft1714 132nd Ave NE, Blaine, MN 55449Off Market
- $478,0004 bd3 ba2.4k sqft1756 132nd Ave NE, Blaine, MN 55449Sold
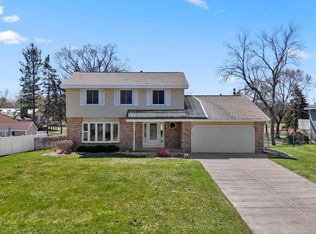
- $364,7003 bd2 ba1.7k sqft1729 132nd Ave NE, Blaine, MN 55449Off Market
- $353,6003 bd2 ba1.4k sqft1700 132nd Ave NE, Blaine, MN 55449Off Market
- $410,0004 bd3 ba2.3k sqft1743 132nd Ave NE, Blaine, MN 55449Sold
- $331,8004 bd2 ba1.3k sqft1715 132nd Ave NE, Blaine, MN 55449Off Market
- $405,5005 bd3 ba2.3k sqft1757 132nd Ave NE, Blaine, MN 55449Off Market
A local agent can set up tours, give advice and negotiate with sellers.
Similar homes
- $--3 bd2 ba1.8k sqft11364 Aberdeen Cir NE Unit F, Blaine, MN 55449Auction
 Auction.com 2
 - $--3 bd2 ba1.2k sqft12300 Flintwood St NW, Coon Rapids, MN 55448Auction
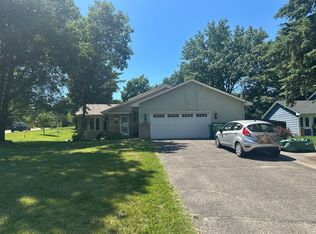 Auction.com 2
 - $--3 bd2 ba1.4k sqft12228 Partridge St NW, Coon Rapids, MN 55448Auction
 Auction.com 2
 - $--3 bd1 ba960 sqft917 123rd Ln NW, Coon Rapids, MN 55448Auction
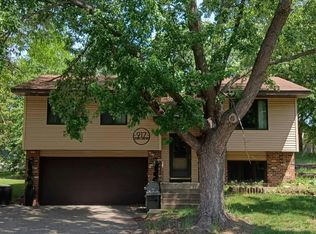 Auction.com 1
 - $--2 bd2 ba1.4k sqft2117 Edinbrook Ter, Minneapolis, MN 55443AuctionAuction.com 1
- $334,9003 bd2 ba1.5k sqft943 123rd Ln NW, Coon Rapids, MN 55448For Sale
 MLS ID #7110074, Diane Ascheman, RE/MAX Results. NorthstarMLS as distributed by MLS GRID
 - $--3 bd1 ba1.2k sqft1153 McKay Dr NE, Ham Lake, MN 55304AuctionAuction.com 1
- $--3 bd2 ba1.2k sqft10389 Crocus St NW, Coon Rapids, MN 55433AuctionAuction.com 2
- $--3 bd2 ba1.1k sqft1432 104th Ln NW, Coon Rapids, MN 55433AuctionAuction.com 2
- $--4 bd3 ba2.6k sqft2135 Argonne Dr NE, Columbia Heights, MN 55421AuctionAuction.com 2
- $349,9004 bd2 ba1.7k sqft5307 Hugo Rd, White Bear Township, MN 55110For SaleMLS ID #7119160, Michael L. Burth, RLC Realty. NorthstarMLS as distributed by MLS GRID
- $--2 bd2 ba1.1k sqft7630 Greenfield Ave, Mounds View, MN 55112AuctionAuction.com 2
- $--4 bd2 ba1.4k sqft2641 Northdale Boulevard Nw Coon Rapids Mn #55433, Minneapolis, MN 55433AuctionAuction.com 2
- $--5 bd3 ba2.3k sqft2572 Cohansey St, Roseville, MN 55113AuctionAuction.com 2
- $334,9004 bd2 ba1.5k sqft10439 University Cir NE, Blaine, MN 55434For SaleMLS ID #7082716, Rahma Abraham, Longhouse Realty. NorthstarMLS as distributed by MLS GRID
- $--3 bd3 ba1.8k sqft1667 147th Ln NW, Andover, MN 55304AuctionAuction.com 2
- $289,9003 bd2 ba1.4k sqft556 Constance Blvd NW, Andover, MN 55304For SaleMLS ID #7119197, Josh Savageau, Keller Williams Classic Realty. NorthstarMLS as distributed by MLS GRID
- $--4 bd2 ba1.1k sqft6533 Cherokee Ln N, Brooklyn Park, MN 55428AuctionAuction.com 2
- $--3 bd3 ba1.6k sqft14971 Rabbit St NW, Ramsey, MN 55303AuctionAuction.com 2
- $--3 bd3 ba1.7k sqft7124 Lee Ave N, Brooklyn Center, MN 55429AuctionAuction.com 2
