Beautiful 2-story home on an exceptional lot backing directly to Carrara Park, a 7.5-acre neighborhood park with year-round recreation including a baseball/softball diamond, basketball court, tennis and pickleball courts, playground, skating rink, and walking trails. Enjoy summer in your private in-ground heated pool, huge south-facing deck, and fully fenced, beautifully landscaped yard. Inside, the main level offers an inviting and functional layout with two spacious living areas, a gas fireplace with brick surround, two dining spaces, natural woodwork, and a bright 4-season porch. The home features a full suite of LG ThinQ Smart appliances installed December 2025, including a French door refrigerator with dual ice maker and filtered water, a 6.3 cu. ft. range with ProBake convection, air fry, Air Sous Vide, and InstaView, convection microwave with air fry, and a QuadWash Pro dishwasher with TrueSteam and adjustable height 3rd rack. LG Smart A.I. sensing washer and dual-opening dryer are also included. Appliances are under warranty. All interior doors are 6 panel doors. January 2026 updates include a new Moen kitchen faucet, new shower heads, upgraded ADA-compliant toilets in the upper bathrooms, a new main-level toilet, and new carpet in the primary bedroom. Upstairs you’ll find four bedrooms on one level, including a spacious primary suite with double closets and a private ¾ bath. The lower level offers a large recreation room, dedicated laundry area, and two additional flex rooms ideal for hobbies, workouts, or storage. The garage has been updated with new rollers plus a LiftMaster WiFi opener with integrated camera and remote app access. Siding was replaced in 2016 and includes a lifetime warranty. A rarely available setting combined with a heated in-ground pool and numerous recent upgrades makes this home a standout opportunity in the heart of Blaine.
Closed
$478,000
1756 132nd Ave NE, Blaine, MN 55449
4beds
2,495sqft
Single Family
Built in 1977
0.25 Acres Lot
$480,200 Zestimate®
$192/sqft
$3,089 Estimated rent
Home value
$480,200
$437,000 - $523,000
$3,089/mo
Zestimate® history
Owner options
List your home for rent
$3,089/mo
Rent Zestimate®
Find your next renter with Zillow Rental Manager. Plus, with online applications, you can quickly screen prospective tenants – for free.
$3,089/mo
Rent Zestimate®
Refinance and save
$2,994/mo
Est. payment
Refinancing to a lower rate could help reduce your monthly payments and save thousands over the life of the loan.
$2,994/mo
Est. payment
Explore your selling options
Work with a Zillow partner agent
Leverage their expertise and Zillow's premium Showcase listings to get your home seen by more buyers.
Get startedList with your own agent
Get your home in front of millions of buyers by listing it on Zillow.
Learn how to do itSell it yourself
Take full control of how buyers see your home on Zillow by listing For Sale by Owner (FSBO).
List your homeWhat's special
Zillow last checked:
Listing updated:
Listed by:
Michael Floyd 612-709-5767,
eXp Realty
Bought with:
Michael Oslund
Keller Williams Classic Rlty NW
Kim M Oslund
Source: NorthstarMLS as distributed by MLS GRID,MLS#: 7056994
Facts & features
Interior
Bedrooms & bathrooms
- Bedrooms: 4
- Bathrooms: 3
- Full bathrooms: 1
- 3/4 bathrooms: 1
- 1/2 bathrooms: 1
Bedroom
- Level: Upper
- Area: 182 Square Feet
- Dimensions: 14x13
Bedroom 2
- Level: Upper
- Area: 100 Square Feet
- Dimensions: 10x10
Bedroom 3
- Level: Upper
- Area: 99 Square Feet
- Dimensions: 9x11
Bedroom 4
- Level: Upper
- Area: 117 Square Feet
- Dimensions: 9x13
Bonus room
- Level: Lower
- Area: 100 Square Feet
- Dimensions: 10x10
Dining room
- Level: Main
- Area: 110 Square Feet
- Dimensions: 10x11
Family room
- Level: Main
- Area: 228 Square Feet
- Dimensions: 19x12
Family room
- Level: Lower
- Area: 338 Square Feet
- Dimensions: 13x26
Informal dining room
- Level: Main
- Area: 99 Square Feet
- Dimensions: 11x9
Kitchen
- Level: Main
- Area: 121 Square Feet
- Dimensions: 11x11
Laundry
- Level: Lower
- Area: 190 Square Feet
- Dimensions: 19x10
Living room
- Level: Main
- Area: 224 Square Feet
- Dimensions: 16x14
Storage
- Level: Lower
- Area: 88 Square Feet
- Dimensions: 8x11
Heating
- Forced Air, Humidifier
Cooling
- Central Air
Appliances
- Included: Central Vacuum, Dishwasher, Dryer, Humidifier, Gas Water Heater, Microwave, Range, Refrigerator, Stainless Steel Appliance(s), Washer, Water Softener Owned
- Laundry: Lower Level, Laundry Room
Features
- Central Vacuum
- Basement: Block,Finished,Full
- Number of fireplaces: 1
- Fireplace features: Brick, Gas
Interior area
- Total structure area: 2,495
- Total interior livable area: 2,495 sqft
- Finished area above ground: 2,090
- Finished area below ground: 405
Property
Parking
- Total spaces: 2
- Parking features: Attached, Concrete, Storage
- Attached garage spaces: 2
Accessibility
- Accessibility features: None
Features
- Levels: Two
- Stories: 2
- Patio & porch: Deck
- Fencing: Chain Link,Full
Lot
- Size: 0.25 Acres
- Dimensions: 85 x 130
Details
- Foundation area: 1151
- Parcel number: 053123110045
- Zoning description: Residential-Single Family
Construction
Type & style
- Home type: SingleFamily
- Property subtype: Single Family
Condition
- New construction: No
- Year built: 1977
Utilities & green energy
- Gas: Natural Gas
- Sewer: City Sewer - In Street
- Water: City Water - In Street
Community & HOA
Community
- Subdivision: Carrara East
HOA
- Has HOA: No
Location
- Region: Blaine
Financial & listing details
- Price per square foot: $192/sqft
- Tax assessed value: $373,200
- Annual tax amount: $3,972
- Date on market: 4/20/2026
- Cumulative days on market: 44 days
- Road surface type: Paved
Price history
| Date | Event | Price |
|---|---|---|
| 6/5/2026 | Sold | $478,000+1.7%$192/sqft |
Source:  NorthstarMLS as distributed by MLS GRID #7056994 Report a problem NorthstarMLS as distributed by MLS GRID #7056994 Report a problem | ||
| 5/5/2026 | Pending sale | $469,900$188/sqft |
Source: NorthstarMLS as distributed by MLS GRID #7056994 Report a problem | ||
| 4/23/2026 | Listed for sale | $469,900-3%$188/sqft |
Source: NorthstarMLS as distributed by MLS GRID #7056994 Report a problem | ||
| 3/30/2026 | Listing removed | $484,444$194/sqft |
Source: NorthstarMLS as distributed by MLS GRID #7024481 Report a problem | ||
| 3/25/2026 | Price change | $484,444-0.9%$194/sqft |
Source: NorthstarMLS as distributed by MLS GRID #7024481 Report a problem | ||
| 3/13/2026 | Price change | $488,888-2.2%$196/sqft |
Source: NorthstarMLS as distributed by MLS GRID #7024481 Report a problem | ||
| 2/26/2026 | Listed for sale | $500,000+10.9%$200/sqft |
Source: NorthstarMLS as distributed by MLS GRID #7024481 Report a problem | ||
| 11/14/2025 | Sold | $451,000+2.5%$181/sqft |
Source: NorthstarMLS as distributed by MLS GRID #6778617 Report a problem | ||
| 9/13/2025 | Pending sale | $439,900$176/sqft |
Source: NorthstarMLS as distributed by MLS GRID #6778617 Report a problem | ||
| 9/11/2025 | Listed for sale | $439,900$176/sqft |
Source: NorthstarMLS as distributed by MLS GRID #6778617 Report a problem | ||
Public tax history
| Year | Property taxes | Tax assessment |
|---|---|---|
| 2025 | $3,799 +4.7% | $360,238 +2.6% |
| 2024 | $3,629 +5.1% | $351,082 -4.6% |
| 2023 | $3,452 +7.4% | $368,022 +2.7% |
| 2022 | $3,214 +3.4% | $358,321 +21.8% |
| 2021 | $3,107 -0.9% | $294,229 +5.6% |
| 2019 | $3,136 +3.2% | $278,600 +5.2% |
| 2018 | $3,039 +3.3% | $264,900 +5.4% |
| 2017 | $2,942 +17.8% | $251,300 +16.8% |
| 2016 | $2,498 -1.9% | $215,100 |
| 2015 | $2,546 +3.9% | $215,100 +15.6% |
| 2014 | $2,450 -0.8% | $186,100 |
| 2013 | $2,469 -3.7% | -- |
| 2012 | $2,564 -4.2% | -- |
| 2011 | $2,678 -0.9% | -- |
| 2010 | $2,702 +0.9% | -- |
| 2008 | $2,678 +9.1% | -- |
| 2007 | $2,456 -1.9% | -- |
| 2006 | $2,503 +10.5% | -- |
| 2005 | $2,265 +13.6% | -- |
| 2004 | $1,993 -2% | -- |
| 2003 | $2,035 +27.6% | -- |
| 2002 | $1,595 -18.7% | -- |
| 2001 | $1,962 | -- |
Find assessor info on the county website
Neighborhood: 55449
Nearby homes
- $363,1003 bd2 ba1.2k sqft1742 132nd Ave NE, Blaine, MN 55449Off Market
- $367,3004 bd2 ba1.9k sqft13196 Hastings St NE, Blaine, MN 55449Off Market
- $344,7003 bd2 ba1.3k sqft13184 Hastings St NE, Blaine, MN 55449Off Market
- $350,0003 bd2 ba1.8k sqft1728 132nd Ave NE, Blaine, MN 55449Coming Soon
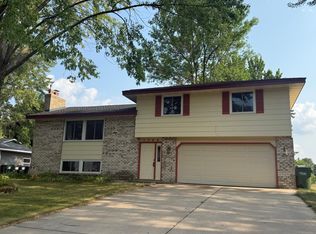
- $405,5005 bd3 ba2.3k sqft1757 132nd Ave NE, Blaine, MN 55449Off Market
- $358,6004 bd2 ba1.1k sqft1771 132nd Ave NE, Blaine, MN 55449Off Market
- $351,1004 bd2 ba1.8k sqft13172 Hastings St NE, Blaine, MN 55449Off Market
- $410,0004 bd3 ba2.3k sqft1743 132nd Ave NE, Blaine, MN 55449Sold
Nearby schools
GreatSchools rating
- 6/10Johnsville Elementary SchoolGrades: K-5Distance: 1.2 mi
- 7/10Roosevelt Middle SchoolGrades: 6-8Distance: 1.6 mi
- 7/10Blaine Senior High SchoolGrades: 9-12Distance: 1.9 mi
Get a cash offer in 3 minutes
Find out how much your home could sell for in as little as 3 minutes with a no-obligation cash offer.
Estimated market value
$480,200
Get a cash offer in 3 minutes
Find out how much your home could sell for in as little as 3 minutes with a no-obligation cash offer.
Estimated market value
$480,200
- Minnesota
- Anoka County
- Blaine
- 55449
- 1756 132nd Ave NE
Nearby cities
Nearby zip codes
Other Blaine Topics
