Welcome to this light-filled, move-in-ready home featuring a spacious open layout and vaulted ceilings. The heart of the home is the beautifull kitchen, complete with stainless steel appliances, including low profile stainless steel microwave, custom cabinetry, a center island with eat-in seating, and abundant storage. Premium upgrades includes pergo type wood floors main level, energy-efficient Andersen windows, and freshly remodeled bathrooms. Cozy up by the family room's gas fireplace, or head downstairs to the finished lower-level amusement room—perfect for hosting or a private retreat including a infrared sauna. Finished with maintenance-free siding,large deck, hot tub,heated and insulated garage, fenced yard this pristine property is ready for you to move right in and enjoy!
Pending
$460,000
2055 130th Ct NE, Blaine, MN 55449
4beds
2,300sqft
:
Get pre-qualified$2,849/mo
Single Family
Built in 1998
0.3 Acres Lot
$460,600 Zestimate®
$200/sqft
$-- HOA
What's special
- 23 days |
- 1,718 |
- 72 |
Likely to sell faster than
Zillow last checked:
Listing updated:
Listed by:
Jeff Tollefson 763-757-8080,
RE/MAX Advantage Plus
Source: NorthstarMLS as distributed by MLS GRID,MLS#: 7105546
Facts & features
Interior
Bedrooms & bathrooms
- Bedrooms: 4
- Bathrooms: 3
- Full bathrooms: 2
- 3/4 bathrooms: 1
Bedroom
- Level: Upper
- Area: 140 Square Feet
- Dimensions: 14X10
Bedroom 2
- Level: Upper
- Area: 132 Square Feet
- Dimensions: 12X11
Bedroom 3
- Level: Upper
- Area: 132 Square Feet
- Dimensions: 12X11
Bedroom 4
- Level: Lower
- Area: 132 Square Feet
- Dimensions: 12X11
Other
- Level: Lower
- Area: 247 Square Feet
- Dimensions: 19X13
Dining room
- Level: Main
- Area: 150 Square Feet
- Dimensions: 15X10
Family room
- Level: Lower
- Area: 368 Square Feet
- Dimensions: 23X16
Foyer
- Level: Main
- Area: 45 Square Feet
- Dimensions: 9X5
Kitchen
- Level: Main
- Area: 143 Square Feet
- Dimensions: 13X11
Laundry
- Level: Lower
- Area: 132 Square Feet
- Dimensions: 12X11
Living room
- Level: Main
- Area: 247 Square Feet
- Dimensions: 19X13
Heating
- Forced Air
Cooling
- Central Air
Appliances
- Included: Dishwasher, Disposal, Dryer, Microwave, Range, Refrigerator, Stainless Steel Appliance(s), Washer
Features
- Basement: Block,Drain Tiled,Finished,Sump Basket,Sump Pump,Walk-Out Access
- Number of fireplaces: 1
- Fireplace features: Family Room, Gas
Interior area
- Total structure area: 2,300
- Total interior livable area: 2,300 sqft
- Finished area above ground: 1,278
- Finished area below ground: 1,022
Property
Parking
- Total spaces: 3
- Parking features: Attached, Heated Garage, Insulated Garage
- Attached garage spaces: 3
Accessibility
- Accessibility features: None
Features
- Levels: Four or More Level Split
- Patio & porch: Deck, Patio
- Fencing: Chain Link
Lot
- Size: 0.3 Acres
- Dimensions: 80 x 151 x 108 x 135
Details
- Foundation area: 1278
- Parcel number: 043123240056
- Zoning description: Residential-Single Family
Construction
Type & style
- Home type: SingleFamily
- Property subtype: Single Family
Condition
- New construction: No
- Year built: 1998
Utilities & green energy
- Electric: Circuit Breakers
- Gas: Natural Gas
- Sewer: City Sewer/Connected
- Water: City Water/Connected
Community & HOA
Community
- Subdivision: Quail Creek 3rd Add
HOA
- Has HOA: No
Location
- Region: Blaine
Financial & listing details
- Price per square foot: $200/sqft
- Tax assessed value: $401,100
- Annual tax amount: $4,298
- Date on market: 7/7/2026
- Cumulative days on market: 15 days
Estimated market value
$460,600
$438,000 - $484,000
$2,978/mo
Price history
| Date | Event | Price |
|---|---|---|
| 7/29/2026 | Pending sale | $460,000$200/sqft |
Source:  NorthstarMLS as distributed by MLS GRID #7105546 Report a problem NorthstarMLS as distributed by MLS GRID #7105546 Report a problem | ||
| 7/16/2026 | Listed for sale | $460,000+37.7%$200/sqft |
Source: NorthstarMLS as distributed by MLS GRID #7105546 Report a problem | ||
| 6/29/2018 | Sold | $334,000+1.5%$145/sqft |
Source: NorthstarMLS as distributed by MLS GRID #4957226 Report a problem | ||
| 6/3/2018 | Pending sale | $329,000$143/sqft |
Source: Coldwell Banker Burnet - Minnetonka #4957226 Report a problem | ||
| 5/24/2018 | Listed for sale | $329,000+21.9%$143/sqft |
Source: Coldwell Banker Burnet #4957226 Report a problem | ||
| 5/11/2016 | Sold | $269,900$117/sqft |
Source: NorthstarMLS as distributed by MLS GRID #4697095 Report a problem | ||
| 5/3/2016 | Pending sale | $269,900$117/sqft |
Source: RE/MAX Results #4697095 Report a problem | ||
| 4/4/2016 | Listed for sale | $269,900+40.6%$117/sqft |
Source: RE/MAX Results #4697095 Report a problem | ||
| 8/30/1999 | Sold | $192,000+381.2%$83/sqft |
Source: Public Record Report a problem | ||
| 3/30/1998 | Sold | $39,900$17/sqft |
Source: Public Record Report a problem | ||
Public tax history
| Year | Property taxes | Tax assessment |
|---|---|---|
| 2025 | $4,178 +5.5% | $390,649 +0.9% |
| 2024 | $3,960 +5.8% | $387,161 -3.8% |
| 2023 | $3,744 +7.3% | $402,466 +3.3% |
| 2022 | $3,489 +1% | $389,495 +21.7% |
| 2021 | $3,456 -0.7% | $319,953 +4.5% |
| 2019 | $3,480 +7.7% | $306,300 +9.4% |
| 2018 | $3,231 +1.8% | $280,000 +4% |
| 2017 | $3,176 +12.6% | $269,200 +10.6% |
| 2016 | $2,821 -8.6% | $243,300 |
| 2015 | $3,087 +5.5% | $243,300 +10.7% |
| 2014 | $2,925 -2.1% | $219,700 |
| 2013 | $2,988 -5.5% | -- |
| 2012 | $3,161 -0.3% | -- |
| 2011 | $3,171 -0.6% | -- |
| 2010 | $3,189 -0.2% | -- |
| 2008 | $3,196 +7.7% | -- |
| 2007 | $2,966 +1.7% | -- |
| 2006 | $2,917 +5.6% | -- |
| 2005 | $2,763 +2.6% | -- |
| 2004 | $2,692 -2.7% | -- |
| 2003 | $2,766 +25% | -- |
| 2002 | $2,212 -30.1% | -- |
| 2001 | $3,166 | -- |
Find assessor info on the county website
Monthly payment
Est. payment
Payment breakdown
Explore the cost of this home by adjusting the details. Changes won't be saved.Climate risks
Neighborhood: 55449
Nearby schools
GreatSchools rating
- 9/10Sunrise ElementaryGrades: K-5Distance: 3.1 mi
- 7/10Northdale Middle SchoolGrades: 6-8Distance: 3.4 mi
- 7/10Blaine Senior High SchoolGrades: 9-12Distance: 2.2 mi
- $506,7005 bd4 ba1.5k sqft2061 130th Ct NE, Blaine, MN 55449Off Market
- $516,1003 bd3 ba3.1k sqft2047 130th Ct NE, Blaine, MN 55449Off Market
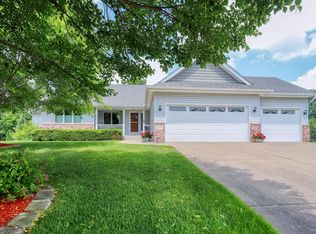
- $518,2005 bd4 ba2.8k sqft2048 131st Ct NE, Blaine, MN 55449Off Market

- $487,4004 bd3 ba2.7k sqft2062 131st Ct NE, Blaine, MN 55449Off Market
- $469,2004 bd3 ba1.4k sqft2034 131st Ct NE, Blaine, MN 55449Off Market
- $493,1004 bd3 ba2.7k sqft2073 130th Ct NE, Blaine, MN 55449Off Market
- $539,9005 bd3 ba1.8k sqft2037 130th Ct NE, Blaine, MN 55449Off Market
- $477,2005 bd3 ba1.5k sqft2058 130th Ct NE, Blaine, MN 55449Off Market
A local agent can set up tours, give advice and negotiate with sellers.
Similar homes
- $450,0003 bd2 ba1.7k sqft13161 Jenkins St NE, Blaine, MN 55449For Sale

 MLS ID #7113259, Ashley Attia, eXp Realty. NorthstarMLS as distributed by MLS GRID
 - $539,9004 bd4 ba3.1k sqft1432 Cloud Dr NE, Blaine, MN 55449For Sale
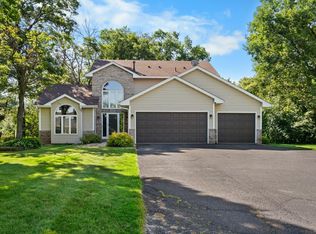 MLS ID #7098070, Dennis D Anderson, RE/MAX Results. NorthstarMLS as distributed by MLS GRID
 - $430,0004 bd3 ba2.1k sqft11009 Tyler St NE, Blaine, MN 55434For Sale
 MLS ID #7111856, Tatyana Chakir, Home Run Realty LLC. NorthstarMLS as distributed by MLS GRID
 - $--3 bd2 ba1.2k sqft12300 Flintwood St NW, Coon Rapids, MN 55448Auction
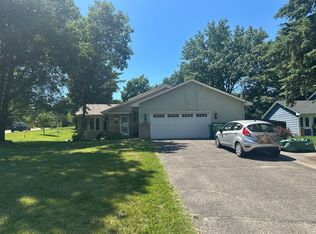 Auction.com 2
 - $469,5004 bd3 ba2.3k sqft3883 97th Ln NE, Blaine, MN 55014For SaleMLS ID #7076654, John T McGovern, John McGovern. NorthstarMLS as distributed by MLS GRID
- $--3 bd3 ba1.8k sqft1667 147th Ln NW, Andover, MN 55304AuctionAuction.com 2
- $435,0004 bd3 ba2k sqft15065 Crane St NW, Andover, MN 55304For SaleMLS ID #7100219, Michael L Severin, RE/MAX Results. NorthstarMLS as distributed by MLS GRID
- $--4 bd2 ba2.6k sqft6436 109th Ln N, Champlin, MN 55316AuctionAuction.com 2
- $445,0004 bd3 ba2.3k sqft820 86th Ln NW, Coon Rapids, MN 55433For SaleMLS ID #7110249, Joseph P. Torkildson, eXp Realty. NorthstarMLS as distributed by MLS GRID
- $450,0004 bd3 ba2.4k sqft15392 Krypton St NW, Ramsey, MN 55303For SaleMLS ID #7115978, Bee Xiong, Empire Realty LLC. NorthstarMLS as distributed by MLS GRID
- $480,0004 bd4 ba3.1k sqft4625 Edinbrook Ter, Minneapolis, MN 55443For SaleMLS ID #7114586, Hai Xiong, Creative Results. NorthstarMLS as distributed by MLS GRID
- $550,0004 bd3 ba3.1k sqft15030 Avocet St NW, Andover, MN 55304For SaleMLS ID #7115977, Angela Carlson Team, Keller Williams Classic Realty. NorthstarMLS as distributed by MLS GRID
- $--3 bd3 ba1.7k sqft7124 Lee Ave N, Brooklyn Center, MN 55429AuctionAuction.com 2
- $450,0004 bd3 ba1.9k sqft15429 Sunfish Lake Blvd NW, Ramsey, MN 55303For SaleMLS ID #7113851, Jonathan Platek, RE/MAX Results. NorthstarMLS as distributed by MLS GRID
- $469,9005 bd3 ba2.3k sqft9509 Dogwood Ave N, Brooklyn Park, MN 55443For SaleMLS ID #7060948, Cheryl C Daniels, Counselor Realty, Inc. NorthstarMLS as distributed by MLS GRID
- $--3 bd1 ba1.2k sqft1153 McKay Dr NE, Ham Lake, MN 55304AuctionAuction.com 1
- $455,0004 bd2 ba2k sqft11923-11931 Wintergreen St NW, Minneapolis, MN 55448For SaleMLS ID #6811877, Mai Le, Bridge Realty, LLC. NorthstarMLS as distributed by MLS GRID
- $485,0005 bd3 ba2.6k sqft20250 Spoonbill Ct, Rogers, MN 55374For SaleMLS ID #7104475, Vivian J Backmann, Keller Williams Classic Rlty NW. NorthstarMLS as distributed by MLS GRID
- $--4 bd2 ba1.7k sqft1007 65th Ave N, Brooklyn Center, MN 55430AuctionAuction.com 2
- $430,0005 bd3 ba2.6k sqft6227 209th St N, Forest Lake, MN 55025For SaleMLS ID #7105399, Angie Savageau, RE/MAX Advantage Plus. NorthstarMLS as distributed by MLS GRID
