Welcome to this beautifully updated townhome in the highly sought-after Club West community! Offering 2 spacious bedrooms, 3 bathrooms, and a versatile lower-level bonus room, this move-in-ready home provides the perfect blend of comfort, style, and functionality. The bonus room is ideal for a home office, fitness room, guest space, or additional family room to fit your lifestyle. Step inside to discover fresh interior paint, brand-new flooring throughout, upgraded cabinetry, custom quartz countertops, and a full suite of stainless steel appliances, creating a modern and inviting space you'll love coming home to. The open-concept main living area features soaring ceilings and oversized windows that fill the home with an abundance of natural light, enhancing the bright and airy feel. The spacious kitchen flows seamlessly into the dining and living areas, making it perfect for both everyday living and entertaining. The generously sized bedrooms offer comfort and privacy, while the primary suite provides a relaxing retreat with ample closet space and a private en-suite bathroom. Located in the highly desirable Club West neighborhood, you'll enjoy easy access to parks, clubhouse and pool, not to mention the walking trails, shopping, dining, schools, and major commuter routes. Combining tasteful updates, flexible living space, and an exceptional location, this home is truly move-in ready and offers an outstanding opportunity to enjoy low-maintenance living in one of the area's most desirable communities.
Pending
$279,900
11226 Baltimore St NE Unit J, Blaine, MN 55449
2beds
1,723sqft
:
Get pre-qualified$2,175/mo
(TH) Side x Side
Built in 2004
871 Square Feet Lot
$-- Zestimate®
$162/sqft
$438/mo HOA
What's special
Modern and inviting spaceBrand-new flooring throughoutBeautifully updated townhomeSoaring ceilingsAbundance of natural lightBright and airy feelPrimary suite
- 7 days |
- 460 |
- 22 |
Likely to sell faster than
Zillow last checked:
Listing updated:
Listed by:
Jonathan Halvin 507-319-3116,
Bridge Realty, LLC,
Michael J Pahl 651-491-4905
Source: NorthstarMLS as distributed by MLS GRID,MLS#: 7117962
Facts & features
Interior
Bedrooms & bathrooms
- Bedrooms: 2
- Bathrooms: 3
- Full bathrooms: 1
- 3/4 bathrooms: 1
- 1/2 bathrooms: 1
Bedroom
- Level: Upper
Bedroom 2
- Level: Upper
Bonus room
- Level: Lower
Dining room
- Level: Main
Garage
- Level: Lower
Kitchen
- Level: Main
Living room
- Level: Main
Heating
- Forced Air
Cooling
- Central Air
Appliances
- Included: Dishwasher, Disposal, Dryer, Microwave, Range, Refrigerator, Stainless Steel Appliance(s), Washer
Features
- Basement: Finished,Owner Access,Storage Space
- Has fireplace: No
Interior area
- Total structure area: 1,723
- Total interior livable area: 1,723 sqft
- Finished area above ground: 1,723
- Finished area below ground: 0
Property
Parking
- Total spaces: 2
- Parking features: Attached, Asphalt, Garage, Garage Door Opener, Insulated Garage, Tuckunder Garage
- Attached garage spaces: 2
- Has uncovered spaces: Yes
- Details: Garage Dimensions (20x17)
Accessibility
- Accessibility features: None
Features
- Levels: Two
- Stories: 2
Lot
- Size: 871 Square Feet
- Dimensions: 32 x 22
Details
- Foundation area: 800
- Parcel number: 173123420169
- Zoning description: Residential-Single Family
Construction
Type & style
- Home type: Townhouse
- Property subtype: (TH) Side x Side
- Attached to another structure: Yes
Condition
- New construction: No
- Year built: 2004
Utilities & green energy
- Electric: Circuit Breakers
- Gas: Natural Gas
- Sewer: City Sewer/Connected
- Water: City Water/Connected
Community & HOA
Community
- Subdivision: Cic 141 Waterford Place
HOA
- Has HOA: Yes
- Services included: Maintenance Structure, Lawn Care, Maintenance Grounds, Professional Mgmt, Sewer, Shared Amenities, Snow Removal, Water
- HOA fee: $438 monthly
- HOA name: Associa Minnesota
- HOA phone: 763-225-6400
Location
- Region: Blaine
Financial & listing details
- Price per square foot: $162/sqft
- Tax assessed value: $277,800
- Annual tax amount: $2,748
- Date on market: 7/29/2026
- Cumulative days on market: 33 days
Estimated market value
Not available
Estimated sales range
Not available
Not available
Price history
| Date | Event | Price |
|---|---|---|
| 8/4/2026 | Pending sale | $279,900$162/sqft |
Source:  NorthstarMLS as distributed by MLS GRID #7117962 Report a problem NorthstarMLS as distributed by MLS GRID #7117962 Report a problem | ||
| 7/29/2026 | Listed for sale | $279,900$162/sqft |
Source: NorthstarMLS as distributed by MLS GRID #7117962 Report a problem | ||
| 7/29/2026 | Listing removed | $279,900$162/sqft |
Source: NorthstarMLS as distributed by MLS GRID #7099979 Report a problem | ||
| 7/23/2026 | Pending sale | $279,900$162/sqft |
Source: NorthstarMLS as distributed by MLS GRID #7099979 Report a problem | ||
| 7/1/2026 | Price change | $279,900-3.4%$162/sqft |
Source: NorthstarMLS as distributed by MLS GRID #7099979 Report a problem | ||
| 6/27/2026 | Listed for sale | $289,900+89.5%$168/sqft |
Source: NorthstarMLS as distributed by MLS GRID #7099979 Report a problem | ||
| 2/27/2015 | Sold | $153,000-1.2%$89/sqft |
Source: NorthstarMLS as distributed by MLS GRID #4522026 Report a problem | ||
| 2/5/2015 | Pending sale | $154,900$90/sqft |
Source: Edina Realty, Inc., a Berkshire Hathaway affiliate #4522026 Report a problem | ||
| 11/4/2014 | Price change | $154,900-1.9%$90/sqft |
Source: Edina Realty, Inc., a Berkshire Hathaway affiliate #4522026 Report a problem | ||
| 9/30/2014 | Listed for sale | $157,900-10.4%$92/sqft |
Source: Edina Realty, Inc. #4522026 Report a problem | ||
| 5/5/2004 | Sold | $176,245$102/sqft |
Source: Public Record Report a problem | ||
Public tax history
| Year | Property taxes | Tax assessment |
|---|---|---|
| 2025 | $2,748 +7.8% | $256,252 +2.8% |
| 2024 | $2,548 +1.4% | $249,167 -2% |
| 2023 | $2,513 +18.9% | $254,226 -1% |
| 2022 | $2,114 -0.9% | $256,733 +34.4% |
| 2021 | $2,134 +0.6% | $191,006 -3.2% |
| 2019 | $2,122 +12.1% | $197,400 +12.7% |
| 2018 | $1,892 -0.2% | $175,100 +2% |
| 2017 | $1,896 +15.4% | $171,700 +14.8% |
| 2016 | $1,643 -0.4% | $149,500 |
| 2015 | $1,651 -3.3% | $149,500 +12.6% |
| 2014 | $1,707 +12.7% | $132,800 |
| 2013 | $1,515 -7.8% | -- |
| 2012 | $1,644 -7.7% | -- |
| 2011 | $1,782 -1.8% | -- |
| 2010 | $1,815 -8.1% | -- |
| 2008 | $1,976 +17.1% | -- |
| 2007 | $1,688 +8.2% | -- |
| 2006 | $1,560 +317.8% | -- |
| 2005 | $373 | -- |
Find assessor info on the county website
Monthly payment
Est. payment
Payment breakdown
Explore the cost of this home by adjusting the details. Changes won't be saved.Climate risks
Neighborhood: 55449
Nearby schools
GreatSchools rating
- 6/10Jefferson Elementary SchoolGrades: K-5Distance: 1.1 mi
- 7/10Northdale Middle SchoolGrades: 6-8Distance: 1.9 mi
- 7/10Blaine Senior High SchoolGrades: 9-12Distance: 2.5 mi
- $290,0002 bd2 ba1.3k sqft11226 Baltimore St NE UNIT L, Blaine, MN 55449Off Market
- $281,1002 bd3 ba1.8k sqft11226 Baltimore St NE UNIT K, Blaine, MN 55449Off Market
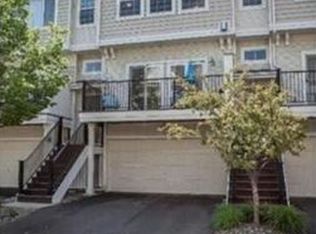
- $283,2002 bd3 ba1.8k sqft11226 Baltimore St NE UNIT I, Blaine, MN 55449Off Market
- $277,4002 bd3 ba1.7k sqft11226 Baltimore St NE UNIT H, Blaine, MN 55449Off Market
- $285,3002 bd2 ba1.6k sqft11226 Baltimore St NE UNIT G, Blaine, MN 55449Off Market
- $274,3002 bd2 ba1.4k sqft11226 Baltimore St NE UNIT F, Blaine, MN 55449Off Market
- $290,0002 bd3 ba1.4k sqft11226 Baltimore St NE UNIT E, Blaine, MN 55449Off Market
- $287,300-- bd-- ba1.4k sqft11226 Baltimore St NE UNIT C, Blaine, MN 55449Off Market
A local agent can set up tours, give advice and negotiate with sellers.
Similar homes
- $290,0002 bd3 ba1.7k sqft2411 121st Cir NE Unit K, Blaine, MN 55449For Sale

 MLS ID #7113011, Samuel Dulian, RE/MAX Results. NorthstarMLS as distributed by MLS GRID
 - $339,9003 bd3 ba1.7k sqft11020 Yalta St #C, Blaine, MN 55449For Sale
 MLS ID #7114116, Jordan Eatherton, Pemberton RE. NorthstarMLS as distributed by MLS GRID
 - $315,0003 bd3 ba1.9k sqft5125 95th Way N, Brooklyn Park, MN 55443For Sale
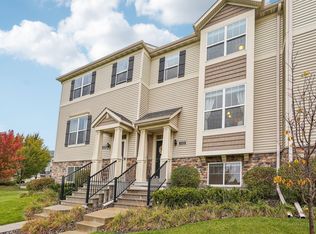 MLS ID #7120057, The Leonhardt Team, Coldwell Banker Realty. NorthstarMLS as distributed by MLS GRID
 - $289,9002 bd3 ba1.8k sqft8334 Emery Pkwy N #2408, Champlin, MN 55316For Sale
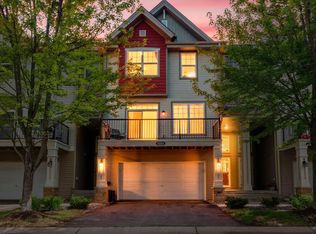 MLS ID #7086249, Christopher E Lutter, RE/MAX Results. NorthstarMLS as distributed by MLS GRID
 - $264,5002 bd2 ba1.4k sqft8575 Yalta Ln NE, Blaine, MN 55014For SaleMLS ID #7078663, Amy C. Piccott, Counselor Realty, Inc. NorthstarMLS as distributed by MLS GRID
- $360,0003 bd3 ba1.8k sqft4306 122nd Ln NE Unit E, Blaine, MN 55449For SaleMLS ID #7058194, Peter T. Heryla, GRI, RE/MAX Synergy. NorthstarMLS as distributed by MLS GRID
- $260,0002 bd2 ba1.5k sqft208 Christenson Way NE, Fridley, MN 55432For SaleMLS ID #7104177, Caleb Carlson, Real Broker, LLC. NorthstarMLS as distributed by MLS GRID
- $349,9003 bd3 ba1.6k sqft10259 3rd St NE #B, Blaine, MN 55434For SaleMLS ID #7104953, Nam Hoang Nguyen, Pemberton RE. NorthstarMLS as distributed by MLS GRID
- $385,0003 bd3 ba2.2k sqft8658 London Cir NE #B, Minneapolis, MN 55449For SaleMLS ID #7095701, Paige E Severson, Keller Williams Realty Integrity Lakes. NorthstarMLS as distributed by MLS GRID
- $299,9003 bd2 ba1.5k sqft724 E 25th St, Minneapolis, MN 55404For SaleMLS ID #7094027, Barb Davis 612-554-0994, Coldwell Banker Realty - Lakes. NorthstarMLS as distributed by MLS GRID
- $290,0002 bd2 ba1.6k sqft13730 54th Ave N APT 208, Plymouth, MN 55446For SaleMLS ID #7074384, Mallory Johnson, Engel & Volkers Lake Minnetonka. NorthstarMLS as distributed by MLS GRID
- $295,0002 bd3 ba1.6k sqft8467 Emery Pkwy N #903, Champlin, MN 55316For SaleMLS ID #7062505, Joshua Wiggins, Lakes Sotheby's International Realty. NorthstarMLS as distributed by MLS GRID
- $384,0003 bd3 ba2k sqft8632 Kenyon Ct NE #D, Blaine, MN 55449For SaleMLS ID #7068282, Fascil B Dubale, Keller Williams Classic Rlty NW. NorthstarMLS as distributed by MLS GRID
- $305,0003 bd3 ba1.8k sqft100 Primrose Ct, Vadnais Heights, MN 55127For SaleMLS ID #7105659, Colin V Miller, RE/MAX Results. NorthstarMLS as distributed by MLS GRID
- $170,0002 bd1 ba924 sqft6616 84th Ct N, Brooklyn Park, MN 55445For SaleMLS ID #7121297, Jessica Ellison, eXp Realty. NorthstarMLS as distributed by MLS GRID
- $315,0002 bd2 ba1.5k sqft8014 Golden Valley Rd, Golden Valley, MN 55427For SaleMLS ID #7101837, Stacy A Elmquist, Edina Realty, Inc.. NorthstarMLS as distributed by MLS GRID
- $325,0003 bd3 ba1.7k sqft4108 Parker Grn, Robbinsdale, MN 55422For SaleMLS ID #7115431, Allen Schaefer, Lakes Sotheby's International Realty. NorthstarMLS as distributed by MLS GRID
- $284,9002 bd2 ba1.5k sqft8487 Forestview Ln N, Maple Grove, MN 55369For SaleMLS ID #7105972, Josh A Pomerleau, JPW Realty. NorthstarMLS as distributed by MLS GRID
- $299,9003 bd3 ba1.6k sqft14609 Rhinestone St NW, Ramsey, MN 55303For SaleMLS ID #7114812, Jerry Lewandowski, RE/MAX Results. NorthstarMLS as distributed by MLS GRID
- $279,9002 bd2 ba1.2k sqft619 8th St SE Unit 308, Minneapolis, MN 55414For SaleMLS ID #7086650, Matthew Charlsen, Keller Williams Realty Integrity Lakes. NorthstarMLS as distributed by MLS GRID
