Walcott Glen offers side-by-side townhomes that live like single-family homes, featuring open-concept main-level living, tall windows, and spacious floorplans in the Wayzata School District. Enjoy HOA-maintained living and homes that include Pulte's 1-2-5-10 warranty and 5-year leak protection warranty, conveniently located near shopping and dining.
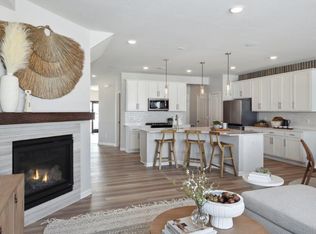
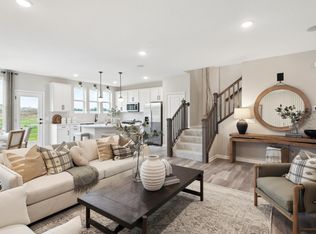
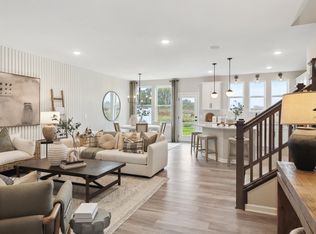
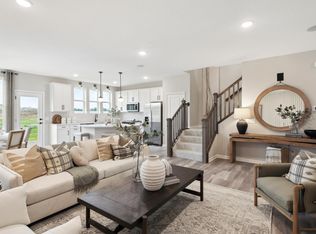
The Bowman blends shared and private space perfectly. Its open-concept heart is built for hosting, while balanced bedrooms provide equal comfort and storage for everyone.
Home includes all quick move-in appliances (washer, dryer, refrigerator, dishwasher), white cabinets, quartz countertops, gas range that has ventilation to the exterior. Each home includes a rear concrete patio. Upper-level features 3 bedrooms, 2 bathrooms, and upper-level laundry.
Active
$409,990
19198 Goldenrod Trl, Corcoran, MN 55374
3beds
1,883sqft
(TH) Side x Side
Built in 2025
-- sqft lot
$408,800 Zestimate®
$218/sqft
$292/mo HOA
What's special
Open-concept main-level livingSpacious floorplansTall windowsWhite cabinetsQuartz countertopsUpper-level laundry
- 3 days |
- 67 |
- 6 |
Zillow last checked:
Listing updated:
Listed by:
Stephen Lee Erickson 612-500-8000,
Pulte Homes Of Minnesota, LLC
Source: NorthstarMLS as distributed by MLS GRID,MLS#: 7111961
Facts & features
Interior
Bedrooms & bathrooms
- Bedrooms: 3
- Bathrooms: 3
- Full bathrooms: 1
- 3/4 bathrooms: 1
- 1/2 bathrooms: 1
Bedroom
- Level: Upper
- Area: 169 Square Feet
- Dimensions: 13x13
Bedroom 2
- Level: Upper
- Area: 132 Square Feet
- Dimensions: 11x12
Bedroom 3
- Level: Upper
- Area: 110 Square Feet
- Dimensions: 11x10
Family room
- Level: Main
- Area: 225 Square Feet
- Dimensions: 15x15
Informal dining room
- Level: Main
- Area: 110 Square Feet
- Dimensions: 10x11
Kitchen
- Level: Main
- Area: 168 Square Feet
- Dimensions: 12x14
Laundry
- Level: Upper
- Area: 36 Square Feet
- Dimensions: 6x6
Heating
- Forced Air
Cooling
- Central Air
Appliances
- Included: Air-To-Air Exchanger, Dishwasher, Disposal, Dryer, Electric Water Heater, Exhaust Fan, Microwave, Range, Refrigerator, Washer
- Laundry: Laundry Room, Upper Level
Features
- Basement: None
- Has fireplace: No
- Fireplace features: Electric
Interior area
- Total structure area: 1,883
- Total interior livable area: 1,883 sqft
- Finished area above ground: 1,883
- Finished area below ground: 0
Property
Parking
- Total spaces: 2
- Parking features: Attached, Asphalt
- Attached garage spaces: 2
Accessibility
- Accessibility features: None
Features
- Levels: Two
- Stories: 2
- Patio & porch: Patio
- Fencing: None
Lot
- Features: Sod Included in Price
Details
- Foundation area: 917
- Parcel number: 3611923440132
- Zoning description: Residential-Multi-Family
Construction
Type & style
- Home type: Townhouse
- Property subtype: (TH) Side x Side
- Attached to another structure: Yes
Materials
- Roof: Age 8 Years or Less,Asphalt
Condition
- New construction: Yes
- Year built: 2025
Details
- Builder name: PULTE HOMES
Utilities & green energy
- Electric: 150 Amp Service
- Gas: Natural Gas
- Sewer: City Sewer/Connected
- Water: City Water/Connected
Community & HOA
Community
- Subdivision: Walcott Glen
HOA
- Has HOA: Yes
- Services included: Maintenance Structure, Hazard Insurance, Lawn Care, Other, Maintenance Grounds, Professional Mgmt, Sanitation, Shared Amenities, Snow Removal
- HOA fee: $292 monthly
- HOA name: Associa
- HOA phone: 763-225-6400
Location
- Region: Corcoran
Financial & listing details
- Price per square foot: $218/sqft
- Annual tax amount: $410
- Date on market: 7/18/2026
- Cumulative days on market: 88 days
- Date available: 07/24/2026
- Road surface type: Paved
Estimated market value
$408,800
$388,000 - $429,000
$2,809/mo
Price history
| Date | Event | Price |
|---|---|---|
| 7/18/2026 | Listed for sale | $409,990$218/sqft |
Source:  NorthstarMLS as distributed by MLS GRID #7111961 Report a problem NorthstarMLS as distributed by MLS GRID #7111961 Report a problem | ||
| 7/18/2026 | Listing removed | $409,990$218/sqft |
Source: NorthstarMLS as distributed by MLS GRID #7103207 Report a problem | ||
| 7/2/2026 | Listed for sale | $409,990$218/sqft |
Source: NorthstarMLS as distributed by MLS GRID #7103207 Report a problem | ||
| 7/2/2026 | Listing removed | $409,990$218/sqft |
Source: NorthstarMLS as distributed by MLS GRID #7036681 Report a problem | ||
| 5/29/2026 | Price change | $409,990-1.2%$218/sqft |
Source: NorthstarMLS as distributed by MLS GRID #7036681 Report a problem | ||
| 5/15/2026 | Price change | $414,990-0.5%$220/sqft |
Source: NorthstarMLS as distributed by MLS GRID #7036681 Report a problem | ||
| 5/8/2026 | Price change | $416,990-0.7%$221/sqft |
Source: NorthstarMLS as distributed by MLS GRID #7036681 Report a problem | ||
| 4/24/2026 | Price change | $419,990-1.2%$223/sqft |
Source: NorthstarMLS as distributed by MLS GRID #7036681 Report a problem | ||
| 4/11/2026 | Price change | $424,990-2.3%$226/sqft |
Source: NorthstarMLS as distributed by MLS GRID #7036681 Report a problem | ||
| 4/9/2026 | Price change | $434,990-1.1%$231/sqft |
Source: NorthstarMLS as distributed by MLS GRID #7036681 Report a problem | ||
| 3/13/2026 | Listed for sale | $439,990$234/sqft |
Source: NorthstarMLS as distributed by MLS GRID #7036681 Report a problem | ||
Public tax history
Tax history is unavailable.
Monthly payment
Est. payment
Payment breakdown
Explore the cost of this home by adjusting the details. Changes won't be saved.Climate risks
Neighborhood: 55374
Nearby schools
GreatSchools rating
- 9/10North Woods Elementary SchoolGrades: PK-5Distance: 1.1 mi
- 9/10Wayzata Central Middle SchoolGrades: 6-8Distance: 6.4 mi
- 10/10Wayzata High SchoolGrades: 9-12Distance: 1.7 mi
- $450,0003 bd3 ba2k sqft6314 Larkspur Ln, Corcoran, MN 55374Sold
- $463,3503 bd3 ba2k sqft19257 Goldenrod Trl, Corcoran, MN 55374Sold
- $464,9903 bd3 ba2k sqft6304 Larkspur Ln, Corcoran, MN 55374Sold
- $440,0003 bd3 ba2k sqft6290 Larkspur Ln, Corcoran, MN 55374Sold
- $420,0003 bd3 ba1.8k sqft6286 Larkspur Ln, Corcoran, MN 55374Sold
- $423,5003 bd3 ba2k sqft6276 Larkspur Ln, Corcoran, MN 55374Sold
- $432,9903 bd3 ba1.9k sqft6278 Larkspur Ln, Corcoran, MN 55374Sold
- $414,0003 bd3 ba1.8k sqft6274 Larkspur Ln, Corcoran, MN 55374Sold
- $445,0003 bd3 ba2k sqft19190 Goldenrod Trl, Corcoran, MN 55374Sold
A local agent can set up tours, give advice and negotiate with sellers.
Similar homes
- $439,9903 bd3 ba2k sqft19208 Goldenrod Trl, Corcoran, MN 55374New Construction
 MLS ID #7111943, Stephen Lee Erickson, Pulte Homes Of Minnesota, LLC. NorthstarMLS as distributed by MLS GRID
 - $429,9903 bd3 ba1.8k sqft19204 Goldenrod Trl, Hamel, MN 55340New Construction
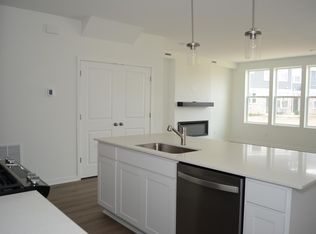 MLS ID #7111941, Stephen Lee Erickson, Pulte Homes Of Minnesota, LLC. NorthstarMLS as distributed by MLS GRID
 - $494,9903 bd3 ba1.9k sqft19224 Goldenrod Trl, Corcoran, MN 55340New Construction
 MLS ID #7111946, Stephen Lee Erickson, Pulte Homes Of Minnesota, LLC. NorthstarMLS as distributed by MLS GRID
 - $382,9903 bd3 ba2k sqft22149 Harvest Ave, Rogers, MN 55374New Construction
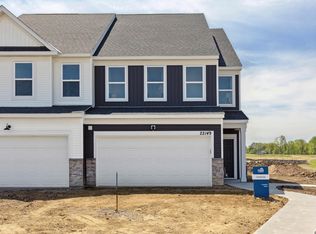 MLS ID #7112643, Jacqueline Hausmann, Pulte Homes Of Minnesota, LLC. NorthstarMLS as distributed by MLS GRID
 - $367,9903 bd3 ba1.8k sqft22084 Harvest Ave, Rogers, MN 55374New ConstructionNorthstarMLS as distributed by MLS GRID
- from $407,9903 bd3 ba1.7k sqftRaleigh Plan, Tavera : Liberty Collection, Corcoran, MN 55340New ConstructionLennar Homes
- $439,9904 bd3 ba2.2k sqft21926 Rouillard Blvd, Rogers, MN 55374New ConstructionNorthstarMLS as distributed by MLS GRID
- $597,9904 bd3 ba2.3k sqft19578 105th Ave, Rogers, MN 55374New ConstructionNorthstarMLS as distributed by MLS GRID
- $420,0002 bd3 ba2.1k sqft20113 78th Pl, Hamel, MN 55340For SaleMLS ID #7099912, Michael R. Distad, Coldwell Banker Realty. NorthstarMLS as distributed by MLS GRID
- $437,6852 bd2 ba1.5k sqft6847 Zenwood Ln, Corcoran, MN 55374New ConstructionMLS ID #7105815, Lennar Minnesota, Lennar Sales Corp. NorthstarMLS as distributed by MLS GRID
- $399,9003 bd3 ba1.8k sqft5581 Yucca Ln N, Plymouth, MN 55446For SaleMLS ID #7065783, Natalie Glozman, Coldwell Banker Realty - Lakes. NorthstarMLS as distributed by MLS GRID
- from $447,9904 bd3 ba2.3k sqftThe Holcombe Plan, Harvest View Express Select, Rogers, MN 55374New ConstructionDR Horton
- $356,9904 bd3 ba1.6k sqft19462 136th Ave N, Rogers, MN 55374New ConstructionMLS ID #7104378, Jonathan Heller, D.R. Horton, Inc.. NorthstarMLS as distributed by MLS GRID
- $414,9903 bd3 ba1.8k sqft24078 Escalante Ln, Rogers, MN 55374New ConstructionNorthstarMLS as distributed by MLS GRID
- $375,0004 bd3 ba1.9k sqft19454 136th Ave N, Rogers, MN 55374New ConstructionMLS ID #7088873, Jonathan Heller, D.R. Horton, Inc.. NorthstarMLS as distributed by MLS GRID
- from $486,9902 bd2 ba1.4k sqftBirch Plan, Rush Creek Reserve, Corcoran, MN 55340New ConstructionM/I Homes
- $484,9904 bd3 ba2.6k sqft12875 Weber Ln, Rogers, MN 55374New ConstructionNorthstarMLS as distributed by MLS GRID
- $377,9003 bd3 ba1.7k sqft7083 139th Pl NW, Ramsey, MN 55303New ConstructionNorthstarMLS as distributed by MLS GRID
- $416,1453 bd3 ba2.3k sqft13627 Pine Dr, Rogers, MN 55374New ConstructionNorthstarMLS as distributed by MLS GRID
- $419,9903 bd3 ba2k sqft10375 Ithaca Ln N, Maple Grove, MN 55369New ConstructionMLS ID #7096631, Jacob Varpness, Pulte Homes Of Minnesota, LLC. NorthstarMLS as distributed by MLS GRID
