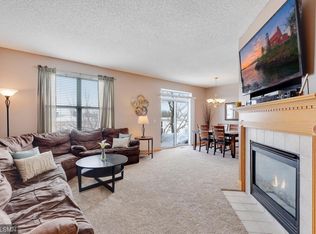
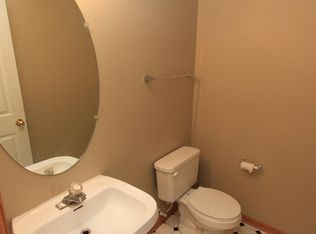
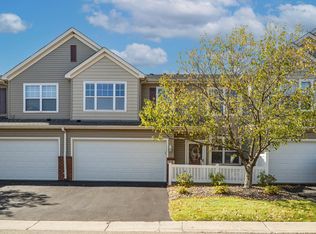
This beautifully designed two-story townhome features 2-bedroom, 3-bathroom, and 2 car garage in Maple Grove. This bright open-concept offers a great room with 2-story ceiling gas fireplace and many windows on the main floor. The great room flows into the dining room and kitchen with 9 ft ceilings. Sliding glass door to the private patio. Combo SS & black appliances, updated kitchen sink & faucet and an abundant cabinet storage. 2026 new garbage disposal. Separate pantry closet for food storage. Quaint ½ bath on the main level for guests. Primary bedroom suite with vaulted ceilings, dual closets, and full bathroom. Loft or tech niche at the top of the stairs, perfect for a home office or reading corner. 2026 new toilets in all 3 bathrooms. 2024 new furnace, A/C, water heater, and water softener. Prime Maple Grove Setting located minutes away from major thoroughfares like Interstate 94 and Interstate 494 for quick commuting. Shopping & Recreation proximity to the Shoppes at Arbor Lakes and local neighborhood parks and scenic walking trails.
Active
$299,999
16875 90th Ct N, Maple Grove, MN 55311
2beds
1,509sqft
(TH) Side x Side
Built in 2002
-- sqft lot
$298,800 Zestimate®
$199/sqft
$242/mo HOA
What's special
Gas fireplaceBright open-conceptDual closetsAbundant cabinet storagePrivate patio
- 15 days
- 205
- 13
Zillow last checked:
Listing updated:
Listed by:
Daniel D Boman 612-801-8925,
Counselor Realty, Inc,
Gretchen R Boman 763-234-1060
Source: NorthstarMLS as distributed by MLS GRID,MLS#: 7147303
Facts & features
Interior
Bedrooms & bathrooms
- Bedrooms: 2
- Bathrooms: 3
- Full bathrooms: 2
- 1/2 bathrooms: 1
Bedroom
- Level: Upper
- Area: 201.5 Square Feet
- Dimensions: 15.5x13
Bedroom 2
- Level: Upper
- Area: 115 Square Feet
- Dimensions: 11.5x10
Primary bathroom
- Level: Upper
- Area: 44 Square Feet
- Dimensions: 8x5.5
Bathroom
- Level: Main
- Area: 25 Square Feet
- Dimensions: 5x5
Bathroom
- Level: Upper
- Area: 40 Square Feet
- Dimensions: 8x5
Dining room
- Level: Main
- Area: 115.5 Square Feet
- Dimensions: 11x10.5
Great room
- Level: Main
- Area: 195 Square Feet
- Dimensions: 13x15
Kitchen
- Level: Main
- Area: 104.5 Square Feet
- Dimensions: 11x9.5
Laundry
- Level: Main
- Area: 57 Square Feet
- Dimensions: 6x9.5
Loft
- Level: Upper
- Area: 72 Square Feet
- Dimensions: 12x6
Patio
- Level: Main
- Area: 64 Square Feet
- Dimensions: 8x8
Heating
- Forced Air
Cooling
- Central Air
Appliances
- Included: Dishwasher, Disposal, Dryer, Gas Water Heater, Microwave, Range, Refrigerator, Stainless Steel Appliance(s), Washer, Water Softener Owned
- Laundry: Electric Dryer Hookup, Main Level, Washer Hookup
Features
- Basement: None
- Number of fireplaces: 1
- Fireplace features: Gas
Interior area
- Total structure area: 1,509
- Total interior livable area: 1,509 sqft
- Finished area above ground: 1,509
- Finished area below ground: 0
Video & virtual tour
Property
Parking
- Total spaces: 2
- Parking features: Attached, Asphalt, Electric, Garage Door Opener
- Attached garage spaces: 2
- Has uncovered spaces: Yes
- Details: Garage Dimensions (20x20), Garage Door Height (7)
Accessibility
- Accessibility features: None
Features
- Levels: Two
- Stories: 2
- Patio & porch: Patio
- Pool features: None
- Fencing: None
Lot
- Features: Zero Lot Line
Details
- Foundation area: 755
- Parcel number: 1711922240131
- Zoning description: Residential-Single Family
Construction
Type & style
- Home type: Townhouse
- Property subtype: (TH) Side x Side
- Attached to another structure: Yes
Materials
- Frame
- Roof: Asphalt,Pitched
Condition
- New construction: No
- Year built: 2002
Utilities & green energy
- Electric: Circuit Breakers, 100 Amp Service, Power Company: Xcel Energy
- Gas: Natural Gas
- Sewer: City Sewer/Connected
- Water: City Water/Connected
Community & HOA
Community
- Subdivision: Centennial Crossing 5th Add
HOA
- Has HOA: Yes
- Amenities included: In-Ground Sprinkler System
- Services included: Maintenance Structure, Lawn Care, Maintenance Grounds, Professional Mgmt, Sanitation, Snow Removal
- HOA fee: $242 monthly
- HOA name: Associa Minnesota
- HOA phone: 763-225-6400
Location
- Region: Maple Grove
Financial & listing details
- Price per square foot: $199/sqft
- Tax assessed value: $292,700
- Annual tax amount: $3,084
- Date on market: 9/24/2026
- Road surface type: Paved
Estimated market value
$298,800
$284,000 - $314,000
$2,190/mo
Price history
| Date | Event | Price |
|---|---|---|
| 9/24/2026 | Listed for sale | $299,999+35.7%$199/sqft |
Source:  NorthstarMLS as distributed by MLS GRID #7147303 Report a problem NorthstarMLS as distributed by MLS GRID #7147303 Report a problem | ||
| 11/15/2017 | Sold | $221,000-2.6%$146/sqft |
Source: NorthstarMLS as distributed by MLS GRID #4879331 Report a problem | ||
| 10/27/2017 | Pending sale | $227,000$150/sqft |
Source: Edina Realty, Inc., a Berkshire Hathaway affiliate #4879331 Report a problem | ||
| 9/27/2017 | Listed for sale | $227,000+14.9%$150/sqft |
Source: Edina Realty, Inc., a Berkshire Hathaway affiliate #4879331 Report a problem | ||
| 11/3/2006 | Sold | $197,500+10.8%$131/sqft |
Source: Public Record Report a problem | ||
| 6/7/2002 | Sold | $178,272$118/sqft |
Source: Public Record Report a problem | ||
Public tax history
| Year | Property taxes | Tax assessment |
|---|---|---|
| 2026 | $3,084 -2.8% | $292,700 +11% |
| 2025 | $3,174 +2.5% | $263,600 -5.2% |
| 2024 | $3,095 +5.6% | $278,200 +1.6% |
| 2023 | $2,930 +14.9% | $273,800 +2.4% |
| 2022 | $2,550 +2.6% | $267,300 +19.2% |
| 2021 | $2,485 +4.9% | $224,200 +3.9% |
| 2020 | $2,368 -4.7% | $215,800 +9.1% |
| 2019 | $2,485 +4.9% | $197,800 +4.3% |
| 2018 | $2,368 +4% | $189,700 +9.5% |
| 2017 | $2,278 -0.1% | $173,300 +9.8% |
| 2016 | $2,281 +10.3% | $157,900 -1.1% |
| 2015 | $2,068 -4% | $159,600 +15.6% |
| 2014 | $2,155 +17.3% | $138,100 +0.2% |
| 2013 | $1,837 -12.5% | $137,800 -14.5% |
| 2012 | $2,100 -6.9% | $161,200 -9.2% |
| 2011 | $2,257 -0.1% | $177,500 -7.4% |
| 2010 | $2,259 +2.1% | $191,700 -3.2% |
| 2009 | $2,214 -0.4% | $198,000 -1.8% |
| 2006 | $2,222 -0.8% | $201,600 +3.6% |
| 2005 | $2,240 +7.4% | $194,600 +11.3% |
| 2004 | $2,085 +228.9% | $174,900 +217.4% |
| 2002 | $634 | $55,100 |
Find assessor info on the county website
Monthly payment
Est. payment
Payment breakdown
Explore the cost of this home by adjusting the details. Changes won't be saved.Climate risks
Neighborhood: 55311

Similar homes
- $279,9002 bd3 ba1.4k sqft9212 Holly Ln N, Maple Grove, MN 55311For Sale

 MLS ID #7124345, Dale Monson, eXp Realty. NorthstarMLS as distributed by MLS GRID
 - $299,9002 bd2 ba1.5k sqft16652 89th Pl N, Maple Grove, MN 55311For Sale
 MLS ID #7147980, Erin Lindholm, RE/MAX Results. NorthstarMLS as distributed by MLS GRID
 - $305,0003 bd2 ba1.6k sqft9050 Merrimac Ln N, Maple Grove, MN 55311For Sale
 MLS ID #7140496, Avantika Sharma, RE/MAX Results. NorthstarMLS as distributed by MLS GRID
 - $225,0002 bd3 ba1.4k sqft9153 Holly Ln N, Maple Grove, MN 55311For Sale
 MLS ID #7150571, Tory James Dalbec, Pemberton RE. NorthstarMLS as distributed by MLS GRID
 - $295,0003 bd3 ba1.5k sqft9648 Peony Ln N, Maple Grove, MN 55311For SaleMLS ID #7135931, Brent Peterson, RE/MAX Results. NorthstarMLS as distributed by MLS GRID
- $305,0002 bd2 ba1.6k sqft9062 Merrimac Ln N, Maple Grove, MN 55311For SaleMLS ID #7100338, Michelle L Davis, MOVE. NorthstarMLS as distributed by MLS GRID
- $340,0003 bd3 ba1.8k sqft8967 Comstock Ln N, Maple Grove, MN 55311For SaleMLS ID #7152767, Linda A Johnson, Coldwell Banker Realty - Southwest Regional. NorthstarMLS as distributed by MLS GRID
- $300,0003 bd3 ba1.4k sqft9220 Merrimac Ln N, Maple Grove, MN 55311For SaleMLS ID #7128554, Reham ElDemellawy, Pemberton RE. NorthstarMLS as distributed by MLS GRID
- $325,0002 bd2 ba1.4k sqft9445 Winslow Chase, Maple Grove, MN 55311For SaleMLS ID #7157409, Tammy J Chevalier, Keller Williams Classic Rlty NW. NorthstarMLS as distributed by MLS GRID
- $244,9002 bd2 ba1.5k sqft8944 Olive Ln N, Maple Grove, MN 55311For SaleMLS ID #7141523, Craig J Walters, Bullseye Properties & Realty. NorthstarMLS as distributed by MLS GRID
- $274,9952 bd2 ba1.5k sqft18037 96th Ave N, Maple Grove, MN 55311For SaleMLS ID #7112406, Thomas G Anderson, RE/MAX Preferred. NorthstarMLS as distributed by MLS GRID
- $297,0002 bd2 ba1.6k sqft18611 97th Pl N, Maple Grove, MN 55311For SaleMLS ID #7107754, Knutson/McAlpin Team, Edina Realty, Inc.. NorthstarMLS as distributed by MLS GRID
- $275,0002 bd2 ba1.6k sqft9617 Alvarado Ln N, Maple Grove, MN 55311For SaleMLS ID #7141364, Lindsey Hasford, Edina Realty, Inc.. NorthstarMLS as distributed by MLS GRID
- $257,9002 bd2 ba1.4k sqft18034 69th Pl N, Maple Grove, MN 55311For SaleMLS ID #7153371, Malee Vang, Engel & Volkers Minneapolis. NorthstarMLS as distributed by MLS GRID
- $290,5002 bd2 ba1.7k sqft16303 70th Ave N, Maple Grove, MN 55311For SaleMLS ID #7125473, John H Gellerman, Counselor Realty, Inc. NorthstarMLS as distributed by MLS GRID
- $319,9002 bd3 ba1.6k sqft8011 Everest Ln N, Maple Grove, MN 55311For SaleMLS ID #7144614, Sarah R Brown, Pemberton RE. NorthstarMLS as distributed by MLS GRID
- $294,9003 bd3 ba1.6k sqft17443 72nd Ave N #2202, Maple Grove, MN 55311For SaleMLS ID #7126634, Long Thai Dang, Exit Realty Nexus. NorthstarMLS as distributed by MLS GRID
- $250,0002 bd2 ba1.4k sqft18155 96th Ave N, Maple Grove, MN 55311For SaleMLS ID #7137042, Holz Real Estate Group, Keller Williams Select Realty. NorthstarMLS as distributed by MLS GRID
