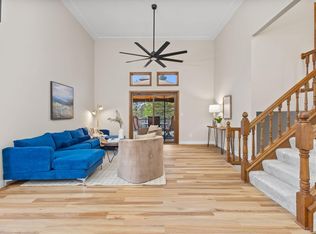
Highest & Best due 9/12 at 7pm. Welcome home to this beautifully updated 4-bedroom, 3-bath Maple Grove home, ideally located near parks, shopping, dining and all the area has to offer! The bright, open-concept upper level features vaulted ceilings, abundant natural light and updated flooring (2020). The refreshed kitchen offers refaced soft-close cabinetry, updated faucet, added garbage disposal, microwave (2023) and dishwasher (2023). Three bedrooms are conveniently located on one level with new bedroom windows (2023), including a spacious primary suite with a beautifully remodeled full bath.
The lower level is made for gathering, featuring updated carpet, an updated ¾ bath and a gas fireplace with a custom built-in and fireplace surround. The 4th bedroom, currently enjoyed as a theater room, connects to a versatile exercise space, with additional storage.
Step outside to enjoy the screened-in porch, spacious maintenance-free deck and lower-level patio overlooking the fully fenced, beautifully landscaped backyard with shed and sandbox. The insulated, heated 3-car attached garage features a garage heater (2019) and garage door opener (2025). Additional updates include water heater (2023), water softener (2023), updated entryway built-in, quiet-start bathroom exhaust fans, and a recent furnace and A/C tune-up including a new furnace motor. Thoughtful updates, inviting spaces and a fantastic location near the heart of Maple Grove make this one truly feel like home! Schedule your private tour today!
Pending
$450,000
13755 94th Ave N, Maple Grove, MN 55369
4beds
2,365sqft
Single Family
Built in 1990
0.27 Acres Lot
$457,900 Zestimate®
$190/sqft
$-- HOA
What's special
- 28 days
- 1,643
- 167
Zillow last checked:
Listing updated:
Listed by:
The Foy-Cross Group 763-268-9165,
Keller Williams Realty Integrity Lakes
Source: NorthstarMLS as distributed by MLS GRID,MLS#: 7140449
Facts & features
Interior
Bedrooms & bathrooms
- Bedrooms: 4
- Bathrooms: 3
- Full bathrooms: 2
- 3/4 bathrooms: 1
Bedroom
- Level: Upper
- Area: 168 Square Feet
- Dimensions: 14x12
Bedroom 2
- Level: Upper
- Area: 110 Square Feet
- Dimensions: 11x10
Bedroom 3
- Level: Upper
- Area: 100 Square Feet
- Dimensions: 10x10
Bedroom 4
- Level: Lower
- Area: 285 Square Feet
- Dimensions: 19x15
Dining room
- Level: Upper
- Area: 150 Square Feet
- Dimensions: 10x15
Family room
- Level: Lower
- Area: 352 Square Feet
- Dimensions: 22x16
Kitchen
- Level: Upper
- Area: 140 Square Feet
- Dimensions: 14x10
Laundry
- Level: Lower
- Area: 110 Square Feet
- Dimensions: 10x11
Living room
- Level: Upper
- Area: 208 Square Feet
- Dimensions: 13x16
Patio
- Level: Main
- Area: 112 Square Feet
- Dimensions: 7x16
Screened porch
- Level: Upper
- Area: 204 Square Feet
- Dimensions: 17x12
Heating
- Forced Air
Cooling
- Central Air
Appliances
- Included: Dishwasher, Dryer, Microwave, Range, Refrigerator, Washer
- Laundry: Laundry Room
Features
- Basement: Daylight,Drain Tiled,Drainage System,Egress Window(s),Finished,Sump Pump
- Number of fireplaces: 1
- Fireplace features: Gas
Interior area
- Total structure area: 2,470
- Total interior livable area: 2,365 sqft
- Finished area above ground: 1,235
- Finished area below ground: 1,130
Property
Parking
- Total spaces: 3
- Parking features: Attached, Concrete
- Attached garage spaces: 3
- Details: Garage Dimensions (31x25)
Accessibility
- Accessibility features: None
Features
- Levels: Multi/Split
- Patio & porch: Deck, Patio, Screened
- Fencing: Full
Lot
- Size: 0.27 Acres
- Dimensions: 76 x 130 x 102 x 140
Details
- Foundation area: 1235
- Parcel number: 1011922340056
- Zoning description: Residential-Single Family
Construction
Type & style
- Home type: SingleFamily
- Property subtype: Single Family
Condition
- New construction: No
- Year built: 1990
Utilities & green energy
- Gas: Natural Gas
- Sewer: City Sewer/Connected
- Water: City Water/Connected
Community & HOA
Community
- Subdivision: Elm Creek Estates
HOA
- Has HOA: No
Location
- Region: Maple Grove
Financial & listing details
- Price per square foot: $190/sqft
- Tax assessed value: $435,000
- Annual tax amount: $5,213
- Date on market: 9/8/2026
- Cumulative days on market: 26 days
Estimated market value
$457,900
$435,000 - $481,000
$3,112/mo
Price history
| Date | Event | Price |
|---|---|---|
| 9/13/2026 | Pending sale | $450,000$190/sqft |
Source:  NorthstarMLS as distributed by MLS GRID #7140449 Report a problem NorthstarMLS as distributed by MLS GRID #7140449 Report a problem | ||
| 9/10/2026 | Listed for sale | $450,000+45.3%$190/sqft |
Source: NorthstarMLS as distributed by MLS GRID #7140449 Report a problem | ||
| 8/31/2016 | Sold | $309,800-1.6%$131/sqft |
Source: NorthstarMLS as distributed by MLS GRID #4724461 Report a problem | ||
| 7/7/2016 | Pending sale | $314,900$133/sqft |
Source: Edina Realty, Inc., a Berkshire Hathaway affiliate #4724461 Report a problem | ||
| 6/25/2016 | Price change | $314,900-1.6%$133/sqft |
Source: Edina Realty, Inc., a Berkshire Hathaway affiliate #4724461 Report a problem | ||
| 6/4/2016 | Listed for sale | $319,900+26.4%$135/sqft |
Source: Edina Realty, Inc., a Berkshire Hathaway affiliate #4724461 Report a problem | ||
| 11/26/2012 | Sold | $253,000-2.7%$107/sqft |
Source:  Lake Superior Area Realtors as distributed by MLS GRID #1959612 Report a problem Lake Superior Area Realtors as distributed by MLS GRID #1959612 Report a problem | ||
| 10/9/2012 | Price change | $259,900-3.7%$110/sqft |
Source: Counselor Realty, Inc #4188809 Report a problem | ||
| 9/7/2012 | Listed for sale | $269,900$114/sqft |
Source: Counselor Realty, Inc #4188809 Report a problem | ||
Public tax history
| Year | Property taxes | Tax assessment |
|---|---|---|
| 2026 | $5,598 +12.5% | $435,000 +3.2% |
| 2025 | $4,976 -4.2% | $421,500 +8.9% |
| 2024 | $5,197 -5.4% | $386,900 -5.7% |
| 2023 | $5,496 +19.3% | $410,500 -8.5% |
| 2022 | $4,606 +6.9% | $448,400 +27.3% |
| 2021 | $4,309 -5.5% | $352,300 +8.6% |
| 2020 | $4,559 +5.8% | $324,400 -0.9% |
| 2019 | $4,309 -5.5% | $327,400 +8.2% |
| 2018 | $4,559 +15.3% | $302,600 +12.5% |
| 2017 | $3,955 +4.5% | $269,000 +1.4% |
| 2016 | $3,785 +121.2% | $265,200 +6% |
| 2015 | $1,711 +11.8% | $250,200 +5.2% |
| 2014 | $1,530 -57.7% | $237,800 -2.3% |
| 2013 | $3,616 +2% | $243,500 -3.6% |
| 2012 | $3,547 +2.6% | $252,500 -2.3% |
| 2011 | $3,457 +1.2% | $258,500 -6.3% |
| 2010 | $3,414 +1.7% | $275,800 -3.4% |
| 2009 | $3,357 +4.7% | $285,500 +2.7% |
| 2006 | $3,207 +6.3% | $278,100 +10.1% |
| 2005 | $3,017 +6.6% | $252,500 +10.7% |
| 2004 | $2,831 -4.6% | $228,000 +12% |
| 2002 | $2,966 -47.3% | $203,600 |
| 2001 | $5,630 | -- |
Find assessor info on the county website
Monthly payment
Est. payment
Payment breakdown
Explore the cost of this home by adjusting the details. Changes won't be saved.Climate risks
Neighborhood: 55369
Similar homes
- $515,0005 bd3 ba2.1k sqft13762 93rd Pl N, Maple Grove, MN 55369For Sale
 MLS ID #7116221, Jewels Purohit, Realty ONE Group Choice. NorthstarMLS as distributed by MLS GRID
 - $455,0004 bd2 ba2.2k sqft6008 114th Ln N, Champlin, MN 55316For Sale
 MLS ID #7150692, Josh A Pomerleau, JPW Realty. NorthstarMLS as distributed by MLS GRID
 - $375,0004 bd2 ba1.6k sqft10315 96th Ave N, Maple Grove, MN 55369For Sale
 MLS ID #7146464, Regan Y Englund, Keller Williams Classic Rlty NW. NorthstarMLS as distributed by MLS GRID
 - $465,0004 bd4 ba2.5k sqft5909 92nd Ave N, Brooklyn Park, MN 55443For Sale
 MLS ID #7115585, Picture Perfect Home Team, Keller Williams Realty Integrity Lakes. NorthstarMLS as distributed by MLS GRID
 - $499,9005 bd2 ba2k sqft6747 Quantico Ln N, Maple Grove, MN 55311For SaleMLS ID #7147537, Abby Schannauer, Keller Williams Classic Rlty NW. NorthstarMLS as distributed by MLS GRID
- $579,9005 bd4 ba3.1k sqft11863 86th Ave N, Maple Grove, MN 55369For SaleMLS ID #7122174, Amanda Brice Hammond, Fox Realty. NorthstarMLS as distributed by MLS GRID
- $389,9004 bd2 ba1.8k sqft7460 Berkshire Way, Maple Grove, MN 55311For SaleMLS ID #7126871, Joseph Weinzetl, SODL. NorthstarMLS as distributed by MLS GRID
- $506,9004 bd4 ba2.8k sqft17586 91st Ave N, Maple Grove, MN 55311For SaleMLS ID #7133732, Carrie F Schmitz, Keller Williams Classic Rlty NW. NorthstarMLS as distributed by MLS GRID
- $440,0005 bd3 ba2.3k sqft8725 Queens Gdns, Minneapolis, MN 55443For SaleMLS ID #7097037, Prakash (PC) Singh, Bridge Realty, LLC. NorthstarMLS as distributed by MLS GRID
- $499,0004 bd4 ba3.2k sqft6300 91st Trl N, Brooklyn Park, MN 55445For SaleMLS ID #7142770, Ryan M Platzke, Coldwell Banker Realty - Southwest Regional. NorthstarMLS as distributed by MLS GRID
- $439,5004 bd3 ba2.6k sqft1233 Irvine Dr, Hanover, MN 55341For SaleMLS ID #7142939, Dustin Krueger, Keller Williams Premier Realty. NorthstarMLS as distributed by MLS GRID
- $465,0003 bd3 ba2k sqft11005 45th Ave N, Plymouth, MN 55442For SaleMLS ID #7110237, Tim Schepers, Park Street Realty, LLC. NorthstarMLS as distributed by MLS GRID
- $449,8004 bd3 ba2.5k sqft12295 63rd St NE, Otsego, MN 55301For SaleMLS ID #7149717, Michael Morehead, Realty ONE Group Choice. NorthstarMLS as distributed by MLS GRID
- $339,9003 bd2 ba1.4k sqft14333 91st Pl N, Maple Grove, MN 55369For SaleMLS ID #7119982, Sandra W Cleland, RE/MAX Results. NorthstarMLS as distributed by MLS GRID
- $449,9004 bd2 ba2.2k sqft1913 125th Ln NE, Blaine, MN 55449For SaleMLS ID #7141076, Tara Daher, Luke Real Estate. NorthstarMLS as distributed by MLS GRID
- $434,9003 bd3 ba2.2k sqft401 Orleans Ct N, Champlin, MN 55316For SaleMLS ID #7118820, Tiffani M. Greener, LPT Realty, LLC. NorthstarMLS as distributed by MLS GRID
- $429,9004 bd4 ba2.5k sqft14601 Argon St NW, Ramsey, MN 55303For SaleMLS ID #7148056, Tara Mehalovich, Minnesota Home Venture, Inc.. NorthstarMLS as distributed by MLS GRID
- $479,9004 bd2 ba1.8k sqft14531 93rd St NE, Otsego, MN 55330For SaleMLS ID #7146442, Stephanie Braschler, Trilogy Properties of MN, LLC. NorthstarMLS as distributed by MLS GRID
- $285,0004 bd2 ba1.8k sqft12598 74th Ave N, Maple Grove, MN 55369For SaleMLS ID #7084826, Krystina L Stuber, Pro Flat Fee Realty LLC. NorthstarMLS as distributed by MLS GRID
- $499,9004 bd4 ba3.4k sqft9930 Scott Ave N, Brooklyn Park, MN 55443For SaleMLS ID #7143049, Scott A Lindquist, Imagine Realty. NorthstarMLS as distributed by MLS GRID
