Featuring over $200,000 in premium upgrades, this residence offers both luxury and functionality at every turn. Experience exceptional craftsmanship and thoughtful design in this beautifully maintained Vermillion floor plan by David Weekley Homes.
This spacious home features four bedrooms and four bathrooms, with three conveniently located on the same level, offering an ideal layout for everyday living. High-quality workmanship and carefully selected finishes are evident throughout, showcasing the attention to detail that defines this property.
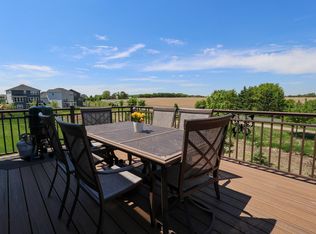
Enjoy a maintenance-free deck exceeding 500 square feet, thoughtfully built to support a future three-season enclosed structure, along with a professionally designed patio, a backyard fence, and a heated in-ground saltwater pool that is summer ready!
Located in a welcoming neighborhood with two parks, residents enjoy access to amenities including basketball and pickleball courts. The home is also just minutes from Elm Creek Park Reserve and Sundance Golf Course, offering endless opportunities for outdoor recreation.
This is a rare opportunity to own a meticulously cared-for home bringing together style, comfort, lots of spaces to entertain and an exceptional location.
Closed
$700,000
15316 116th Ave N, Osseo, MN 55369
4beds
3,332sqft
Single Family
Built in 2022
8,276 Square Feet Lot
$703,100 Zestimate®
$210/sqft
$4,163 Estimated rent
Home value
$703,100
$654,000 - $759,000
$4,163/mo
Zestimate® history
Owner options
List your home for rent
$4,163/mo
Rent Zestimate®
Find your next renter with Zillow Rental Manager. Plus, with online applications, you can quickly screen prospective tenants – for free.
$4,163/mo
Rent Zestimate®
Refinance and save
$4,716/mo
Est. payment
Refinancing to a lower rate could help reduce your monthly payments and save thousands over the life of the loan.
$4,716/mo
Est. payment
Explore your selling options
Work with a Zillow partner agent
Leverage their expertise and Zillow's premium Showcase listings to get your home seen by more buyers.
Get startedList with your own agent
Get your home in front of millions of buyers by listing it on Zillow.
Learn how to do itSell it yourself
Take full control of how buyers see your home on Zillow by listing For Sale by Owner (FSBO).
List your homeWhat's special
Zillow last checked:
Listing updated:
Listed by:
Rae Madkour 612-229-3981,
Sail
Bought with:
Jado Hark
Compass
Source: NorthstarMLS as distributed by MLS GRID,MLS#: 7062186
Facts & features
Interior
Bedrooms & bathrooms
- Bedrooms: 4
- Bathrooms: 4
- Full bathrooms: 3
- 1/2 bathrooms: 1
Bedroom
- Level: Upper
- Area: 224 Square Feet
- Dimensions: 16 x 14
Bedroom 2
- Level: Upper
- Area: 132 Square Feet
- Dimensions: 12 x 11
Bedroom 3
- Level: Upper
- Area: 121 Square Feet
- Dimensions: 11 x 11
Bedroom 4
- Level: Lower
- Area: 168 Square Feet
- Dimensions: 14 x 12
Dining room
- Level: Main
- Area: 165 Square Feet
- Dimensions: 15 x 11
Family room
- Level: Lower
- Area: 320 Square Feet
- Dimensions: 20 x 16
Kitchen
- Level: Main
- Area: 180 Square Feet
- Dimensions: 15 x 12
Laundry
- Level: Upper
- Area: 63 Square Feet
- Dimensions: 9 x 7
Living room
- Level: Main
- Area: 304 Square Feet
- Dimensions: 19 X 16
Office
- Level: Main
- Area: 120 Square Feet
- Dimensions: 12 x 10
Heating
- Forced Air
Cooling
- Central Air
Appliances
- Included: Air-To-Air Exchanger, Dishwasher, Disposal, Dryer, Microwave, Range, Refrigerator, Stainless Steel Appliance(s), Washer, Water Softener Rented
- Laundry: Laundry Room, Upper Level
Features
- Basement: Drain Tiled,Drainage System,Finished,Storage Space,Sump Pump,Walk-Out Access
- Number of fireplaces: 1
- Fireplace features: Gas, Living Room
Interior area
- Total structure area: 3,332
- Total interior livable area: 3,332 sqft
- Finished area above ground: 2,290
- Finished area below ground: 679
Property
Parking
- Total spaces: 2
- Parking features: Attached, Concrete, Garage Door Opener, Heated Garage, Insulated Garage
- Attached garage spaces: 2
- Has uncovered spaces: Yes
Accessibility
- Accessibility features: None
Features
- Levels: Two
- Stories: 2
- Patio & porch: Composite Decking, Deck, Patio
- Has private pool: Yes
- Pool features: In Ground, Heated, Outdoor Pool
- Fencing: Full,Split Rail
Lot
- Size: 8,276 Square Feet
- Dimensions: 47 x 145 x 65 x 145
- Features: Tree Coverage - Light
Details
- Foundation area: 1410
- Parcel number: 3312022210030
- Zoning description: Residential-Single Family
Construction
Type & style
- Home type: SingleFamily
- Property subtype: Single Family
Materials
- Concrete, ICFs (Insulated Concrete Forms)
- Roof: Age 8 Years or Less
Condition
- New construction: No
- Year built: 2022
Utilities & green energy
- Electric: 200+ Amp Service
- Gas: Natural Gas
- Sewer: City Sewer/Connected
- Water: City Water/Connected
Community & HOA
Community
- Subdivision: Brayburn Trails 5th Add
HOA
- Has HOA: Yes
- Services included: Lawn Care, Professional Mgmt, Sanitation, Shared Amenities, Snow Removal
- HOA fee: $199 monthly
- HOA name: Cities Management
- HOA phone: 612-381-8600
Location
- Region: Osseo
Financial & listing details
- Price per square foot: $210/sqft
- Tax assessed value: $564,100
- Annual tax amount: $6,507
- Date on market: 5/19/2026
- Cumulative days on market: 7 days
Price history
| Date | Event | Price |
|---|---|---|
| 6/5/2026 | Sold | $700,000+3.7%$210/sqft |
Source:  NorthstarMLS as distributed by MLS GRID #7062186 Report a problem NorthstarMLS as distributed by MLS GRID #7062186 Report a problem | ||
| 5/19/2026 | Pending sale | $675,000$203/sqft |
Source: NorthstarMLS as distributed by MLS GRID #7062186 Report a problem | ||
| 5/8/2026 | Listing removed | $675,000$203/sqft |
Source: NorthstarMLS as distributed by MLS GRID #7062186 Report a problem | ||
| 4/30/2026 | Listed for sale | $675,000-2.9%$203/sqft |
Source: NorthstarMLS as distributed by MLS GRID #7062186 Report a problem | ||
| 8/19/2024 | Listing removed | -- |
Source: NorthstarMLS as distributed by MLS GRID #6560681 Report a problem | ||
| 7/8/2024 | Listed for sale | $695,000-0.7%$209/sqft |
Source: NorthstarMLS as distributed by MLS GRID #6560681 Report a problem | ||
| 6/24/2024 | Listing removed | -- |
Source: NorthstarMLS as distributed by MLS GRID #6527340 Report a problem | ||
| 6/11/2024 | Price change | $699,900-3.4%$210/sqft |
Source: NorthstarMLS as distributed by MLS GRID #6527340 Report a problem | ||
| 6/2/2024 | Price change | $724,900-3.3%$218/sqft |
Source: NorthstarMLS as distributed by MLS GRID #6527340 Report a problem | ||
| 5/23/2024 | Listed for sale | $749,900+10.2%$225/sqft |
Source: NorthstarMLS as distributed by MLS GRID #6527340 Report a problem | ||
| 4/21/2022 | Sold | $680,204+13.4%$204/sqft |
Source: NorthstarMLS as distributed by MLS GRID #6146352 Report a problem | ||
| 2/16/2022 | Pending sale | $600,000$180/sqft |
Source: NorthstarMLS as distributed by MLS GRID #6146352 Report a problem | ||
| 2/3/2022 | Price change | $600,000+0.8%$180/sqft |
Source: NorthstarMLS as distributed by MLS GRID #6146352 Report a problem | ||
| 1/27/2022 | Listed for sale | $595,000+2.6%$179/sqft |
Source: NorthstarMLS as distributed by MLS GRID #6146352 Report a problem | ||
| 1/26/2022 | Listing removed | -- |
Source: NorthstarMLS as distributed by MLS GRID #6122222 Report a problem | ||
| 11/18/2021 | Price change | $580,000-3.3%$174/sqft |
Source: NorthstarMLS as distributed by MLS GRID #6122222 Report a problem | ||
| 10/30/2021 | Listed for sale | $600,000$180/sqft |
Source: NorthstarMLS as distributed by MLS GRID #6122222 Report a problem | ||
Public tax history
| Year | Property taxes | Tax assessment |
|---|---|---|
| 2025 | $6,495 +1.6% | $564,100 -0.4% |
| 2024 | $6,390 +164% | $566,300 +0.4% |
| 2023 | $2,421 +269.9% | $564,000 +144.2% |
| 2022 | $655 +328.5% | $231,000 +61.8% |
| 2021 | $153 | $142,800 |
Find assessor info on the county website
Neighborhood: 55369
Nearby homes
- $603,8003 bd3 ba2.3k sqft15312 116th Ave, Osseo, MN 55369Off Market
- $625,0004 bd3 ba2.8k sqft15320 116th Ave N, Osseo, MN 55369For Sale
- $588,7003 bd3 ba2.1k sqft15308 116th Ave N, Osseo, MN 55369Off Market
- $615,0003 bd3 ba2.3k sqft15324 116th Ave, Osseo, MN 55369Off Market
- $536,3005 bd1 ba1.6k sqft15421 117th Ave N, Maple Grove, MN 55369Off Market
- $550,3004 bd4 ba3.3k sqft15328 116th Ave, Osseo, MN 55369Sold
- $556,5003 bd2 ba1.7k sqft15304 116th Ave N, Osseo, MN 55369Off Market
- $649,7004 bd1 ba2.1k sqft15380 117th Ave N, Osseo, MN 55369Off Market
Nearby schools
GreatSchools rating
- 9/10Oxbow Creek Elementary SchoolGrades: K-5Distance: 5.6 mi
- 8/10Jackson Middle SchoolGrades: 6-8Distance: 6.2 mi
- 7/10Champlin Park Senior High SchoolGrades: 9-12Distance: 6.1 mi
Get a cash offer in 3 minutes
Find out how much your home could sell for in as little as 3 minutes with a no-obligation cash offer.
Estimated market value
$703,100
Get a cash offer in 3 minutes
Find out how much your home could sell for in as little as 3 minutes with a no-obligation cash offer.
Estimated market value
$703,100
- Minnesota
- Hennepin County
- Dayton
- 55369
- 15316 116th Ave N
Nearby cities
Nearby zip codes
Other Dayton Topics
