This home is under construction and available for a November closing! The beautiful Birmingham offers main-level living at its finest. An open-concept layout seamlessly connects the great room, dining area, and kitchen—creating an inviting space for both everyday living and effortless entertaining. Three bedrooms, including a luxurious owner’s suite, are thoughtfully positioned on the main floor, along with a mudroom and a walk-in closet for added convenience. One bedroom with French doors offers a versatile space to use as a home office, creative retreat, or a guest suite. Completing the home, a finished lookout lower offers a fourth bedroom, full bath, and spacious recreation room. Enjoy outdoor living with the covered deck located just off the dining room and a spacious 3-car garage. Located in Bradford Park, residents enjoy access to Woodland Trails Regional Park, Lake Orono, and nearby shopping and dining in downtown Elk River—offering the perfect balance of tranquility and convenience.
Active
$628,985
18566 Fillmore Cir NW, Elk River, MN 55330
4beds
3,312sqft
Single Family
Built in 2026
0.32 Acres Lot
$-- Zestimate®
$190/sqft
$121/mo HOA
What's special
Main-level livingBedroom with french doorsOpen-concept layoutWalk-in closet
- 35 days |
- 35 |
- 4 |
Zillow last checked:
Listing updated:
Listed by:
Lennar Sales Corp
Source: NorthstarMLS as distributed by MLS GRID,MLS#: 7114687
Facts & features
Interior
Bedrooms & bathrooms
- Bedrooms: 4
- Bathrooms: 3
- Full bathrooms: 2
- 3/4 bathrooms: 1
Bedroom
- Level: Main
- Area: 182 Square Feet
- Dimensions: 13x14
Bedroom 2
- Level: Main
- Area: 132 Square Feet
- Dimensions: 12x11
Bedroom 3
- Level: Main
- Area: 120 Square Feet
- Dimensions: 12x10
Bedroom 4
- Level: Lower
- Area: 110 Square Feet
- Dimensions: 11x10
Deck
- Level: Main
- Area: 120 Square Feet
- Dimensions: 12x10
Dining room
- Level: Main
- Area: 120 Square Feet
- Dimensions: 12x10
Great room
- Level: Main
- Area: 247 Square Feet
- Dimensions: 13x19
Kitchen
- Level: Main
- Area: 195 Square Feet
- Dimensions: 15x13
Recreation room
- Level: Lower
- Area: 800 Square Feet
- Dimensions: 25x32
Heating
- Forced Air, Fireplace(s)
Cooling
- Central Air
Appliances
- Included: Air-To-Air Exchanger, Dishwasher, Disposal, Humidifier, Microwave, Range, Refrigerator, Stainless Steel Appliance(s), Tankless Water Heater
- Laundry: Gas Dryer Hookup, Laundry Room, Main Level, Washer Hookup
Features
- Basement: Daylight,Finished
- Number of fireplaces: 1
- Fireplace features: Electric, Family Room
Interior area
- Total structure area: 3,860
- Total interior livable area: 3,312 sqft
- Finished area above ground: 1,968
- Finished area below ground: 1,344
Property
Parking
- Total spaces: 3
- Parking features: Attached, Asphalt, Garage Door Opener
- Attached garage spaces: 3
- Has uncovered spaces: Yes
Accessibility
- Accessibility features: Other
Features
- Levels: One
- Stories: 1
- Patio & porch: Covered, Deck, Front Porch
Lot
- Size: 0.32 Acres
- Features: Sod Included in Price
Details
- Foundation area: 1892
- Parcel number: TBD
- Zoning description: Residential-Single Family
Construction
Type & style
- Home type: SingleFamily
- Property subtype: Single Family
Materials
- Frame, Stone
- Roof: Age 8 Years or Less,Asphalt,Pitched
Condition
- New construction: Yes
- Year built: 2026
Details
- Builder name: LENNAR
Utilities & green energy
- Electric: Circuit Breakers, 200+ Amp Service
- Gas: Natural Gas
- Sewer: City Sewer/Connected
- Water: City Water/Connected
- Utilities for property: Underground Utilities
Community & HOA
Community
- Subdivision: Bradford Park
HOA
- Has HOA: Yes
- Services included: Professional Mgmt, Sanitation
- HOA fee: $121 monthly
- HOA name: Sharper Management
- HOA phone: 952-224-4777
Location
- Region: Elk River
Financial & listing details
- Price per square foot: $190/sqft
- Date on market: 7/23/2026
- Date available: 11/26/2026
- Road surface type: Paved
Estimated market value
Not available
Estimated sales range
Not available
Not available
Price history
| Date | Event | Price |
|---|---|---|
| 7/23/2026 | Listed for sale | $628,985$190/sqft |
Source:  NorthstarMLS as distributed by MLS GRID #7114687 Report a problem NorthstarMLS as distributed by MLS GRID #7114687 Report a problem | ||
Public tax history
Tax history is unavailable.
Monthly payment
Est. payment
Payment breakdown
Explore the cost of this home by adjusting the details. Changes won't be saved.Climate risks
Neighborhood: 55330
Nearby schools
GreatSchools rating
- 8/10Twin Lakes Elementary SchoolGrades: K-5Distance: 0.5 mi
- 7/10Salk Middle SchoolGrades: 6-8Distance: 2.6 mi
- 8/10Elk River Senior High SchoolGrades: 9-12Distance: 2.3 mi
- $559,4503 bd2 ba1.9k sqft18480 Fillmore St NW, Elk River, MN 55330Pending
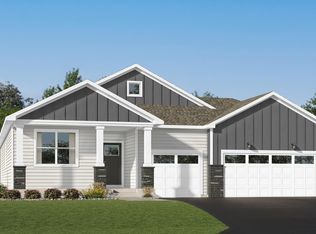
- $610,0004 bd3 ba3.3k sqft18534 Fillmore Cir NW, Elk River, MN 55330Pending
- $587,1704 bd3 ba2.9k sqft18550 Fillmore Cir NW, Elk River, MN 55330New Construction
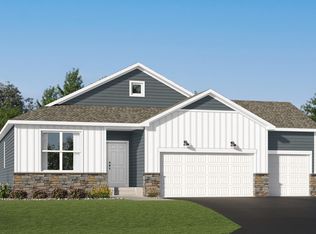
- $369,9003 bd2 ba1.6k sqft10208 Twin Lakes Pkwy NW, Elk River, MN 55330Sold
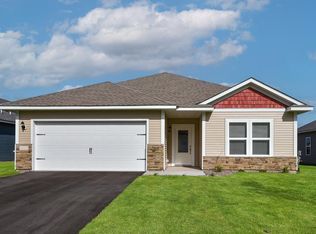
- $381,9003 bd2 ba1.6k sqft18781 Ivanhoe St NW, Elk River, MN 55330Sold
- $395,9003 bd2 ba1.6k sqft18802 Fillmore St NW, Elk River, MN 55330Sold
- $419,9003 bd2 ba1.7k sqft18812 Fillmore St NW, Elk River, MN 55330Sold
- $449,9502 bd2 ba1.5k sqft18541 Fillmore Cir NW, Elk River, MN 55330New Construction
A local agent can set up tours, give advice and negotiate with sellers.
Similar homes
- $545,9004 bd3 ba2.9k sqft19331 Baldwin St NW, Elk River, MN 55330For Sale

 MLS ID #7133761, Melissa M. Johnson, Gold Door Realty LLC. NorthstarMLS as distributed by MLS GRID
 - $587,1704 bd3 ba2.9k sqft18550 Fillmore Cir NW, Elk River, MN 55330New ConstructionMLS ID #7089922, Lennar Sales Corp. NorthstarMLS as distributed by MLS GRID
- $625,0005 bd4 ba4.3k sqft18379 Smith Ct NW, Elk River, MN 55330For Sale
 MLS ID #7102561, Steven DeGreeff, Keller Williams Integrity NW. NorthstarMLS as distributed by MLS GRID
 - $595,0004 bd2 ba2.1k sqft10496 181st Ave NW, Elk River, MN 55330For Sale
 MLS ID #7118112, Tina P. Buss, Coldwell Banker Realty. NorthstarMLS as distributed by MLS GRID
 - $625,0005 bd4 ba3.2k sqft12514 194th Ln NW, Elk River, MN 55330For SaleMLS ID #7124189, Lyman L Jenkins, RE/MAX Results. NorthstarMLS as distributed by MLS GRID
- $629,5555 bd4 ba3.6k sqft19545 Elgin St NW, Elk River, MN 55330For SaleMLS ID #7057786, Michael McCoy, Advantage Point Realty. NorthstarMLS as distributed by MLS GRID
- $618,9274 bd3 ba3.1k sqft12770 196th Ave NW, Elk River, MN 55330For SaleMLS ID #7013596, John Wichmann, RE/MAX Advantage Plus. NorthstarMLS as distributed by MLS GRID
- $589,0004 bd3 ba3.1k sqft12901 196th Ln NW, Elk River, MN 55330For SaleMLS ID #7114326, Laura Babneau, Edina Realty, Inc.. NorthstarMLS as distributed by MLS GRID
- $649,9005 bd4 ba3.5k sqft12954 194th Ln NW, Elk River, MN 55330For SaleMLS ID #7117216, Kerby & Cristina Real Estate Experts, RE/MAX Results. NorthstarMLS as distributed by MLS GRID
- $649,9005 bd3 ba3.1k sqft19541 York St NW, Elk River, MN 55330For SaleMLS ID #7106672, Diane LeBlanc, West and Main Homes MN. NorthstarMLS as distributed by MLS GRID
- $590,0005 bd4 ba3.9k sqft12496 196th Ct NW, Elk River, MN 55330For SaleMLS ID #7117756, Tate R Grimm, Luke Real Estate. NorthstarMLS as distributed by MLS GRID
- $650,0003 bd2 ba1.6k sqft11039 181st Ave NW, Elk River, MN 55330For SaleMLS ID #7084239, Thomas Nagorski, Haller Realty Inc.. NorthstarMLS as distributed by MLS GRID
- $539,6994 bd3 ba2.7k sqft18532 Lincoln St NW, Elk River, MN 55330New ConstructionNorthstarMLS as distributed by MLS GRID
- $569,9005 bd4 ba3.5k sqft10816 165th Ave NW, Elk River, MN 55330New ConstructionMLS ID #7133146, Seth Johnson, Capstone Realty, LLC. NorthstarMLS as distributed by MLS GRID
- $565,0004 bd3 ba2.9k sqft13701 186th Ave NW, Elk River, MN 55330For SaleMLS ID #7118062, Patricia S. Gohman, Thorson Realty, Inc.. NorthstarMLS as distributed by MLS GRID
- $565,0003 bd3 ba2.3k sqft19472 Ulysses St NW, Elk River, MN 55330For SaleMLS ID #7103074, Sheri Wessel, Keller Williams Premier Realty. NorthstarMLS as distributed by MLS GRID
- $529,5444 bd3 ba2.4k sqft18516 Lincoln St NW, Elk River, MN 55330New ConstructionNorthstarMLS as distributed by MLS GRID
- $369,9003 bd2 ba2.3k sqft18011 Johnson St NW, Elk River, MN 55330For SaleMLS ID #7134221, Jennifer Olstad, BRIX Real Estate. NorthstarMLS as distributed by MLS GRID
- $425,0004 bd3 ba2.5k sqft12925 194th Ln NW, Elk River, MN 55330For SaleMLS ID #7134436, Terry L. Buchanan, Keller Williams Classic Realty. NorthstarMLS as distributed by MLS GRID
- $539,9005 bd4 ba3k sqft10824 165th Ave NW, Elk River, MN 55330New ConstructionMLS ID #7133132, Seth Johnson, Capstone Realty, LLC. NorthstarMLS as distributed by MLS GRID
