The beautiful Birmingham offers main-level living at its finest. An open-concept layout seamlessly connects the great room, dining area, and gourmet kitchen—creating an inviting space for both everyday living and effortless entertaining. Three bedrooms, including a luxurious owner’s suite, are thoughtfully positioned on the main floor, along with a mudroom and a walk-in closet for added convenience. Completing the home, an unfinished walkout lower level offers ample opportunity for future expansion. Enjoy outdoor living with the covered deck located just off the dining room and a spacious 3-car garage. Located in Bradford Park, residents enjoy access to Woodland Trails Regional Park, Lake Orono, and nearby shopping and dining in downtown Elk River—offering the perfect balance of tranquility and convenience.
Pending
$559,450
18480 Fillmore St NW, Elk River, MN 55330
3beds
1,968sqft
Single Family
Built in 2026
8,276 Square Feet Lot
$-- Zestimate®
$284/sqft
$121/mo HOA
What's special
- 131 days
- 3
- 0
Zillow last checked:
Listing updated:
Listed by:
Jereomy W Fiskewold 763-657-6216,
Lennar Sales Corp
Source: NorthstarMLS as distributed by MLS GRID,MLS#: 7093186
Facts & features
Interior
Bedrooms & bathrooms
- Bedrooms: 3
- Bathrooms: 2
- Full bathrooms: 1
- 3/4 bathrooms: 1
Bedroom
- Level: Main
- Area: 182 Square Feet
- Dimensions: 13x14
Bedroom 2
- Level: Main
- Area: 132 Square Feet
- Dimensions: 12x11
Bedroom 3
- Level: Main
- Area: 120 Square Feet
- Dimensions: 12x10
Deck
- Level: Main
- Area: 120 Square Feet
- Dimensions: 12x10
Dining room
- Level: Main
- Area: 120 Square Feet
- Dimensions: 12x10
Great room
- Level: Main
- Area: 247 Square Feet
- Dimensions: 13x19
Kitchen
- Level: Main
- Area: 195 Square Feet
- Dimensions: 15x13
Heating
- Forced Air, Fireplace(s)
Cooling
- Central Air
Appliances
- Included: Air-To-Air Exchanger, Cooktop, Dishwasher, Disposal, Exhaust Fan, Humidifier, Microwave, Refrigerator, Stainless Steel Appliance(s), Tankless Water Heater, Wall Oven, Water Softener Owned
- Laundry: Gas Dryer Hookup, Laundry Room, Main Level, Washer Hookup
Features
- Basement: Unfinished,Walk-Out Access
- Number of fireplaces: 1
- Fireplace features: Electric, Family Room
Interior area
- Total structure area: 3,860
- Total interior livable area: 1,968 sqft
- Finished area above ground: 1,968
- Finished area below ground: 0
Property
Parking
- Total spaces: 3
- Parking features: Attached, Asphalt, Garage Door Opener
- Attached garage spaces: 3
- Has uncovered spaces: Yes
Accessibility
- Accessibility features: Other
Features
- Levels: One
- Stories: 1
- Patio & porch: Covered, Deck, Front Porch
Lot
- Size: 8,276 Square Feet
- Features: Sod Included in Price
Details
- Foundation area: 1892
- Parcel number: TBD
- Zoning description: Residential-Single Family
Construction
Type & style
- Home type: SingleFamily
- Property subtype: Single Family
Materials
- Frame, Stone
- Roof: Age 8 Years or Less,Asphalt,Pitched
Condition
- New construction: No
- Year built: 2026
Details
- Builder name: LENNAR
Utilities & green energy
- Electric: Circuit Breakers, 200+ Amp Service
- Gas: Natural Gas
- Sewer: City Sewer/Connected
- Water: City Water/Connected
- Utilities for property: Underground Utilities
Community & HOA
Community
- Subdivision: Bradford Park
HOA
- Has HOA: Yes
- Services included: Professional Mgmt, Sanitation
- HOA fee: $121 monthly
- HOA name: Sharper Management
- HOA phone: 952-224-4777
Location
- Region: Elk River
Financial & listing details
- Price per square foot: $284/sqft
- Date on market: 6/15/2026
- Road surface type: Paved
Estimated market value
Not available
Estimated sales range
Not available
Not available
Price history
| Date | Event | Price |
|---|---|---|
| 6/15/2026 | Pending sale | $559,450$284/sqft |
Source:  NorthstarMLS as distributed by MLS GRID #7093186 Report a problem NorthstarMLS as distributed by MLS GRID #7093186 Report a problem | ||
Public tax history
Tax history is unavailable.
Monthly payment
Est. payment
Payment breakdown
Explore the cost of this home by adjusting the details. Changes won't be saved.Climate risks
Neighborhood: 55330
- $628,9854 bd3 ba3.3k sqft18566 Fillmore Cir NW, Elk River, MN 55330New Construction

- $587,1704 bd3 ba2.9k sqft18550 Fillmore Cir NW, Elk River, MN 55330New Construction
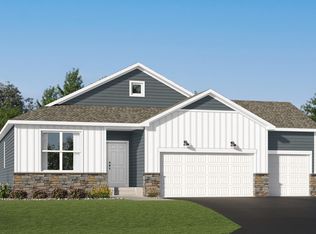
- $369,9003 bd2 ba1.6k sqft10208 Twin Lakes Pkwy NW, Elk River, MN 55330Sold
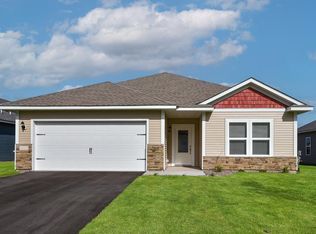
- $381,9003 bd2 ba1.6k sqft18781 Ivanhoe St NW, Elk River, MN 55330Sold
Similar homes
- $449,9502 bd2 ba1.5k sqft18541 Fillmore Cir NW, Elk River, MN 55330New Construction

 MLS ID #7089701, Lennar Minnesota, Lennar Sales Corp. NorthstarMLS as distributed by MLS GRID
 - $464,9005 bd3 ba2.6k sqft10832 165th Ave NW, Elk River, MN 55330New Construction
 MLS ID #7133118, Seth Johnson, Capstone Realty, LLC. NorthstarMLS as distributed by MLS GRID
 - $389,9003 bd3 ba2k sqft16588 Ulysses St NW, Elk River, MN 55330New Construction
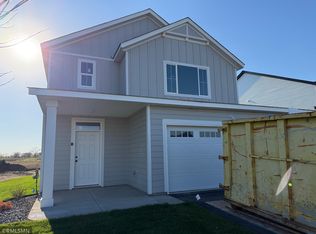 MLS ID #7123299, Seth Johnson, Capstone Realty, LLC. NorthstarMLS as distributed by MLS GRID
 - $479,9005 bd3 ba2.5k sqft7010 173rd Ave NW, Ramsey, MN 55303New Construction
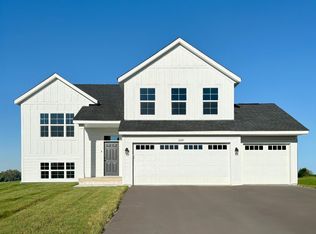 MLS ID #7162779, Jeff H. Ledin, Capstone Realty, LLC. NorthstarMLS as distributed by MLS GRID
 - $499,9003 bd2 ba1.6k sqft7412 171st Ln NW, Ramsey, MN 55303New ConstructionMLS ID #7135175, Sophia Sturm, New Home Star. NorthstarMLS as distributed by MLS GRID
- $519,9005 bd4 ba2.6k sqft17013 Traprock St NW, Ramsey, MN 55303New ConstructionNorthstarMLS as distributed by MLS GRID
- $449,9003 bd2 ba1.6k sqft7473 170th Ave NW, Ramsey, MN 55303New ConstructionNorthstarMLS as distributed by MLS GRID
- $574,9904 bd3 ba2.3k sqft14916 Riverview Ln N, Dayton, MN 55327New ConstructionNorthstarMLS as distributed by MLS GRID
- $480,0005 bd4 ba2.5k sqft12361 71st St NE, Otsego, MN 55330New ConstructionNorthstarMLS as distributed by MLS GRID
- $542,6004 bd3 ba2k sqft13134 11th Ave S, Zimmerman, MN 55398For SaleMLS ID #7113505, Zachary Kirchoff, Lakes Sotheby's International Realty. NorthstarMLS as distributed by MLS GRID
- $554,9904 bd3 ba2.4k sqft1672 Langston Ave NE, Saint Michael, MN 55376New ConstructionNorthstarMLS as distributed by MLS GRID
- $639,9003 bd3 ba2.8k sqft14703 Kingsview Ln N, Dayton, MN 55327New ConstructionMLS ID #7158259, Beth A Oberlander, Robert Thomas Homes, Inc.. NorthstarMLS as distributed by MLS GRID
- $539,9003 bd3 ba2.3k sqft10226 74th St, Otsego, MN 55301New ConstructionMLS ID #7141827, Steve J Comstock, Coldwell Banker Realty. NorthstarMLS as distributed by MLS GRID
- $568,3884 bd3 ba2.2k sqft722 151st Ln NW, Andover, MN 55304New ConstructionMLS ID #7103026, Lennar Minnesota, Lennar Sales Corp. NorthstarMLS as distributed by MLS GRID
- $649,9003 bd2 ba1.9k sqft17894 262nd Ave NW, Big Lake, MN 55309New ConstructionMLS ID #7154120, Price Realty, eXp Realty. NorthstarMLS as distributed by MLS GRID
- $504,9994 bd3 ba2.3k sqft9897 50th Bay NE, Saint Michael, MN 55376For SaleMLS ID #7155530, Shelby Burgess, Lennar Sales Corp. NorthstarMLS as distributed by MLS GRID
