Enjoy the perfect blend of comfort, style, and convenience in this beautifully designed 3-bedroom, 2-bath home offering easy single-level living. The open-concept layout is filled with natural light from large windows, creating a bright and welcoming atmosphere throughout.
The heart of the home is the well-appointed kitchen, featuring granite countertops, stainless steel appliances, soft-close cabinetry, and ample space for both everyday living and entertaining. Thoughtful finishes such as 9-foot ceilings, luxury vinyl plank flooring, a functional mudroom, and a dedicated laundry room add both elegance and practicality.
Retreat to the private owner’s suite, complete with a spacious walk-in closet and en-suite bath. Relax on the covered front patio and enjoy a low-maintenance lifestyle with convenient access to highways, shopping, dining, and everyday amenities.
With quality finishes throughout and exceptional value, this home is ready to fit your lifestyle. Estimated completion beginning of November.
Active
$449,900
11670 Pierce Ct NE, Blaine, MN 55434
3beds
1,517sqft
:
Get pre-qualified$2,760/mo
Single Family
Built in 2026
0.25 Acres Lot
$449,200 Zestimate®
$297/sqft
$-- HOA
What's special
Covered front patioDedicated laundry roomOpen-concept layoutBright and welcoming atmosphereEn-suite bathStainless steel appliancesGranite countertops
- 23 days |
- 563 |
- 25 |
Zillow last checked:
Listing updated:
Listed by:
Price Realty 612-502-5500,
eXp Realty
Source: NorthstarMLS as distributed by MLS GRID,MLS#: 7102950
Facts & features
Interior
Bedrooms & bathrooms
- Bedrooms: 3
- Bathrooms: 2
- Full bathrooms: 1
- 3/4 bathrooms: 1
Bedroom
- Level: Main
- Area: 143 Square Feet
- Dimensions: 11x13
Bedroom 2
- Level: Main
- Area: 121 Square Feet
- Dimensions: 11x11
Bedroom 3
- Level: Main
- Area: 110 Square Feet
- Dimensions: 10x11
Dining room
- Level: Main
- Area: 108 Square Feet
- Dimensions: 12x9
Kitchen
- Level: Main
- Area: 156 Square Feet
- Dimensions: 12x13
Laundry
- Level: Main
- Area: 35 Square Feet
- Dimensions: 5x7
Living room
- Level: Main
- Area: 352 Square Feet
- Dimensions: 16x22
Porch
- Level: Main
- Area: 48 Square Feet
- Dimensions: 6x8
Heating
- Forced Air
Cooling
- Central Air
Appliances
- Included: Dishwasher, Microwave, Range, Refrigerator
- Laundry: Main Level
Features
- Basement: None
- Has fireplace: No
Interior area
- Total structure area: 1,517
- Total interior livable area: 1,517 sqft
- Finished area above ground: 1,517
- Finished area below ground: 0
Property
Parking
- Total spaces: 3
- Parking features: Attached
- Attached garage spaces: 3
- Details: Garage Dimensions (32x22.6), Garage Door Height (7), Garage Door Width (16)
Accessibility
- Accessibility features: No Stairs Internal
Features
- Levels: One
- Stories: 1
Lot
- Size: 0.25 Acres
- Dimensions: 75 x 145
- Features: Tree Coverage - Light
Details
- Foundation area: 1517
- Parcel number: 173123220051
- Zoning description: Residential-Single Family
Construction
Type & style
- Home type: SingleFamily
- Property subtype: Single Family
Materials
- Concrete, Frame
Condition
- New construction: Yes
- Year built: 2026
Details
- Builder name: PRICE HOMES
Utilities & green energy
- Electric: 200+ Amp Service
- Gas: Natural Gas
- Sewer: City Sewer/Connected
- Water: City Water/Connected
Community & HOA
Community
- Subdivision: Lunde Estates
HOA
- Has HOA: No
Location
- Region: Blaine
Financial & listing details
- Price per square foot: $297/sqft
- Tax assessed value: $110,000
- Annual tax amount: $1,214
- Date on market: 7/2/2026
- Cumulative days on market: 361 days
Estimated market value
$449,200
$427,000 - $472,000
$2,584/mo
Price history
| Date | Event | Price |
|---|---|---|
| 7/2/2026 | Listed for sale | $449,900$297/sqft |
Source:  NorthstarMLS as distributed by MLS GRID #7102950 Report a problem NorthstarMLS as distributed by MLS GRID #7102950 Report a problem | ||
| 6/24/2026 | Listing removed | $449,900$297/sqft |
Source: eXp Realty #7079410 Report a problem | ||
| 6/5/2026 | Listed for sale | $449,900-69.7%$297/sqft |
Source: NorthstarMLS as distributed by MLS GRID #7079410 Report a problem | ||
| 9/17/2025 | Sold | $1,486,200+230.3%$980/sqft |
Source: Public Record Report a problem | ||
| 9/8/2025 | Price change | $449,900+246.3%$297/sqft |
Source: NorthstarMLS as distributed by MLS GRID #6647292 Report a problem | ||
| 1/9/2025 | Price change | $129,900-70.7%$86/sqft |
Source: NorthstarMLS as distributed by MLS GRID #6647275 Report a problem | ||
| 1/9/2025 | Listed for sale | $443,300-1.5%$292/sqft |
Source: NorthstarMLS as distributed by MLS GRID #6647292 Report a problem | ||
| 6/3/2022 | Sold | $449,900+76.5%$297/sqft |
Source: Public Record Report a problem | ||
| 11/4/2020 | Sold | $254,900$168/sqft |
Source: Public Record Report a problem | ||
Public tax history
| Year | Property taxes | Tax assessment |
|---|---|---|
| 2025 | $935 +45.5% | $92,300 +27% |
| 2024 | $642 | $72,700 |
Find assessor info on the county website
Monthly payment
Est. payment
Payment breakdown
Explore the cost of this home by adjusting the details. Changes won't be saved.Climate risks
Neighborhood: 55434
Nearby schools
GreatSchools rating
- 6/10Jefferson Elementary SchoolGrades: K-5Distance: 0.6 mi
- 7/10Northdale Middle SchoolGrades: 6-8Distance: 1.5 mi
- 7/10Blaine Senior High SchoolGrades: 9-12Distance: 1.6 mi
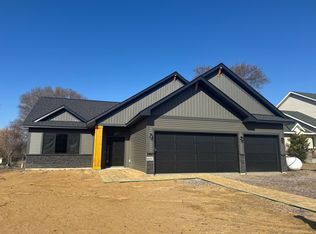
- $458,0004 bd2 ba1.7k sqft11680 Pierce Ct NE, Blaine, MN 55434Sold
- $96,1002 bd1 ba480 sqft1100 117th Ave NE, Blaine, MN 55434Off Market
- $25,706,800-- bd-- ba225k sqft1145 116th Ave NE, Blaine, MN 55434Off Market
- $--2 bd2 ba1.1k sqft1145 116th Ave NE #4187253, Minneapolis, MN 55434Off Market

- $--2 bd2 ba1.1k sqft1145 116th Ave NE #409, Minneapolis, MN 55434Off Market
- $--2 bd2 ba1.1k sqft1145 116th Ave NE #410, Minneapolis, MN 55434Off Market
- $--2 bd2 ba1.1k sqft1145 116th Ave NE #309, Minneapolis, MN 55434Off Market
- $--1 bd1 ba743 sqft1145 116th Ave NE #320, Minneapolis, MN 55434Off Market
A local agent can set up tours, give advice and negotiate with sellers.
Similar homes
- $440,0003 bd3 ba1.7k sqft11215 Polk St NE, Blaine, MN 55434For Sale
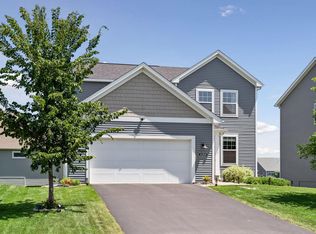
 MLS ID #7078081, Dennis M. Madden, Edina Realty, Inc.. NorthstarMLS as distributed by MLS GRID
 - $530,0003 bd2 ba1.9k sqft1060 109th Ct NE, Blaine, MN 55434For Sale
 MLS ID #7057237, David B Hitchcock, Pro Flat Fee Realty LLC. NorthstarMLS as distributed by MLS GRID
 - $450,0003 bd2 ba1.4k sqft3013 126th Ln NE, Blaine, MN 55449For Sale
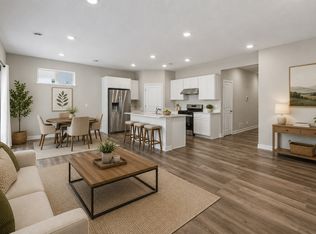 MLS ID #7105248, Joan Krogstad, Edina Realty, Inc.. NorthstarMLS as distributed by MLS GRID
 - $375,0003 bd3 ba1.8k sqft10260 3rd St NE #D, Blaine, MN 55434For Sale
 MLS ID #6781418, Meghan Buckley, Keller Williams Classic Rlty NW. NorthstarMLS as distributed by MLS GRID
 - $575,0003 bd2 ba1.6k sqft12715 Edison St NE, Blaine, MN 55449For SaleMLS ID #7104237, Alex Murray, Edina Realty, Inc.. NorthstarMLS as distributed by MLS GRID
- $390,0003 bd3 ba2.2k sqft8612 Kenyon Ct NE #B, Blaine, MN 55434For SaleMLS ID #7004312, Demyan Trofimovich, eXp Realty. NorthstarMLS as distributed by MLS GRID
- $419,9003 bd2 ba1.9k sqft15251 Vicuna St NW, Anoka, MN 55303For SaleMLS ID #7113802, Benjamin J. Fritz, RE/MAX Professionals. NorthstarMLS as distributed by MLS GRID
- $339,9003 bd3 ba1.7k sqft11020 Yalta St #C, Blaine, MN 55449For SaleMLS ID #7114116, Jordan Eatherton, Pemberton RE. NorthstarMLS as distributed by MLS GRID
- $475,0003 bd3 ba1.7k sqft7360 Crane Dr, Lino Lakes, MN 55038For SaleMLS ID #7044160, Ray Stenger, Keller Williams Classic Rlty NW. NorthstarMLS as distributed by MLS GRID
- $385,0003 bd3 ba2.2k sqft8658 London Cir NE #B, Minneapolis, MN 55449For SaleMLS ID #7095701, Paige E Severson, Keller Williams Realty Integrity Lakes. NorthstarMLS as distributed by MLS GRID
- $465,0003 bd2 ba1.4k sqft12598 Marshview Dr, Rogers, MN 55374New ConstructionNorthstarMLS as distributed by MLS GRID
- $539,9802 bd2 ba1.9k sqft4342 132nd Ave NE, Blaine, MN 55449New ConstructionNorthstarMLS as distributed by MLS GRID
- $449,9502 bd2 ba1.5k sqft18541 Fillmore Cir NW, Elk River, MN 55330New ConstructionMLS ID #7089701, Lennar Minnesota, Lennar Sales Corp. NorthstarMLS as distributed by MLS GRID
- $494,5442 bd2 ba1.5k sqft2147 Pepin Dr, Lino Lakes, MN 55038New ConstructionNorthstarMLS as distributed by MLS GRID
- $465,0003 bd2 ba1.4k sqft12801 Williams Ct, Rogers, MN 55374New ConstructionNorthstarMLS as distributed by MLS GRID
- $495,0003 bd2 ba1.7k sqft13808 Geneva Ave N, Hugo, MN 55038For SaleMLS ID #7086859, Daniel Charles Erickson, Pemberton RE. NorthstarMLS as distributed by MLS GRID
- $429,9003 bd2 ba1.5k sqft14665 Sodium St, Ramsey, MN 55303New ConstructionMLS ID #7067042, Price Realty, eXp Realty. NorthstarMLS as distributed by MLS GRID
- $489,9003 bd2 ba1.6k sqft7473 170th Ave NW, Ramsey, MN 55303New ConstructionNorthstarMLS as distributed by MLS GRID
- $439,9003 bd2 ba1.6k sqft18726 Ivanhoe St NW, Elk River, MN 55330New ConstructionNorthstarMLS as distributed by MLS GRID
- $384,0003 bd3 ba2k sqft8632 Kenyon Ct NE #D, Blaine, MN 55449For SaleMLS ID #7068282, Fascil B Dubale, Keller Williams Classic Rlty NW. NorthstarMLS as distributed by MLS GRID
