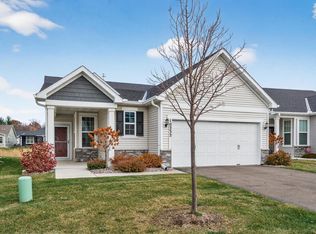
Like-new main level living in a highly sought-after 55+ community! This beautifully maintained Passport floor plan offers exceptional upgrades and thoughtfully designed spaces throughout. Features include 2 bedrooms plus an office/optional 3rd bedroom, an upgraded sunroom, heated garage with expanded bump-out for additional storage or workspace, reverse osmosis system, security system, gas fireplace, gas range, gutters, and upgraded built-in pantry. The spacious primary suite includes a walk-in closet with a custom closet organization system. Enjoy peaceful mornings and relaxing evenings on the lovely patio overlooking fantastic open views — a premium homesite intentionally selected by the sellers when building. Enjoy resort-style amenities in the impressive 11,500 sq ft clubhouse featuring indoor/outdoor pools, hot tub, locker rooms, fitness center, commercial-grade kitchen, social rooms, pickleball courts, bocce ball courts, walking trails, and numerous social clubs and activities. Conveniently located near shopping, restaurants, and everyday conveniences!
Active
$520,000
10224 Ironwood Ln, Rogers, MN 55374
3beds
1,678sqft
:
Get pre-qualified$3,568/mo
Single Family
Built in 2020
6,098 Square Feet Lot
$516,900 Zestimate®
$310/sqft
$297/mo HOA
What's special
Gas fireplaceUpgraded sunroomSpacious primary suiteLike-new main level livingSecurity systemReverse osmosis systemGas range
- 26 days |
- 512 |
- 9 |
Zillow last checked:
Listing updated:
Listed by:
Alisa R Piazza 612-751-0976,
Coldwell Banker Realty
Source: NorthstarMLS as distributed by MLS GRID,MLS#: 7104097
Facts & features
Interior
Bedrooms & bathrooms
- Bedrooms: 3
- Bathrooms: 2
- Full bathrooms: 1
- 3/4 bathrooms: 1
Bedroom
- Level: Main
- Area: 167.7 Square Feet
- Dimensions: 12.9 x 13
Bedroom 2
- Level: Main
- Area: 106 Square Feet
- Dimensions: 10.6 x 10.0
Den
- Level: Main
- Area: 96.03 Square Feet
- Dimensions: 9.9 x 9.7
Dining room
- Level: Main
- Area: 159.5 Square Feet
- Dimensions: 14.5 x 11
Great room
- Level: Main
- Area: 262.45 Square Feet
- Dimensions: 14.5 x 18.1
Kitchen
- Level: Main
- Area: 182 Square Feet
- Dimensions: 14 x 13
Patio
- Level: Main
- Area: 190 Square Feet
- Dimensions: 19 x 10
Sun room
- Level: Main
- Area: 164.26 Square Feet
- Dimensions: 17.11 x 9.6
Heating
- Forced Air
Cooling
- Central Air
Appliances
- Included: Air-To-Air Exchanger, Dishwasher, Disposal, Dryer, Electronic Air Filter, Humidifier, Water Osmosis System, Microwave, Range, Refrigerator, Stainless Steel Appliance(s), Washer, Water Softener Owned
- Laundry: Main Level
Features
- Basement: None
- Number of fireplaces: 1
- Fireplace features: Gas
Interior area
- Total structure area: 1,678
- Total interior livable area: 1,678 sqft
- Finished area above ground: 1,678
- Finished area below ground: 0
Property
Parking
- Total spaces: 2
- Parking features: Attached, Asphalt, Garage Door Opener, Heated Garage, Insulated Garage
- Attached garage spaces: 2
- Has uncovered spaces: Yes
- Details: Garage Dimensions (18.3 x 24.7)
Accessibility
- Accessibility features: Other
Features
- Levels: One
- Stories: 1
- Patio & porch: Patio
- Has private pool: Yes
- Pool features: In Ground, Heated, Indoor, Outdoor Pool, Shared
Lot
- Size: 6,098 Square Feet
- Dimensions: 45 x 140
Details
- Foundation area: 1678
- Parcel number: 0111923430015
- Zoning description: Residential-Single Family
Construction
Type & style
- Home type: SingleFamily
- Property subtype: Single Family
Materials
- Roof: Age 8 Years or Less,Asphalt
Condition
- New construction: No
- Year built: 2020
Utilities & green energy
- Gas: Natural Gas
- Sewer: City Sewer/Connected
- Water: City Water/Connected
Community & HOA
Community
- Subdivision: Bellwether 4th Add
HOA
- Has HOA: Yes
- Amenities included: In-Ground Sprinkler System, Lobby Entrance, Other, Patio, Trail(s)
- Services included: Lawn Care, Professional Mgmt, Recreation Facility, Sanitation, Snow Removal
- HOA fee: $297 monthly
- HOA name: Associa
- HOA phone: 763-225-6400
Location
- Region: Rogers
Financial & listing details
- Price per square foot: $310/sqft
- Tax assessed value: $459,100
- Annual tax amount: $6,316
- Date on market: 7/6/2026
- Cumulative days on market: 43 days
Estimated market value
$516,900
$491,000 - $543,000
$2,836/mo
Price history
| Date | Event | Price |
|---|---|---|
| 7/6/2026 | Listed for sale | $520,000-1%$310/sqft |
Source:  NorthstarMLS as distributed by MLS GRID #7104097 Report a problem NorthstarMLS as distributed by MLS GRID #7104097 Report a problem | ||
| 6/29/2026 | Listing removed | $525,000$313/sqft |
Source: NorthstarMLS as distributed by MLS GRID #7072361 Report a problem | ||
| 5/15/2026 | Listed for sale | $525,000+24.5%$313/sqft |
Source: NorthstarMLS as distributed by MLS GRID #7072361 Report a problem | ||
| 4/28/2021 | Sold | $421,836$251/sqft |
Source: Public Record Report a problem | ||
Public tax history
| Year | Property taxes | Tax assessment |
|---|---|---|
| 2025 | $5,959 +0.3% | $459,100 +2% |
| 2024 | $5,939 +5.4% | $449,900 -0.4% |
| 2023 | $5,634 +145% | $451,700 +2.7% |
| 2022 | $2,299 +993.8% | $440,000 +130.4% |
| 2021 | $210 | $191,000 |
Find assessor info on the county website
Monthly payment
Est. payment
Payment breakdown
Explore the cost of this home by adjusting the details. Changes won't be saved.Climate risks
Neighborhood: 55374
Nearby schools
GreatSchools rating
- 8/10Fernbrook Elementary SchoolGrades: PK-5Distance: 3 mi
- 7/10Osseo Middle SchoolGrades: 6-8Distance: 5.9 mi
- 10/10Maple Grove Senior High SchoolGrades: 9-12Distance: 3.5 mi
- $499,5002 bd1 ba1.6k sqft10228 Ironwood Ln, Rogers, MN 55374Off Market
- $437,9901 bd2 ba1.2k sqft19536 103rd Ave, Rogers, MN 55374Sold

- $503,1003 bd1 ba1.6k sqft10220 Ironwood Ln, Rogers, MN 55374Off Market
- $475,0002 bd2 ba1.6k sqft10232 Ironwood Ln, Rogers, MN 55374Sold
- $466,7002 bd1 ba1.4k sqft10236 Ironwood Ln, Rogers, MN 55374Off Market
- $543,0002 bd1 ba1.6k sqft19343 103rd Ave, Rogers, MN 55374Off Market
- $586,8002 bd1 ba1.6k sqft19319 103rd Ave, Rogers, MN 55374Off Market
- $510,6003 bd1 ba1.6k sqft10221 Ironwood Ln, Rogers, MN 55374Off Market
A local agent can set up tours, give advice and negotiate with sellers.
Similar homes
- $499,9003 bd3 ba2k sqft12789 Breckenridge Ln, Rogers, MN 55374For Sale

 MLS ID #7095168, Rhonda E Wilson, Coldwell Banker Realty. NorthstarMLS as distributed by MLS GRID
 - $475,0002 bd3 ba2.2k sqft12096 Malisa Ct, Rogers, MN 55374For Sale
 MLS ID #7112868, BROWN & Co Residential, eXp Realty. NorthstarMLS as distributed by MLS GRID
 - $524,9003 bd2 ba1.9k sqft19371 74th Ave N, Corcoran, MN 55340For Sale
 MLS ID #7060976, Joel D Oakland, NOW Realty. NorthstarMLS as distributed by MLS GRID
 - $499,5003 bd3 ba2k sqft11175 Black Oaks Ct N, Osseo, MN 55369For Sale
 MLS ID #7096883, Paul A Hintermeyer, Bridge Realty, LLC. NorthstarMLS as distributed by MLS GRID
 - $449,9003 bd3 ba2.3k sqft19206 72nd Ave N, Hamel, MN 55340For SaleMLS ID #7115024, Jay Ettinger, Edina Realty, Inc.. NorthstarMLS as distributed by MLS GRID
- $515,0003 bd2 ba2k sqft14669 Cloquet St, Dayton, MN 55327For SaleMLS ID #7082929, Sue A. Brown, Coldwell Banker Realty. NorthstarMLS as distributed by MLS GRID
- $527,0003 bd3 ba2.3k sqft14764 Cloquet St, Dayton, MN 55327For SaleMLS ID #7113752, John Lockner, RE/MAX Results. NorthstarMLS as distributed by MLS GRID
- $525,0004 bd3 ba2.4k sqft12061 77th St NE, Otsego, MN 55330For SaleMLS ID #7115735, Jason Lahr, Bold North Real Estate LLC. NorthstarMLS as distributed by MLS GRID
- $534,9004 bd4 ba2.4k sqft14111 Berkshire Ln N, Dayton, MN 55327For SaleMLS ID #7091428, Lee R Shelton, Home Avenue Flat Fee Realty. NorthstarMLS as distributed by MLS GRID
- $535,0002 bd3 ba2.4k sqft14710 105th Cir N, Maple Grove, MN 55369For SaleMLS ID #7104691, Kerby & Cristina Real Estate Experts, RE/MAX Results. NorthstarMLS as distributed by MLS GRID
- $480,0004 bd4 ba2.4k sqft14211 Cheshire Ln N, Dayton, MN 55327For SaleMLS ID #7100864, Ryan F Karasek, RE/MAX Results. NorthstarMLS as distributed by MLS GRID
- $379,9953 bd2 ba1.3k sqft16727 72nd St NE, Otsego, MN 55330For SaleMLS ID #7116990, Jolene Balfany, Pemberton RE. NorthstarMLS as distributed by MLS GRID
- $489,9004 bd4 ba2.4k sqft11289 81st Way N, Maple Grove, MN 55369For SaleMLS ID #7082309, Jie Xu, Bridge Realty, LLC. NorthstarMLS as distributed by MLS GRID
- $500,0003 bd3 ba2.4k sqft18466 60th Pl N, Plymouth, MN 55446For SaleMLS ID #7100118, Barbara J Collins, Edina Realty, Inc.. NorthstarMLS as distributed by MLS GRID
- $487,0004 bd3 ba2.2k sqft12124 73rd St NE, Otsego, MN 55330For SaleMLS ID #7103566, Tina Anderson, Anchor Realty. NorthstarMLS as distributed by MLS GRID
- $449,9004 bd3 ba2k sqft3530 Kady Ave NE, Saint Michael, MN 55376For SaleMLS ID #7108115, Tim Schepers, Park Street Realty, LLC. NorthstarMLS as distributed by MLS GRID
- $525,0004 bd3 ba2.3k sqft11232 Pierce St NE, Blaine, MN 55434For SaleMLS ID #7106311, Tom Laing, JPW Realty. NorthstarMLS as distributed by MLS GRID
- $299,9993 bd3 ba1.6k sqft7217 Jewel Ln N #902, Maple Grove, MN 55311For SaleMLS ID #7119549, Jill Weaver, Keller Williams Realty Integrity. NorthstarMLS as distributed by MLS GRID
- $450,0004 bd4 ba2.3k sqft15872 74th St NE, Otsego, MN 55330For SaleMLS ID #7048205, Peterson & Co., Keller Williams Integrity NW. NorthstarMLS as distributed by MLS GRID
- $429,0003 bd3 ba1.8k sqft8164 Arrowwood Ln N, Maple Grove, MN 55369For SaleMLS ID #7098081, Heather Lynn Barker, Exit Northstar Realty. NorthstarMLS as distributed by MLS GRID
