Experience exceptional 55+ living in this beautifully appointed villa located in the sought-after Bellwether community. Residents enjoy an array of resort-style amenities including indoor and outdoor pools, pickle ball courts, fitness and aerobics rooms, and the beautiful Prairie Clubhouse. With luxurious features and unparalleled community offerings, this villa provides the ideal blend of comfort, lifestyle, and low-maintenance living.
This turn-key, Villa also features an office that can easily function as a 3rd bedroom, along with a bright and cozy sunroom with a fireplace. An open-concept layout with another fireplace in the living room creates a warm, inviting atmosphere. This home showcases modern, high-end fixtures throughout and comes fully furnished! Highlighted by a gourmet kitchen complete with granite countertops, a stylish tile backsplash, a big center island and stainless steel appliances. The spacious primary suite offers a peaceful retreat with its walk-in closet and private en-suite bathroom. The sunroom opens directly to a concrete patio—perfect for relaxing outdoors or entertaining guests. An oversized two-car garage adds even more convenience and storage.
Closed
$475,000
10232 Ironwood Ln, Rogers, MN 55374
2beds
1,616sqft
Townhouse Detached
Built in 2021
871 Square Feet Lot
$477,000 Zestimate®
$294/sqft
$2,491 Estimated rent
Home value
$477,000
$444,000 - $515,000
$2,491/mo
Zestimate® history
Owner options
List your home for rent
$2,491/mo
Rent Zestimate®
Find your next renter with Zillow Rental Manager. Plus, with online applications, you can quickly screen prospective tenants – for free.
$2,491/mo
Rent Zestimate®
Refinance and save
$3,294/mo
Est. payment
Refinancing to a lower rate could help reduce your monthly payments and save thousands over the life of the loan.
$3,294/mo
Est. payment
Explore your selling options
Work with a Zillow partner agent
Leverage their expertise and Zillow's premium Showcase listings to get your home seen by more buyers.
Get startedList with your own agent
Get your home in front of millions of buyers by listing it on Zillow.
Learn how to do itSell it yourself
Take full control of how buyers see your home on Zillow by listing For Sale by Owner (FSBO).
List your homeWhat's special
Fully furnishedModern high-end fixtures throughoutOversized two-car garageBig center islandSpacious primary suiteOpen-concept layoutStainless steel appliances
Zillow last checked:
Listing updated:
Listed by:
Rocky Smith 651-757-5264,
LPT Realty, LLC
Bought with:
Pete Larson
Keller Williams Classic Realty
Source: NorthstarMLS as distributed by MLS GRID,MLS#: 6818274
Facts & features
Interior
Bedrooms & bathrooms
- Bedrooms: 2
- Bathrooms: 2
- Full bathrooms: 2
Bedroom
- Level: Main
- Area: 234 Square Feet
- Dimensions: 18x13
Bedroom 2
- Level: Main
- Area: 110 Square Feet
- Dimensions: 11x10
Dining room
- Level: Main
- Area: 140 Square Feet
- Dimensions: 14x10
Kitchen
- Level: Main
- Area: 182 Square Feet
- Dimensions: 14x13
Living room
- Level: Main
- Area: 252 Square Feet
- Dimensions: 14x18
Office
- Level: Main
- Area: 100 Square Feet
- Dimensions: 10x10
Patio
- Level: Main
- Area: 209 Square Feet
- Dimensions: 19x11
Sun room
- Level: Main
- Area: 180 Square Feet
- Dimensions: 18x10
Heating
- Forced Air, Fireplace(s)
Cooling
- Central Air
Appliances
- Included: Air-To-Air Exchanger, Dishwasher, Disposal, Dryer, Exhaust Fan, Gas Water Heater, Microwave, Range, Refrigerator, Stainless Steel Appliance(s), Washer
Features
- Basement: None
- Number of fireplaces: 2
- Fireplace features: Electric, Gas, Living Room
Interior area
- Total structure area: 1,616
- Total interior livable area: 1,616 sqft
- Finished area above ground: 1,616
- Finished area below ground: 0
Property
Parking
- Total spaces: 2.5
- Parking features: Attached
- Attached garage spaces: 2.5
Accessibility
- Accessibility features: No Stairs External, No Stairs Internal
Features
- Levels: One
- Stories: 1
- Has private pool: Yes
- Pool features: In Ground, Indoor, Outdoor Pool, Shared
- Waterfront features: Pond
Lot
- Size: 871 Square Feet
- Dimensions: 48 x 135 x 41 x 140
Details
- Foundation area: 1616
- Parcel number: 0111923430017
- Zoning description: Residential-Single Family
Construction
Type & style
- Home type: Townhouse
- Property subtype: Townhouse Detached
Materials
- Frame
- Roof: Age 8 Years or Less,Asphalt
Condition
- New construction: No
- Year built: 2021
Utilities & green energy
- Electric: Circuit Breakers
- Gas: Natural Gas
- Sewer: City Sewer/Connected
- Water: City Water/Connected
Community & HOA
Community
- Subdivision: Bellwether 4th Add
HOA
- Has HOA: Yes
- Amenities included: In-Ground Sprinkler System, Other, Tennis Court(s)
- Services included: Lawn Care, Maintenance Grounds, Professional Mgmt, Recreation Facility, Sanitation, Shared Amenities, Snow Removal
- HOA fee: $270 monthly
- HOA name: Associa
- HOA phone: 763-225-6400
Location
- Region: Rogers
Financial & listing details
- Price per square foot: $294/sqft
- Tax assessed value: $458,900
- Annual tax amount: $6,024
- Date on market: 1/6/2026
- Cumulative days on market: 73 days
Price history
| Date | Event | Price |
|---|---|---|
| 3/2/2026 | Sold | $475,000$294/sqft |
Source:  NorthstarMLS as distributed by MLS GRID #6818274 Report a problem NorthstarMLS as distributed by MLS GRID #6818274 Report a problem | ||
| 2/3/2026 | Pending sale | $475,000$294/sqft |
Source: NorthstarMLS as distributed by MLS GRID #6818274 Report a problem | ||
| 1/6/2026 | Listed for sale | $475,000-9.5%$294/sqft |
Source: NorthstarMLS as distributed by MLS GRID #6818274 Report a problem | ||
| 12/29/2025 | Listing removed | $525,000$325/sqft |
Source: NorthstarMLS as distributed by MLS GRID #6818274 Report a problem | ||
| 11/14/2025 | Listed for sale | $525,000+13.3%$325/sqft |
Source: NorthstarMLS as distributed by MLS GRID #6818274 Report a problem | ||
| 8/18/2021 | Sold | $463,490$287/sqft |
Source: Public Record Report a problem | ||
| 6/11/2021 | Sold | $463,490-1.4%$287/sqft |
Source: NorthstarMLS as distributed by MLS GRID #5723141 Report a problem | ||
| 5/5/2021 | Pending sale | $469,990$291/sqft |
Source: NorthstarMLS as distributed by MLS GRID #5723141 Report a problem | ||
| 4/11/2021 | Price change | $469,990+1.7%$291/sqft |
Source: NorthstarMLS as distributed by MLS GRID #5723141 Report a problem | ||
| 3/12/2021 | Listed for sale | $461,990$286/sqft |
Source: NorthstarMLS as distributed by MLS GRID #5723141 Report a problem | ||
Public tax history
| Year | Property taxes | Tax assessment |
|---|---|---|
| 2025 | $6,024 +1.4% | $458,900 +2% |
| 2024 | $5,941 +5.2% | $449,700 -0.5% |
| 2023 | $5,647 +725.2% | $451,800 +2.4% |
| 2022 | $684 +225.5% | $441,000 +206.5% |
| 2021 | $210 | $143,900 |
Find assessor info on the county website
Neighborhood: 55374
Nearby homes
- $437,9901 bd2 ba1.2k sqft19536 103rd Ave, Rogers, MN 55374Sold

- $497,0002 bd1 ba1.6k sqft10228 Ironwood Ln, Rogers, MN 55374Off Market
- $464,3002 bd1 ba1.4k sqft10236 Ironwood Ln, Rogers, MN 55374Off Market
- $520,0003 bd2 ba1.6k sqft10224 Ironwood Ln, Rogers, MN 55374For Sale
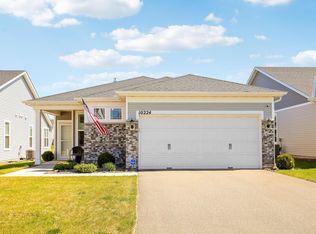
- $479,6002 bd1 ba1.6k sqft10240 Ironwood Ln, Rogers, MN 55374Off Market
- $529,0002 bd2 ba1.6k sqft10244 Ironwood Ln, Rogers, MN 55374Pending
- $501,4003 bd1 ba1.6k sqft10220 Ironwood Ln, Rogers, MN 55374Off Market
- $500,6003 bd1 ba1.4k sqft19355 103rd Ave, Rogers, MN 55374Off Market
Nearby schools
GreatSchools rating
- 8/10Fernbrook Elementary SchoolGrades: PK-5Distance: 3 mi
- 7/10Osseo Middle SchoolGrades: 6-8Distance: 5.9 mi
- 10/10Maple Grove Senior High SchoolGrades: 9-12Distance: 3.5 mi
Get a cash offer in 3 minutes
Find out how much your home could sell for in as little as 3 minutes with a no-obligation cash offer.
Estimated market value
$477,000
Get a cash offer in 3 minutes
Find out how much your home could sell for in as little as 3 minutes with a no-obligation cash offer.
Estimated market value
$477,000
- Minnesota
- Hennepin County
- Corcoran
- 55374
- 10232 Ironwood Ln
Nearby cities
Nearby zip codes
Other Corcoran Topics
